
205 Willow Lake Drive, Paducah, KY 42003
Local realty services provided by:Better Homes and Gardens Real Estate Fern Leaf Group
205 Willow Lake Drive,Paducah, KY 42003
$525,000
- 4 Beds
- 4 Baths
- 3,264 sq. ft.
- Single family
- Active
Listed by: jessica housman
Office: housman partners real estate
MLS#:137193
Source:KY_WKRMLS
Price summary
- Price:$525,000
- Price per sq. ft.:$160.85
About this home
Located in the desirable Willow Lake subdivision, this spacious 4 bedroom, 4 bathroom home offers over 3,200 square feet with a functional layout designed for both everyday living and entertaining. Built in 2003 and situated on a 0.42 acre lot, the home features two separate living areas, each with its own fireplace, giving everyone room to spread out and enjoy their own space. The large kitchen includes a breakfast nook, bar seating, and plenty of cabinet and counter space, making it the perfect gathering space for family and guests. The split floorplan provides added privacy, while the home also features two primary suites, making it ideal for guests. The main primary suite offers a spacious bathroom and large walk-in closet. A dedicated office provides the perfect work-from-home setup or flex space. Additional highlights include a 2-car garage, floored walk-in attic storage, abundant storage throughout, and a layout that combines comfort, functionality, and flexibility.
Contact an agent
Home facts
- Year built:2003
- Subdivision & Development:None
- Listing ID #:137193
- Added:106 day(s) ago
- Updated:July 29, 2026 at 04:23 PM
Rooms and interior
- Bedrooms:4
- Total bathrooms:4
- Full bathrooms:4
- Flooring:Carpet, Tile, Wood
- Dining Description:Breakfast Area, Formal Dining
- Bathrooms Description:Double Vanity, Separate Shower, Walk-In Closet
- Kitchen Description:Dishwasher, Microwave, Refrigerator, Stove
- Basement Description:None
- Living area:3,264 sq. ft.
Heating and cooling
- Cooling:Central Air
- Heating:Electric, Forced Air, Multiple Units, Natural Gas
Structure and exterior
- Roof:Dimensional Shingle
- Year built:2003
- Building area:3,264 sq. ft.
- Lot area:0.42 Acres
- Lot Features:Interior Lot
- Architectural Style:2 Story
- Construction Materials:Brick/Siding
- Exterior Features:Concrete Drive, Covered Porch, Exterior Lights, Level, Sidewalks, Trees
- Foundation Description:Concrete Block
- Levels:2 Story
Schools
- High school:McCracken Co. HS
- Middle school:Reidland Middle
- Elementary school:Reidland
Utilities
- Water:Public
- Sewer:Public/Municipality
Finances and disclosures
- Price:$525,000
- Price per sq. ft.:$160.85
Features and amenities
- Appliances:Microwave, Stove
- Laundry features:Washer/Dryer Hookup
- Amenities:Attic Storage, Ceiling Fan(s), Ceilings 9+ feet, Circuit Breakers, Closet Light(s), Concrete Drive, Covered Porch, Exterior Lights, Garage Door Opener, Sidewalks, Thermal Pane Windows, Tray/Vaulted Ceiling, Trees, Walk-In Closet, Washer/Dryer Hookup
Parking
- Parking description:2 Car Garage, Attached
- Garage spaces:2
New listings near 205 Willow Lake Drive
- New
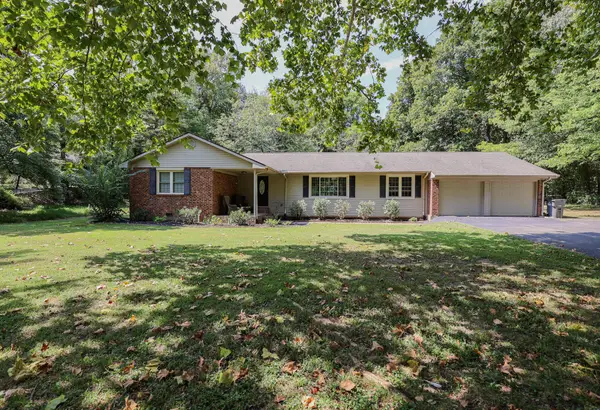 $254,900Active3 beds 2 baths1,788 sq. ft.
5025 Jeffery Lane, Paducah, KY 42001
MLS# 26024877Listed by: HOUSMAN PARTNERS REAL ESTATE - New
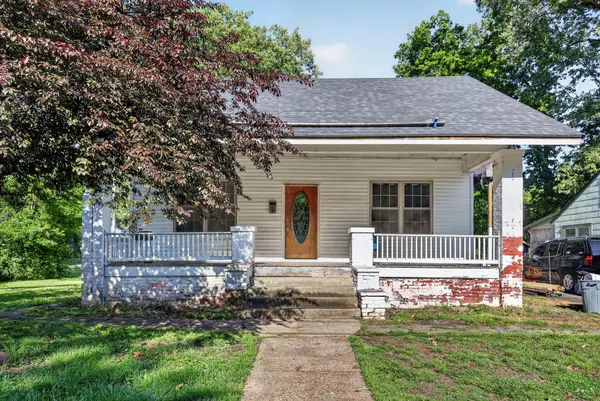 $84,900Active5 beds 2 baths2,400 sq. ft.
901 N 23rd Street, Paducah, KY 42001
MLS# 26024862Listed by: PROPERTY INVESTMENT SOLUTIONS - New
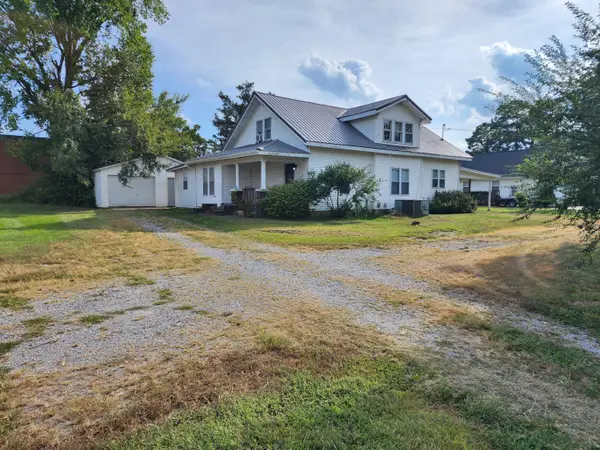 $140,000Active4 beds 3 baths2,417 sq. ft.
106 Holmes Avenue, Paducah, KY 42003
MLS# 26024846Listed by: ELITE REALTY - New
 $229,900Active3 beds 2 baths1,617 sq. ft.
160 Wilton Circle, Paducah, KY 42003
MLS# 26024815Listed by: CENTURY 21 SERVICE REALTY - New
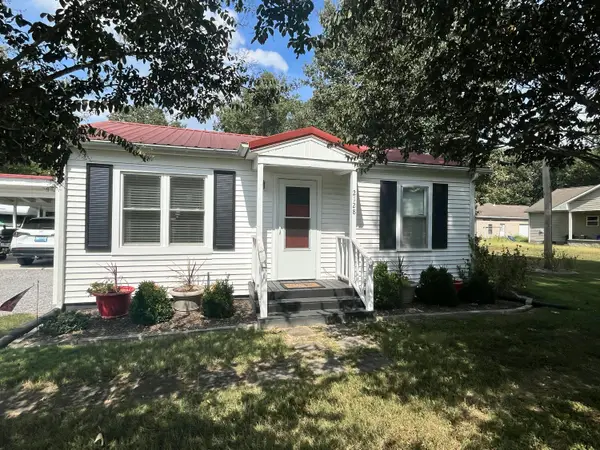 $129,900Active2 beds 2 baths1,036 sq. ft.
2128 Homewood Avenue, Paducah, KY 42003
MLS# 26024735Listed by: MUSGRAVE REALTY, LLC - New
 $149,500Active3 beds 2 baths1,120 sq. ft.
6115 Majestic Oak Drive, Paducah, KY 42003
MLS# 26024700Listed by: RE/MAX REALTY GROUP - New
 $299,900Active4 beds 3 baths2,852 sq. ft.
6415 Waid Circle, Paducah, KY 42001
MLS# 26024683Listed by: HOUSMAN PARTNERS REAL ESTATE - New
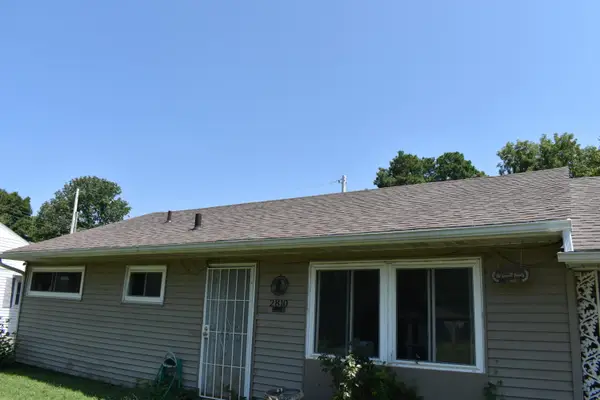 $79,900Active3 beds 1 baths1,374 sq. ft.
2810 Alabama Street, Paducah, KY 42001
MLS# 26024650Listed by: ADVANTAGE REALTY KY - New
 $183,500Active2 beds 1 baths1,020 sq. ft.
3504 Cairo Road, Paducah, KY 42001
MLS# 26024587Listed by: EXP REALTY, LLC - New
 $50,000Active2 beds 1 baths990 sq. ft.
1101 Northview Street, Paducah, KY 42001
MLS# 26024547Listed by: DIY FLAT FEE.COM


Protect your home and budget from life's surprises with an Assurant Home Warranty, backed by a partner that supports you through every step of homeownership. Explore Plans.
© 2026 Better Homes and Gardens Real Estate LLC. An Anywhere Real Estate company. All rights reserved. Better Homes and Gardens® Real Estate is a registered trademark owned by Meredith Operations Corporation, licensed to Better Homes and Gardens Real Estate LLC and used with permission. Better Homes and Gardens Real Estate LLC fully supports the principles of the Fair Housing Act and the Equal Opportunity Act. Listing information is deemed reliable but is not guaranteed accurate.
Each office is independently owned and operated.
Any services or products provided by third parties are not provided by, affiliated with or related to Better Homes and Gardens Real Estate LLC, or its affiliated companies.