
845 Copperhead Road, Paint Lick, KY 40461
Local realty services provided by:Better Homes and Gardens Real Estate Fern Leaf Group
845 Copperhead Road,Paint Lick, KY 40461
$235,000
- 3 Beds
- 2 Baths
- 2,400 sq. ft.
- Single family
- Active
Listed by: brittany roberts, tina neal home team - tina neal
Office: re/max elite realty
MLS#:26020820
Source:KY_LBAR
Price summary
- Price:$235,000
- Price per sq. ft.:$97.92
About this home
Step back in time and discover the charm and potential of this 1910 farmhouse situated on 5.25 UNRESTRICTED ACRES. Offering 3 bedrooms, 1.5 bathrooms, and approximately 2,400 square feet, this HISTORIC home showcases the craftsmanship and character of a bygone era while providing endless possibilities to make it your own. As you step through the front door, you are greeted by a beautiful wood mantel and the timeless details throughout the home. The spacious layout features a formal living room, formal dining room, kitchen, and den that could easily be converted into a main-level primary bedroom with its own half bath. The second floor offers three bedrooms, a full bathroom, and a library with built-in shelving. Additional historic features include stained glass, original built-in storage, and a hidden attic ladder. A unique connected area at the back of the home showcases the property's history with its original kitchen space and additional living area. Enjoy peace of mind with major updates completed in 2021, including the HVAC system, water heater, roof, and first-floor windows. The full unfinished basement provides additional storage and workspace. Enjoy a total of 5.25 acres with this unique property, which includes TWO PARCELS being sold together: 82 Val Haven Lane (Parcel #63-57, 4.44 acres) and 845 Copperhead Road (Parcel #63-58, 0.81 acres). Outside, the property offers TWO ADDITIONAL HOMESITES with water, electric, and septic available, along with a private lane leading to the back portion of the property. This unique setup offers potential for a tiny home, guest house, workshop, rental, or additional residence. A mobile home conveys with the property and is ready for removal. Enjoy peaceful country living from the inviting wraparound porch while being conveniently located with an easy commute to Paint Lick, Richmond, and Berea. This property is being sold AS IS. Inspections are welcome for informational purposes. This is a rare opportunity to own a piece of Kentucky history with acreage and endless potential....
Contact an agent
Home facts
- Year built:1910
- Subdivision & Development:Rural
- Listing ID #:26020820
- Added:51 day(s) ago
- Updated:September 28, 2026 at 10:48 PM
Rooms and interior
- Bedrooms:3
- Total bathrooms:2
- Full bathrooms:1
- Half bathrooms:1
- Rooms Total:11
- Flooring:Hardwood
- Basement:Yes
- Basement Description:Unfinished
- Living area:2,400 sq. ft.
Heating and cooling
- Cooling:Electric, Heat Pump
- Heating:Electric, Forced Air, Heat Pump
Structure and exterior
- Year built:1910
- Building area:2,400 sq. ft.
- Lot area:5.25 Acres
- Architectural Style:Craftsman
- Construction Materials:Vinyl Siding
Schools
- High school:Garrard Co
- Middle school:Garrard Co
- Elementary school:Paint Lick
Utilities
- Water:Public
- Sewer:Septic Tank
Finances and disclosures
- Price:$235,000
- Price per sq. ft.:$97.92
Features and amenities
- Laundry features:Electric Dryer Hookup, Washer Hookup
- Amenities:Ceiling Fan(s), Storm Window(s)

New listings near 845 Copperhead Road
 $154,500Pending21.39 Acres
23 Charlie Brown Road, Paint Lick, KY 40461
MLS# 26026441Listed by: KELLER WILLIAMS LEGACY GROUP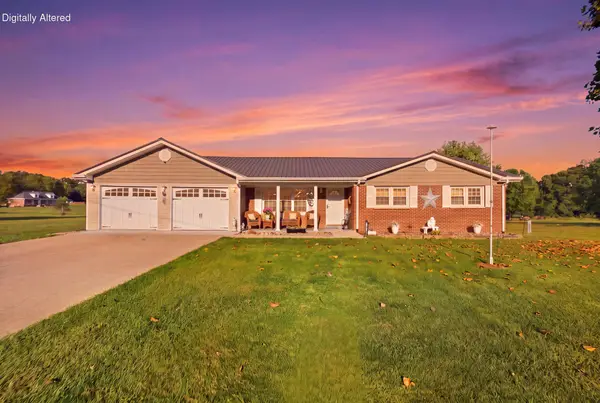 $305,000Active4 beds 2 baths1,824 sq. ft.
621 Copper Creek Road, Berea, KY 40403
MLS# 26025695Listed by: KELLER WILLIAMS LEGACY GROUP $310,000Active3 beds 2 baths2,088 sq. ft.
1007 Copper Creek Road, Berea, KY 40403
MLS# 26025683Listed by: KELLER WILLIAMS LEGACY GROUP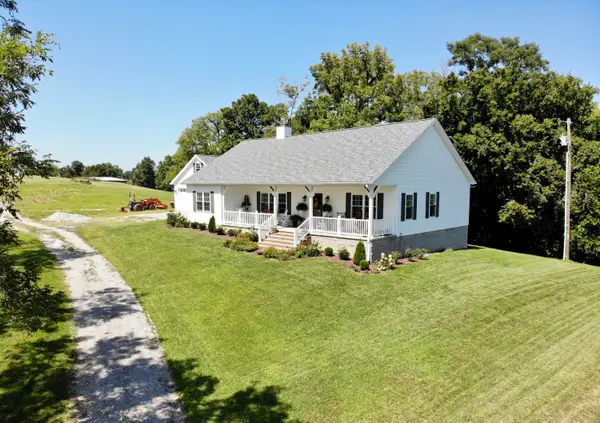 $569,500Pending3 beds 2 baths1,904 sq. ft.
1108 Old Railroad Grade Road, Lancaster, KY 40444
MLS# 26023249Listed by: WEICHERT REALTORS FORD BROTHERS - LANCASTER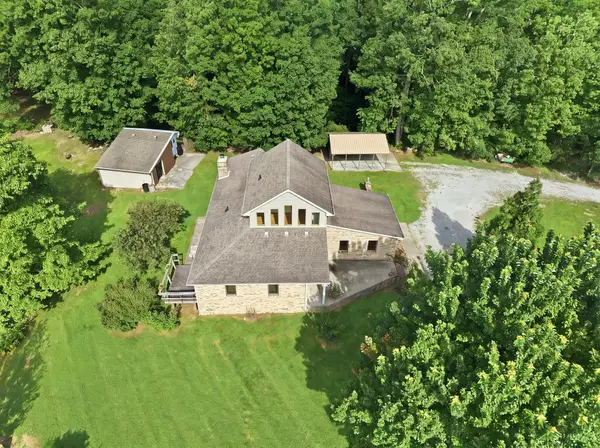 $439,900Active2 beds 2 baths1,823 sq. ft.
830 Narrow Gap Road, Paint Lick, KY 40461
MLS# 26022916Listed by: KELLER WILLIAMS LEGACY GROUP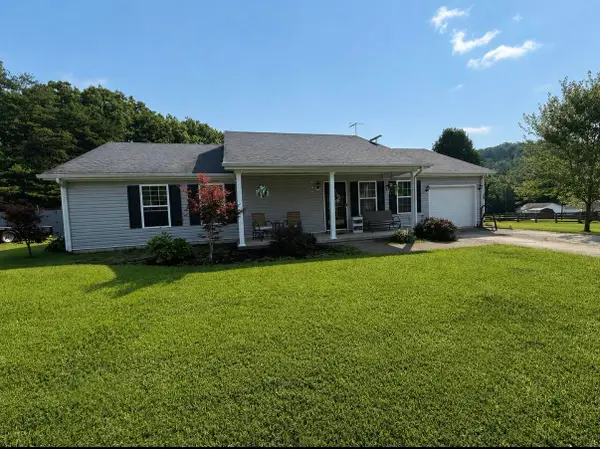 $270,000Pending4 beds 2 baths1,623 sq. ft.
146 Tucker Circle, Berea, KY 40403
MLS# 26021838Listed by: KY REAL ESTATE PROFESSIONALS, LLC $349,900Pending3 beds 2 baths1,670 sq. ft.
7370 Cartersville Road, Berea, KY 40403
MLS# 26018649Listed by: BERKSHIRE HATHAWAY HOMESERVICES FOSTER REALTORS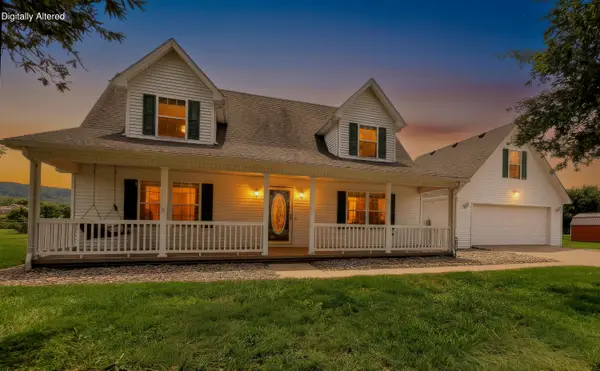 $400,000Active5 beds 4 baths3,152 sq. ft.
121 Westwood Drive, Berea, KY 40403
MLS# 26019261Listed by: RE/MAX CREATIVE REALTY $49,900Active1.15 Acres
2332 Gaffney Road, Crab Orchard, KY 40419
MLS# 26018224Listed by: KELLER WILLIAMS LEGACY GROUP


Protect your home and budget from life's surprises with an Assurant Home Warranty, backed by a partner that supports you through every step of homeownership. Explore Plans.
© 2026 Better Homes and Gardens Real Estate LLC. An Anywhere Real Estate company. All rights reserved. Better Homes and Gardens® Real Estate is a registered trademark owned by Meredith Operations Corporation, licensed to Better Homes and Gardens Real Estate LLC and used with permission. Better Homes and Gardens Real Estate LLC fully supports the principles of the Fair Housing Act and the Equal Opportunity Act. Listing information is deemed reliable but is not guaranteed accurate.
Each office is independently owned and operated.
Any services or products provided by third parties are not provided by, affiliated with or related to Better Homes and Gardens Real Estate LLC, or its affiliated companies.