
11724 Farmersville Road, Princeton, KY 42445
Local realty services provided by:Better Homes and Gardens Real Estate Fern Leaf Group
11724 Farmersville Road,Princeton, KY 42445
$182,000
- 3 Beds
- 2 Baths
- - sq. ft.
- Single family
- Sold
Listed by: molly conger
Office: keller williams experience - eddyville
MLS#:26017770
Source:KY_LBAR
Sorry, we are unable to map this address
Price summary
- Price:$182,000
About this home
Escape to the peace and privacy of country living with this well-maintained, all electric, 3 bedroom, 2 bath manufactured home on a permanent foundation. Tucked away from the road and situated on 3.71 secluded, partially wooded acres, this property offers the perfect blend of comfort, space, and rural charm. Recent updates include new flooring, fresh paint throughout, and remodeled bathrooms, creating a move-in-ready interior. New AC unit in 2024. The split floor plan features walk-in closets in every bedroom, providing exceptional storage. Enjoy your morning coffee on the new covered front porch or entertain family and friends on the large back deck, ideal for grilling and outdoor gatherings. Outside, you'll find a detached 2-car garage with a new roof plus an additional storage shed, offering plenty of room for vehicles, tools, and recreational equipment. If you're looking for privacy, un-restricted acreage, and an updated, move-in ready living space this property is a must-see.
Contact an agent
Home facts
- Year built:1999
- Listing ID #:26017770
- Added:26 day(s) ago
- Updated:August 07, 2026 at 06:39 AM
Rooms and interior
- Bedrooms:3
- Total bathrooms:2
- Full bathrooms:2
- Rooms Total:2
- Flooring:Laminate
Heating and cooling
- Cooling:Electric
- Heating:Electric
- Central air:Yes
Structure and exterior
- Year built:1999
- Lot Features:Secluded, Wooded
- Construction Materials:Vinyl Siding
Schools
- High school:Caldwell Co High
- Middle school:Caldwell Co Middle
- Elementary school:Caldwell Co Elem
Utilities
- Water:Public
- Sewer:Septic Tank
Finances and disclosures
- Price:$182,000
Features and amenities
- Amenities:Blinds
Parking
- Parking description:Detached Carport, Garage Door Opener
- Garage:Yes
- Garage spaces:2
- Carport spaces:1

New listings near 11724 Farmersville Road
- New
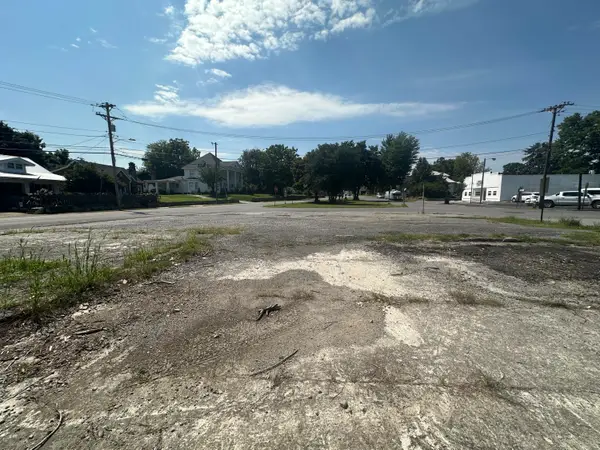 $30,000Active0.24 Acres
403 E Main Street, Princeton, KY 42445
MLS# 26021251Listed by: FARLESS REALTY - New
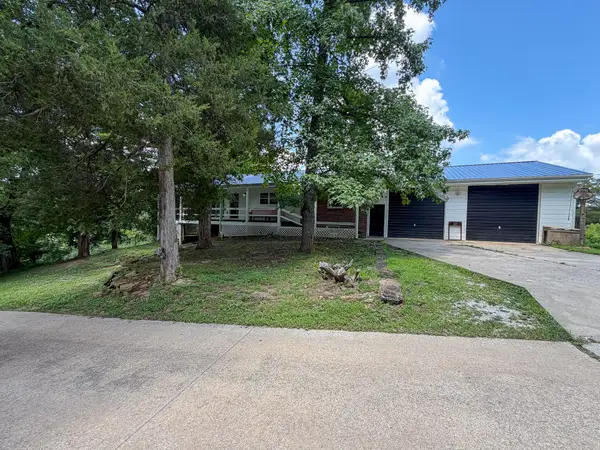 $439,900Active5 beds 2 baths2,488 sq. ft.
5750 Princeton Olney Road, Princeton, KY 42445
MLS# 26021062Listed by: KELLER WILLIAMS EXPERIENCE - PADUCAH - New
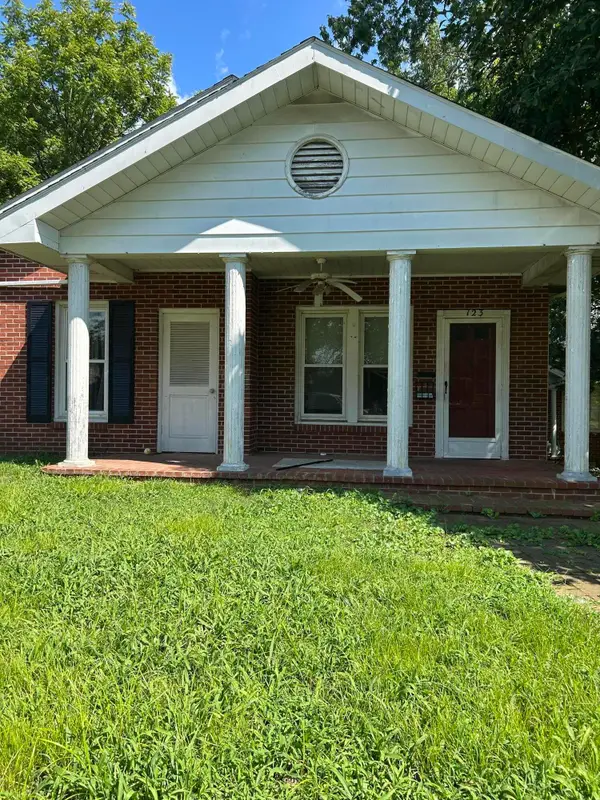 $119,000Active3 beds 2 baths2,389 sq. ft.
123 S Highland Avenue, Princeton, KY 42445
MLS# 26020860Listed by: BENCHMARK REALTY, LLC- PADUCAH  $80,000Pending3 beds 2 baths1,540 sq. ft.
544 Sandlick Road, Princeton, KY 42445
MLS# 26020395Listed by: KELLER WILLIAMS EXPERIENCE - PADUCAH $225,000Active3 beds 2 baths1,260 sq. ft.
204 N Plum Street, Princeton, KY 42445
MLS# 26019907Listed by: KELLER WILLIAMS EXPERIENCE - EDDYVILLE $1,024,110Active227.58 Acres
20533 Princeton Olney Road, Princeton, KY 42445
MLS# 26019282Listed by: DIY FLAT FEE.COM $215,000Active3 beds 1 baths1,279 sq. ft.
1560 Dawson Road, Princeton, KY 42445
MLS# 26017939Listed by: BENCHMARK REALTY, LLC - MURRAY $142,000Active3 beds 2 baths1,044 sq. ft.
408 N Hawthorne Street, Princeton, KY 42445
MLS# 26017944Listed by: BENCHMARK REALTY, LLC - MURRAY $121,000Active4 beds 2 baths1,583 sq. ft.
601 W Locust Street, Princeton, KY 42445
MLS# 26017945Listed by: BENCHMARK REALTY, LLC - MURRAY $35,000Active1.72 Acres
240 Jeff Watson Road, Princeton, KY 42445
MLS# 26017946Listed by: BENCHMARK REALTY, LLC - MURRAY


Protect your home and budget from life's surprises with an Assurant Home Warranty, backed by a partner that supports you through every step of homeownership. Explore Plans.
© 2026 Better Homes and Gardens Real Estate LLC. An Anywhere Real Estate company. All rights reserved. Better Homes and Gardens® Real Estate is a registered trademark owned by Meredith Operations Corporation, licensed to Better Homes and Gardens Real Estate LLC and used with permission. Better Homes and Gardens Real Estate LLC fully supports the principles of the Fair Housing Act and the Equal Opportunity Act. Listing information is deemed reliable but is not guaranteed accurate.
Each office is independently owned and operated.
Any services or products provided by third parties are not provided by, affiliated with or related to Better Homes and Gardens Real Estate LLC, or its affiliated companies.