
3350 Highway 293 North, Princeton, KY 42445
Local realty services provided by:Better Homes and Gardens Real Estate Fern Leaf Group
3350 Highway 293 North,Princeton, KY 42445
$295,000
- 3 Beds
- 2 Baths
- 1,344 sq. ft.
- Single family
- Active
Listed by: ryals farless
Office: farless realty
MLS#:137602
Source:KY_WKRMLS
Price summary
- Price:$295,000
- Price per sq. ft.:$219.49
About this home
This recently updated 3 bedroom, 2 bath home is move-in ready! The open-concept floor plan boasts a new kitchen, providing a functional and welcoming place to entertain family and friends. remodeled bathrooms, new flooring and fresh paint take away all the work and make your new home ready for immediate enjoyment! Outside you'll find an attached garage, covered porch, spacious rear patio and detached workshop with a lean-to. New roofing on the home AND the detached workshop! Situated on 3.13 acres just North of I-69 and Princeton.
Contact an agent
Home facts
- Year built:1993
- Subdivision & Development:None
- Listing ID #:137602
- Added:102 day(s) ago
- Updated:July 29, 2026 at 04:23 PM
Rooms and interior
- Bedrooms:3
- Total bathrooms:2
- Full bathrooms:2
- Dining Description:Breakfast Area, Kitchen/Family
- Kitchen Description:Dishwasher, Refrigerator, Stove
- Basement Description:None
- Living area:1,344 sq. ft.
Heating and cooling
- Cooling:Central Air
- Heating:Forced Air
Structure and exterior
- Year built:1993
- Building area:1,344 sq. ft.
- Lot area:3.13 Acres
- Lot Features:County, Highway Frontage
- Architectural Style:1 Story
- Construction Materials:Vinyl Siding
- Exterior Features:Covered Porch, Gravel Drive, Level, Patio, Pole Barn, Trees
- Foundation Description:Concrete Block
- Levels:1 Story
Schools
- High school:Caldwell Co.
- Middle school:Caldwell County
- Elementary school:Caldwell County
Utilities
- Water:Water Districts
- Sewer:Septic
Finances and disclosures
- Price:$295,000
- Price per sq. ft.:$219.49
Features and amenities
- Appliances:Stove
- Amenities:Ceiling Fan(s), Circuit Breakers, Covered Porch, Gravel Drive, Trees, Vinyl Frame
Parking
- Parking description:1 Car Carport, 3 or More Garage Spaces, Attached, Detached, Heated, Workshop
- Garage spaces:3
- Carport spaces:1
New listings near 3350 Highway 293 North
- New
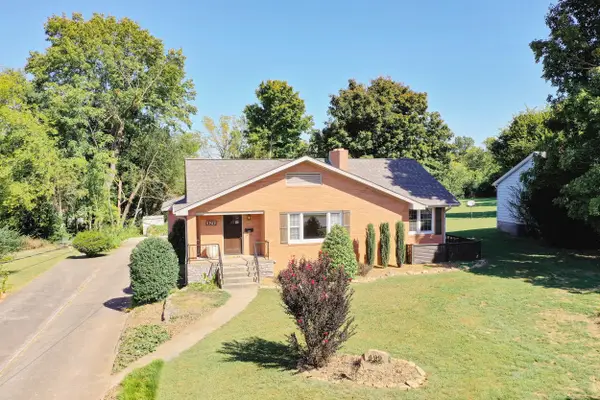 $250,000Active3 beds 3 baths1,866 sq. ft.
129 N Highland Avenue, Princeton, KY 42445
MLS# 26026974Listed by: FARLESS REALTY  $185,000Pending3 beds 2 baths1,680 sq. ft.
1919 Highway 293 N, Princeton, KY 42445
MLS# 26026673Listed by: KELLER WILLIAMS EXPERIENCE - PADUCAH- New
 $574,900Active5 beds 3 baths5,077 sq. ft.
375 Weaver Lane, Princeton, KY 42445
MLS# 26026238Listed by: THE JETER GROUP - New
 $49,900Active2 beds 1 baths832 sq. ft.
105 S Mitchell Street, Princeton, KY 42445
MLS# 26026124Listed by: NEW HORIZONS REALTY - New
 $50,000Active5.07 Acres
000 Boitnott Ford Road, Princeton, KY 42445
MLS# 26026125Listed by: BENCHMARK REALTY, LLC - MURRAY - New
 $275,000Active5 beds 3 baths2,172 sq. ft.
201 Cantrell Drive, Princeton, KY 42445
MLS# 26026079Listed by: FARLESS REALTY - New
 $450,000Active52 Acres
1081 Needmore-olney Road, Princeton, KY 42445
MLS# 26026065Listed by: KELLER WILLIAMS EXPERIENCE - EDDYVILLE 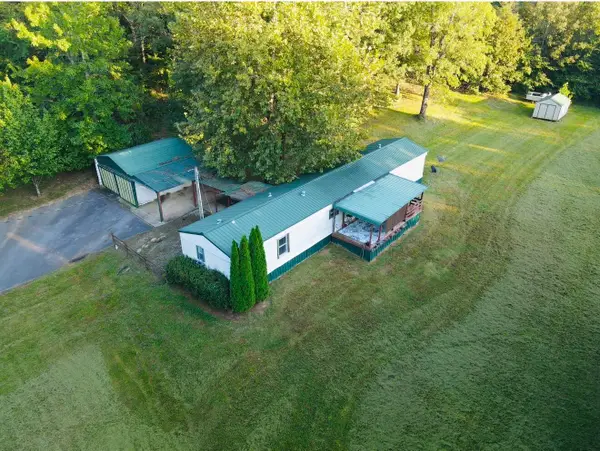 $145,000Active3 beds 2 baths1,216 sq. ft.
139 Jenkins Road, Princeton, KY 42445
MLS# 26025911Listed by: KELLER WILLIAMS EXPERIENCE - PADUCAH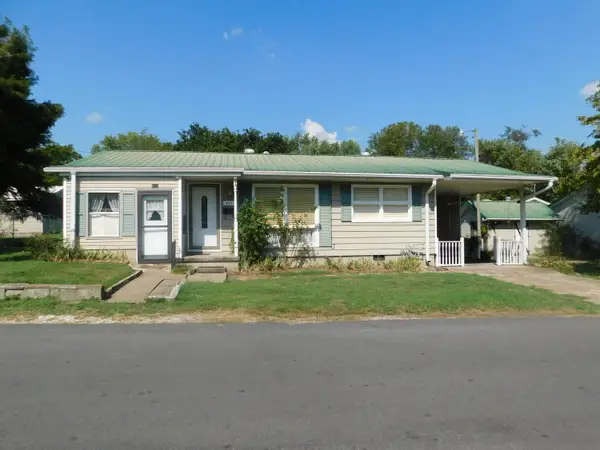 $155,000Active3 beds 1 baths996 sq. ft.
401 Nichols Street, Princeton, KY 42445
MLS# 26025828Listed by: KELLER WILLIAMS EXPERIENCE - EDDYVILLE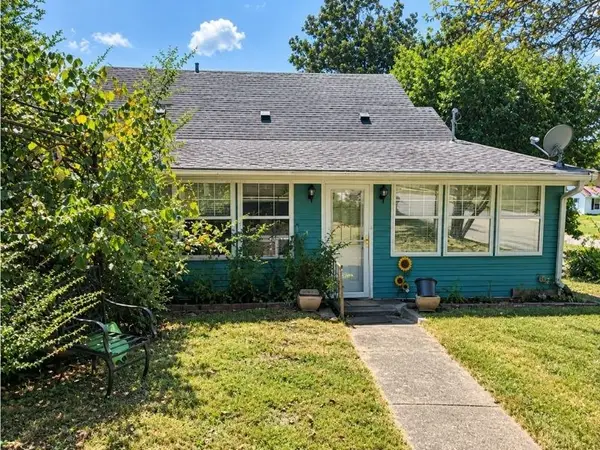 $114,900Active3 beds 2 baths2,500 sq. ft.
701 Hopkinsville St, Princeton, KY 42445
MLS# 3593933Listed by: KELLER WILLIAMS REALTY CLARKSVILLE


Protect your home and budget from life's surprises with an Assurant Home Warranty, backed by a partner that supports you through every step of homeownership. Explore Plans.
© 2026 Better Homes and Gardens Real Estate LLC. An Anywhere Real Estate company. All rights reserved. Better Homes and Gardens® Real Estate is a registered trademark owned by Meredith Operations Corporation, licensed to Better Homes and Gardens Real Estate LLC and used with permission. Better Homes and Gardens Real Estate LLC fully supports the principles of the Fair Housing Act and the Equal Opportunity Act. Listing information is deemed reliable but is not guaranteed accurate.
Each office is independently owned and operated.
Any services or products provided by third parties are not provided by, affiliated with or related to Better Homes and Gardens Real Estate LLC, or its affiliated companies.