
1069 Walnut Grove Circle, Richmond, KY 40475
Local realty services provided by:Better Homes and Gardens Real Estate Fern Leaf Group
1069 Walnut Grove Circle,Richmond, KY 40475
$599,900
- 3 Beds
- 4 Baths
- 4,677 sq. ft.
- Single family
- Active
Listed by: amanda s marcum
Office: berkshire hathaway homeservices foster realtors
MLS#:26028995
Source:KY_LBAR
Price summary
- Price:$599,900
- Price per sq. ft.:$128.27
About this home
Welcome to 1069 Walnut Grove Circle in Richmond, KY! This spacious home has something for everyone, with plenty of room to spread out, entertain, and enjoy both indoor and outdoor living. The main level features a formal dining room, a formal living room currently being used as a gym, and a HUGE great room that opens to the kitchen. The kitchen offers a bar seating area, island, and dining space, making it the perfect gathering spot. You'll also love the spacious laundry room with an abundance of storage. Upstairs, the primary suite offers a relaxing retreat with a generous vanity area and two walk-in closets. Two additional bedrooms feature ample closet space and share a convenient Jack-and-Jill bathroom. The finished basement adds even more versatility, featuring a large recreation room, two additional rooms currently being used as bedrooms (neither has egress), a kitchenette, full bathroom, office space, storage area, and a utility garage. Whether you need extra room for hobbies, guests, work, or entertaining, there's plenty of flexibility here. Step outside and discover your own backyard retreat! Enjoy the screened-in porch, unwind in the hot tub, or take a refreshing dip in the in-ground pool on those warm Kentucky summer days. With generous living space and fantastic indoor and outdoor amenities, this home offers room to make the most of every season!...
Contact an agent
Home facts
- Year built:2001
- Subdivision & Development:Walnut Grove
- Listing ID #:26028995
- Added:1 day(s) ago
- Updated:October 29, 2026 at 10:48 PM
Rooms and interior
- Bedrooms:3
- Total bathrooms:4
- Full bathrooms:3
- Half bathrooms:1
- Rooms Total:13
- Flooring:Carpet, Ceramic Tile, Hardwood, Vinyl
- Basement:Yes
- Basement Description:Finished, Full
- Living area:4,677 sq. ft.
Heating and cooling
- Cooling:Heat Pump, Zoned
- Heating:Heat Pump, Zoned
Structure and exterior
- Year built:2001
- Building area:4,677 sq. ft.
- Lot area:1.06 Acres
- Construction Materials:Brick Veneer
Schools
- High school:Madison Central
- Middle school:Michael Caudill
- Elementary school:Boonesborough
Utilities
- Water:Public
- Sewer:Septic Tank
Finances and disclosures
- Price:$599,900
- Price per sq. ft.:$128.27
Features and amenities
- Laundry features:Electric Dryer Hookup, Main Level, Washer Hookup
- Amenities:Blinds, Ceiling Fan(s), Insulated Windows, Screens, Wet Bar
Parking
- Parking description:Basement, Driveway, Garage Door Opener, Garage Faces Side, Off Street
- Garage:Yes
- Garage spaces:3

New listings near 1069 Walnut Grove Circle
- New
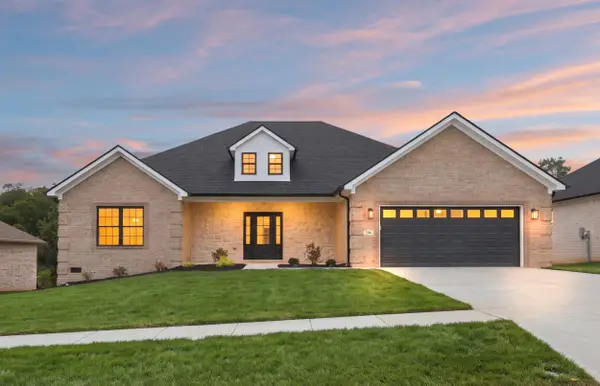 $532,900Active3 beds 2 baths2,011 sq. ft.
206 Lexwood Lane, Richmond, KY 40475
MLS# 26029949Listed by: THE REAL ESTATE CO. - New
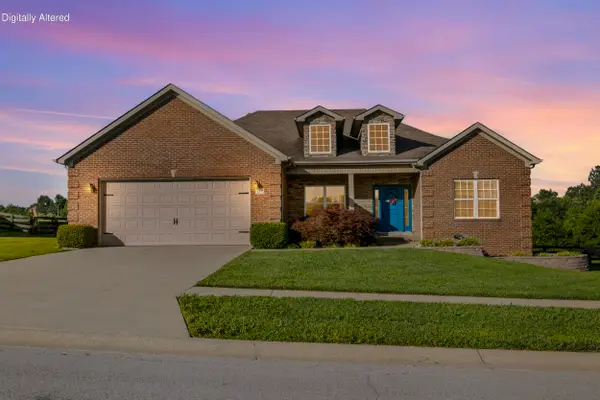 $455,000Active3 beds 2 baths1,805 sq. ft.
157 Tuscany Way, Richmond, KY 40475
MLS# 26029950Listed by: RE/MAX ELITE REALTY - New
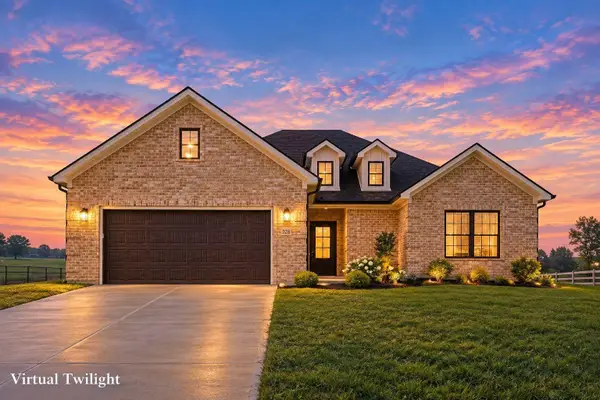 $455,900Active3 beds 2 baths1,835 sq. ft.
328 Wolverine Way, Richmond, KY 40475
MLS# 26029939Listed by: THE REAL ESTATE CO. - New
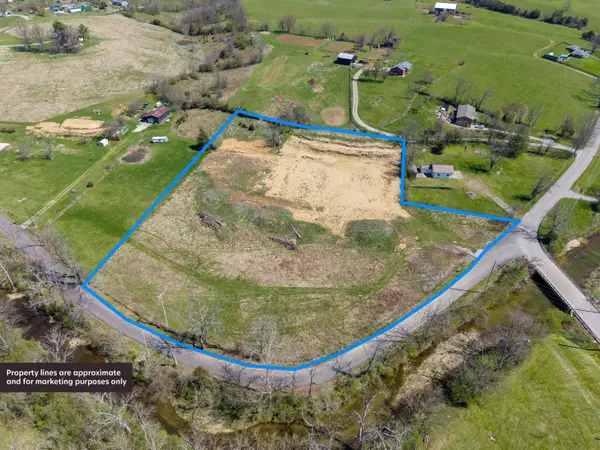 $199,900Active4.11 Acres
9999 Four Mile Road, Richmond, KY 40475
MLS# 26029943Listed by: PREMIER PROPERTY CONSULTANTS - New
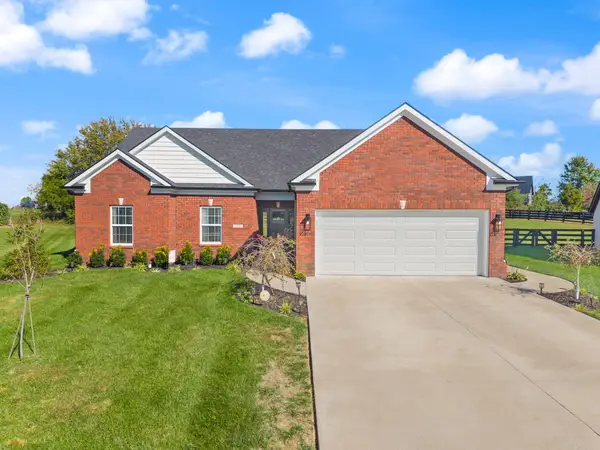 $349,900Active3 beds 2 baths1,605 sq. ft.
502 Chickasaw Drive, Richmond, KY 40475
MLS# 26029912Listed by: BERKSHIRE HATHAWAY HOMESERVICES FOSTER REALTORS - New
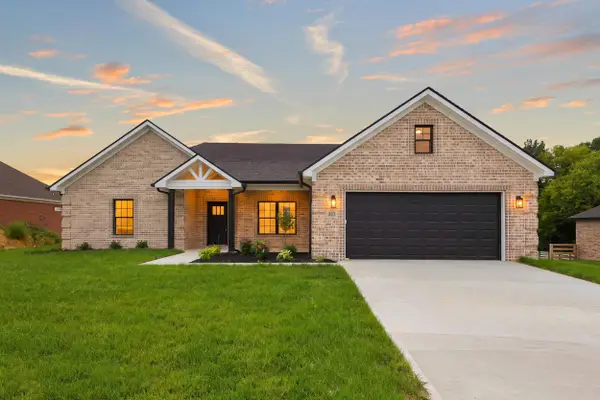 $459,900Active3 beds 2 baths1,886 sq. ft.
337 Wolverine Way, Richmond, KY 40475
MLS# 26029936Listed by: THE REAL ESTATE CO. - Open Sun, 2 to 4pmNew
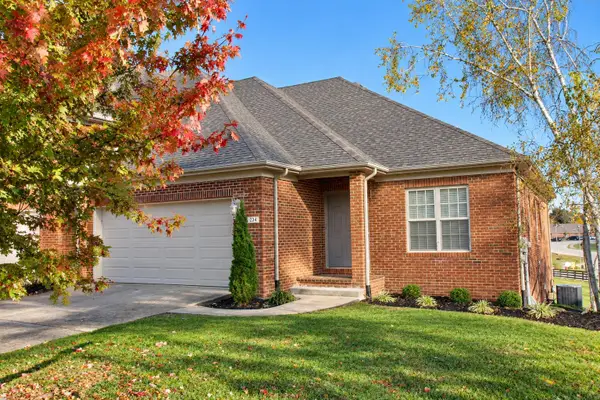 $438,000Active3 beds 3 baths2,454 sq. ft.
234 Clairmont Drive, Richmond, KY 40475
MLS# 26029751Listed by: KELLER WILLIAMS LEGACY GROUP - Open Sun, 2 to 4pmNew
 $346,000Active4 beds 3 baths2,053 sq. ft.
2073 Coachman Drive, Richmond, KY 40475
MLS# 26029832Listed by: KELLER WILLIAMS LEGACY GROUP - New
 $110,000Active1.12 Acres
Lot 2 Champion Way #Phase 3, Richmond, KY 40475
MLS# 26029727Listed by: ERA SELECT REAL ESTATE


Protect your home and budget from life's surprises with an Assurant Home Warranty, backed by a partner that supports you through every step of homeownership. Explore Plans.
© 2026 Better Homes and Gardens Real Estate LLC. An Anywhere Real Estate company. All rights reserved. Better Homes and Gardens® Real Estate is a registered trademark owned by Meredith Operations Corporation, licensed to Better Homes and Gardens Real Estate LLC and used with permission. Better Homes and Gardens Real Estate LLC fully supports the principles of the Fair Housing Act and the Equal Opportunity Act. Listing information is deemed reliable but is not guaranteed accurate.
Each office is independently owned and operated.
Any services or products provided by third parties are not provided by, affiliated with or related to Better Homes and Gardens Real Estate LLC, or its affiliated companies.