
179 General Cleburne Drive, Richmond, KY 40475
Local realty services provided by:Better Homes and Gardens Real Estate Fern Leaf Group
179 General Cleburne Drive,Richmond, KY 40475
$444,900
- 4 Beds
- 3 Baths
- 2,148 sq. ft.
- Single family
- Active
Listed by: julie tussey
Office: century 21 advantage realty
MLS#:26021049
Source:KY_LBAR
Price summary
- Price:$444,900
- Price per sq. ft.:$207.12
- Monthly HOA dues:$2.08
About this home
Beautifully renovated tri-level home overlooking Battlefield Golf Course! This spacious 4-bedroom, 3-bath Craftsman-style home combines timeless charm with modern upgrades throughout. Enjoy multiple living areas, beautifully updated finishes, and a thoughtfully designed layout that's perfect for everyday living and entertaining. Step outside to your private backyard retreat featuring a large deck and in-ground pool—ideal for relaxing or hosting family and friends. The oversized two-car garage provides plenty of space for vehicles, storage, and hobbies. Major bonus: This home offers an assumable VA loan at just 5.25% interest (qualified buyers must meet VA assumption requirements), creating a rare financing opportunity in today's market. Plus, enjoy added peace of mind with a home warranty included. Don't miss your chance to own this move-in-ready home with beautiful golf course views, quality upgrades, and exceptional value!
Contact an agent
Home facts
- Year built:2002
- Subdivision & Development:Battlefield
- Listing ID #:26021049
- Added:1 day(s) ago
- Updated:August 07, 2026 at 02:59 PM
Rooms and interior
- Bedrooms:4
- Total bathrooms:3
- Full bathrooms:3
- Rooms Total:10
- Flooring:Carpet, Ceramic Tile, Hardwood
- Basement:Yes
- Basement Description:Crawl Space
- Living area:2,148 sq. ft.
Heating and cooling
- Cooling:Electric
- Heating:Electric
- Central air:Yes
Structure and exterior
- Year built:2002
- Building area:2,148 sq. ft.
- Lot area:0.28 Acres
- Lot Features:On Golf Course
- Architectural Style:Craftsman
- Construction Materials:Brick Veneer, Vinyl Siding
Schools
- High school:Madison So
- Middle school:Farristown
- Elementary school:Kingston
Utilities
- Water:Public
- Sewer:Public Sewer
Finances and disclosures
- Price:$444,900
- Price per sq. ft.:$207.12
Features and amenities
- Laundry features:Electric Dryer Hookup, Washer Hookup
- Amenities:Blinds, Ceiling Fan(s), Insulated Windows, Screens, Storm Window(s)
Parking
- Parking description:Driveway, Garage Door Opener, Garage Faces Front
- Garage:Yes
- Garage spaces:2

New listings near 179 General Cleburne Drive
- New
 $389,999Active3 beds 3 baths2,942 sq. ft.
236 Savanna Drive, Richmond, KY 40475
MLS# 26021322Listed by: BLUEGRASS SOTHEBY'S INTERNATIONAL REALTY - New
 $425,000Active4 beds 3 baths2,815 sq. ft.
432 Windemere Way, Richmond, KY 40475
MLS# 26021324Listed by: COMMONWEALTH REAL ESTATE PROFESSIONALS - New
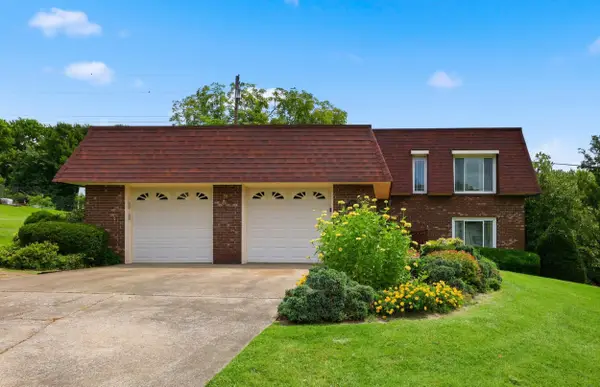 $325,000Active4 beds 3 baths2,645 sq. ft.
1053 Idylwild Drive, Richmond, KY 40475
MLS# 26020907Listed by: BERKSHIRE HATHAWAY HOMESERVICES FOSTER REALTORS - New
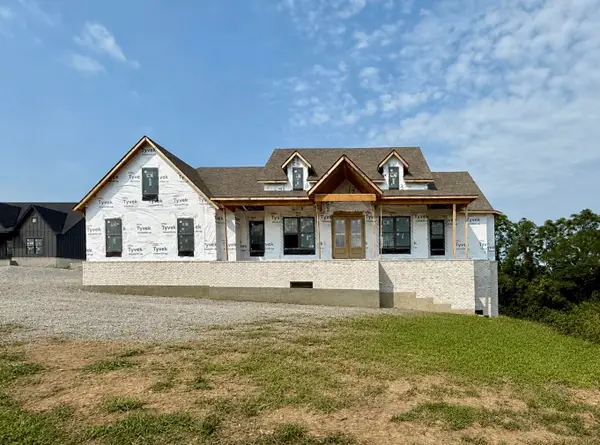 $829,900Active5 beds 5 baths4,630 sq. ft.
2012 West Court, Richmond, KY 40475
MLS# 26021304Listed by: PREMIER PROPERTY CONSULTANTS - New
 $379,900Active4 beds 3 baths2,566 sq. ft.
103 Pleasant Ridge Drive, Richmond, KY 40475
MLS# 26021286Listed by: LIFSTYL REAL ESTATE - New
 $479,000Active4 beds 3 baths1,873 sq. ft.
110 Dawn Court, Richmond, KY 40475
MLS# 26021277Listed by: UNITED REAL ESTATE BLUEGRASS - Open Sun, 2 to 4pmNew
 $329,500Active3 beds 2 baths1,625 sq. ft.
267 Windward Way, Richmond, KY 40475
MLS# 26021272Listed by: KELLER WILLIAMS LEGACY GROUP - New
 $335,000Active3 beds 3 baths1,860 sq. ft.
639 Four Winds Drive, Richmond, KY 40475
MLS# 26021220Listed by: KELLER WILLIAMS LEGACY GROUP - Open Sun, 1 to 3pmNew
 $200,000Active5 beds 2 baths1,775 sq. ft.
316 Laurel Street, Richmond, KY 40475
MLS# 26021182Listed by: KELLER WILLIAMS LEGACY GROUP - New
 $339,030Active3 beds 2 baths1,498 sq. ft.
1061 Carriage Place Drive, Richmond, KY 40475
MLS# 26021160Listed by: DRH REALTY OF KENTUCKY, LLC


Protect your home and budget from life's surprises with an Assurant Home Warranty, backed by a partner that supports you through every step of homeownership. Explore Plans.
© 2026 Better Homes and Gardens Real Estate LLC. An Anywhere Real Estate company. All rights reserved. Better Homes and Gardens® Real Estate is a registered trademark owned by Meredith Operations Corporation, licensed to Better Homes and Gardens Real Estate LLC and used with permission. Better Homes and Gardens Real Estate LLC fully supports the principles of the Fair Housing Act and the Equal Opportunity Act. Listing information is deemed reliable but is not guaranteed accurate.
Each office is independently owned and operated.
Any services or products provided by third parties are not provided by, affiliated with or related to Better Homes and Gardens Real Estate LLC, or its affiliated companies.