
120 Poplar Street, Russell, KY 41169
Local realty services provided by:Better Homes and Gardens Real Estate Redd, Brown & Williams
120 Poplar Street,Russell, KY 41169
$384,000
- 3 Beds
- 4 Baths
- 3,341 sq. ft.
- Single family
- Pending
Listed by: christie addington
Office: exp realty, llc.
MLS#:61448
Source:KY_AABR
Price summary
- Price:$384,000
- Price per sq. ft.:$114.94
About this home
Architectural Gem on 10.85 Acres with Panoramic Ohio River Views! Perched high above Russell, this custom architect-designed wooden home offers privacy, architectural character, and breathtaking views of the Ohio River. Nestled on 10.85 serene acres, this light-filled sanctuary features beautiful wood flooring throughout and expansive windows that create a plant enthusiast's paradise. Interior Highlights: • Main Living: Thoughtfully designed open layout flooded with sun. • Bedrooms: 3 bedrooms, including a primary suite with a newly remodeled ensuite bath. The two additional bedrooms feature a unique, hidden secret passage linking them together—a charming design detail! • Kitchen & Baths: Brand-new kitchen cabinetry paired with newly updated bathrooms. • Finished Lower Level: A full walk-out basement boasting brand-new carpet, a wet bar perfect for entertaining, a half bath, dedicated storage space, and built-in garage access. Exterior & Mechanics: Enjoy peace of mind with a recently replaced roof. While the exterior siding requires some attention, the property has been priced accordingly, giving buyers an exceptional opportunity to build equity in a high-caliber estate. Don't miss this rare blend of architectural craftsmanship, seclusion, and riverfront vistas!...
Contact an agent
Home facts
- Listing ID #:61448
- Added:3 day(s) ago
- Updated:October 22, 2026 at 06:58 PM
Rooms and interior
- Bedrooms:3
- Total bathrooms:4
- Full bathrooms:2
- Half bathrooms:2
- Rooms Total:8
- Kitchen Description:Dishwasher, Double Oven, Range-Gas, Refrigerator, Water Heater/Gas
- Basement Description:Basement, Partial Finished, Walkout
- Living area:3,341 sq. ft.
Heating and cooling
- Cooling:Central
- Heating:Forced Air Gas
Structure and exterior
- Roof:Composition Shingles
- Building area:3,341 sq. ft.
- Lot area:10.85 Acres
- Lot Features:Heavily Wooded, Level, Rolling
- Architectural Style:Contemporary
- Construction Materials:Vinyl Siding, Wood
- Exterior Features:Deck, Porch, Screen Porch
- Foundation Description:Concrete Block
Utilities
- Water:Public Water
- Sewer:Public Sewer
Finances and disclosures
- Price:$384,000
- Price per sq. ft.:$114.94
Features and amenities
- Appliances:Dishwasher, Range-Gas, Refrigerator, Water Heater/Gas
Parking
- Parking description:Built-In
- Garage spaces:1
New listings near 120 Poplar Street
- New
 $99,900Active2 beds 1 baths1,134 sq. ft.
1160 Riverview Drive, russell, KY 41169
MLS# 61429Listed by: REMAX REALTY CONNECTION, LLC 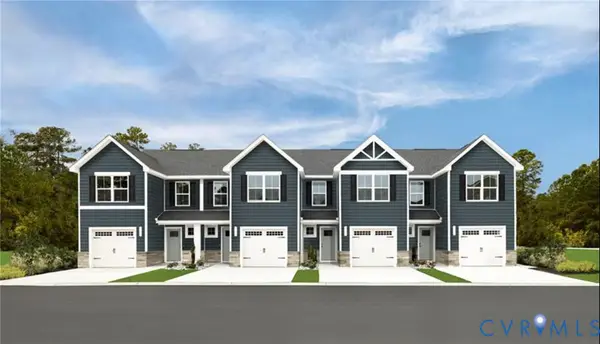 $289,990Active3 beds 3 baths1,440 sq. ft.
309 Pink Lady Circle, Aylett, VA 23009
MLS# 2627387Listed by: LONG & FOSTER REALTORS $477,000Active5 beds 4 baths4,850 sq. ft.
105 Partridge Dr Drive, russell, KY 41169
MLS# 61280Listed by: EXP REALTY, LLC $289,990Active3 beds 3 baths1,440 sq. ft.
286 Pink Lady Circle, Aylett, VA 23009
MLS# 2623820Listed by: LONG & FOSTER REALTORS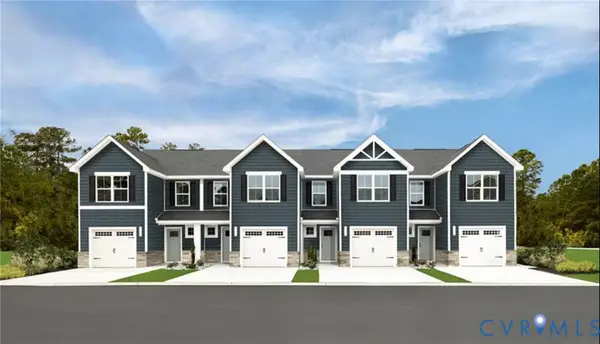 $281,985Pending3 beds 3 baths1,440 sq. ft.
307 Pink Lady Circle, Aylett, VA 23009
MLS# 2623408Listed by: LONG & FOSTER REALTORS- $281,985Pending3 beds 3 baths1,440 sq. ft.
307 Pink Lady Circle, Aylett, VA 23009
MLS# 2623408Listed by: LONG & FOSTER REALTORS 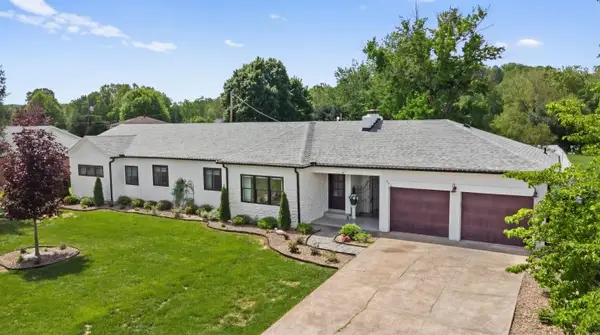 $525,000Active4 beds 5 baths2,366 sq. ft.
804 McCowan Street, flatwoods, KY 41139
MLS# 61128Listed by: REMAX REALTY CONNECTION, LLC $22,000Active0 Acres
Country Club, Lot 22 Drive, russell, KY 41169
MLS# 61099Listed by: EXP REALTY, LLC $199,000Active0.25 Acres
1430 Diederich Boulevard, Russell, KY 41169
MLS# 184441Listed by: OLD COLONY REALTORS HUNTINGTON


Protect your home and budget from life's surprises with an Assurant Home Warranty, backed by a partner that supports you through every step of homeownership. Explore Plans.
© 2026 Better Homes and Gardens Real Estate LLC. An Anywhere Real Estate company. All rights reserved. Better Homes and Gardens® Real Estate is a registered trademark owned by Meredith Operations Corporation, licensed to Better Homes and Gardens Real Estate LLC and used with permission. Better Homes and Gardens Real Estate LLC fully supports the principles of the Fair Housing Act and the Equal Opportunity Act. Listing information is deemed reliable but is not guaranteed accurate.
Each office is independently owned and operated.
Any services or products provided by third parties are not provided by, affiliated with or related to Better Homes and Gardens Real Estate LLC, or its affiliated companies.