
348 Colony Drive, Versailles, KY 40383
Local realty services provided by:Better Homes and Gardens Real Estate Fern Leaf Group
348 Colony Drive,Versailles, KY 40383
$379,900
- 4 Beds
- 3 Baths
- 2,122 sq. ft.
- Single family
- Pending
Listed by: emily hinton
Office: prince realty of the bluegrass, llc.
MLS#:26010436
Source:KY_LBAR
Price summary
- Price:$379,900
- Price per sq. ft.:$179.03
About this home
Welcome to this spacious 4-bedroom, 2.5-bath home ideally located in one of Versailles' most convenient neighborhoods. Offering over 2,100 square feet of living space, this home combines flexible living areas, abundant storage, and exceptional outdoor entertaining space. The main level features multiple living and gathering areas, including a dedicated home office with custom built-in workspace, a large family room with fireplace, and a spacious kitchen with ample cabinet and counter space. Wood laminate flooring throughout much of the main level adds warmth and character. Upstairs, you'll find all four bedrooms, creating a comfortable separation between living and private spaces. The oversized primary suite includes a large walk-in closet and spacious ensuite bath with soaking tub, separate shower, and double vanity. Additional bedrooms offer generous closet space, including one bedroom with two walk-in closets. A large bonus room provides endless possibilities as a playroom, media room, homeschool space, hobby room, or additional family room. Recent improvements include: • New energy-efficient windows (2024) • New lower deck • New front gutters • New HVAC supply plenum • HVAC system replaced in 2019 Step outside and discover one of the home's standout features—an expansive covered deck overlooking the fenced backyard, creating the perfect outdoor living space for entertaining, grilling, relaxing, and enjoying time with family and friends. The newly built lower deck offers additional gathering space, while the large backyard provides plenty of room to play, garden, or simply enjoy the outdoors. Parking and storage are abundant with a 2-car attached garage, 10' x 12' storage shed, and an extended driveway leading into the backyard. The concrete parking pad is ideal for a camper, boat, trailer, work vehicle, or additional parking. Located just minutes from downtown Versailles, shopping, dining, schools, and Falling Springs Center. The neighborhood also offers convenient access to the Falling Springs Trail, providing a safe and enjoyable way to walk or bike throughout the area. This home offers the space, flexibility, storage, and outdoor living features today's buyers are looking for. Make an offer!...
Contact an agent
Home facts
- Year built:1994
- Listing ID #:26010436
- Added:60 day(s) ago
- Updated:June 27, 2026 at 04:54 AM
Rooms and interior
- Bedrooms:4
- Total bathrooms:3
- Full bathrooms:2
- Half bathrooms:1
- Rooms Total:11
- Flooring:Carpet, Laminate, Tile
- Basement:Yes
- Basement Description:Crawl Space
- Living area:2,122 sq. ft.
Heating and cooling
- Cooling:Electric, Heat Pump
- Heating:Forced Air, Heat Pump, Natural Gas
- Central air:Yes
Structure and exterior
- Year built:1994
- Building area:2,122 sq. ft.
- Lot area:0.28 Acres
- Architectural Style:Contemporary
- Construction Materials:Brick Veneer, Vinyl Siding
Schools
- High school:Woodford Co
- Middle school:Woodford Co
- Elementary school:Southside
Utilities
- Water:Public
- Sewer:Public Sewer
Finances and disclosures
- Price:$379,900
- Price per sq. ft.:$179.03
Features and amenities
- Laundry features:Electric Dryer Hookup, Gas Dryer Hookup, Main Level, Washer Hookup
- Amenities:Blinds, Ceiling Fan(s), Screens
Parking
- Parking description:Driveway, Garage Door Opener, Garage Faces Front, Off Street
- Garage:Yes
- Garage spaces:2

New listings near 348 Colony Drive
- New
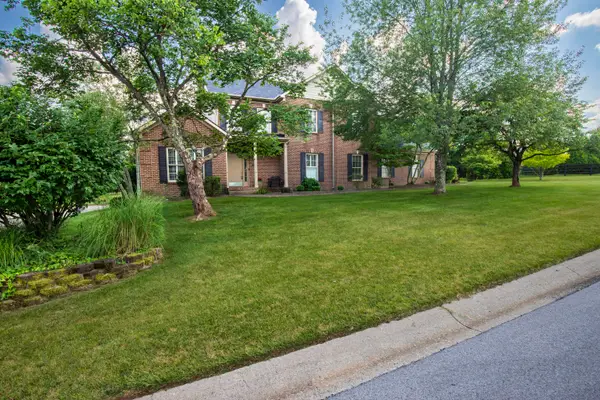 $850,000Active3 beds 3 baths2,953 sq. ft.
225 Helmsley Lane, Versailles, KY 40383
MLS# 26018674Listed by: RECTOR HAYDEN REALTORS - Open Sat, 1 to 3pmNew
 $990,000Active5 beds 5 baths6,708 sq. ft.
106 Stirling Lane, Versailles, KY 40383
MLS# 26017108Listed by: KEY 2 CLOSE REALTY, LLC - Open Sun, 2 to 4pmNew
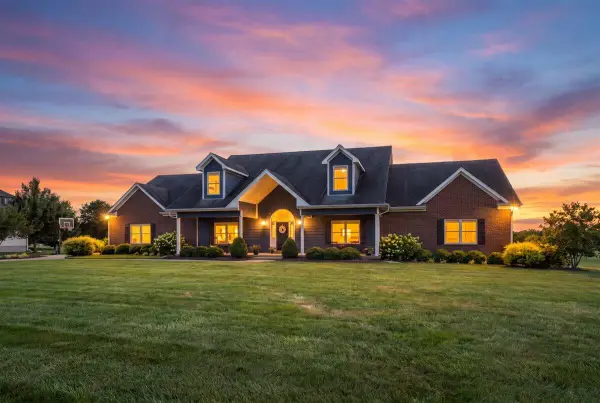 $780,000Active6 beds 4 baths5,461 sq. ft.
210 Colonial Drive, Versailles, KY 40383
MLS# 26018102Listed by: THE REAL ESTATE GROUP - New
 $400,000Active10.17 Acres
405 Arrowhead Springs Lane, Versailles, KY 40383
MLS# 26018540Listed by: RECTOR HAYDEN REALTORS - New
 $270,000Active3 beds 2 baths1,363 sq. ft.
849 Mildred Street, Versailles, KY 40383
MLS# 26018506Listed by: REAL BROKER, LLC - New
 $568,644Active5 beds 3 baths2,868 sq. ft.
405 Sandalwood Park, Versailles, KY 40383
MLS# 26018441Listed by: CHRISTIES INTERNATIONAL REAL ESTATE BLUEGRASS - New
 $249,900Active3 beds 1 baths1,053 sq. ft.
331 Mcdonald Drive, Versailles, KY 40383
MLS# 26018410Listed by: EXIT REALTY CRUTCHER FRANKFORT - New
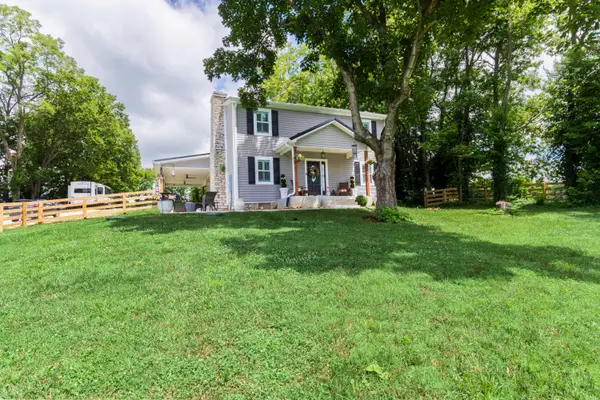 $549,000Active3 beds 3 baths2,016 sq. ft.
560 Delaney Ferry Road, Versailles, KY 40383
MLS# 26018403Listed by: RECTOR HAYDEN REALTORS - New
 $425,000Active3 beds 3 baths2,027 sq. ft.
150 Sugartree Lane, Versailles, KY 40383
MLS# 26018270Listed by: DIY FLAT FEE.COM 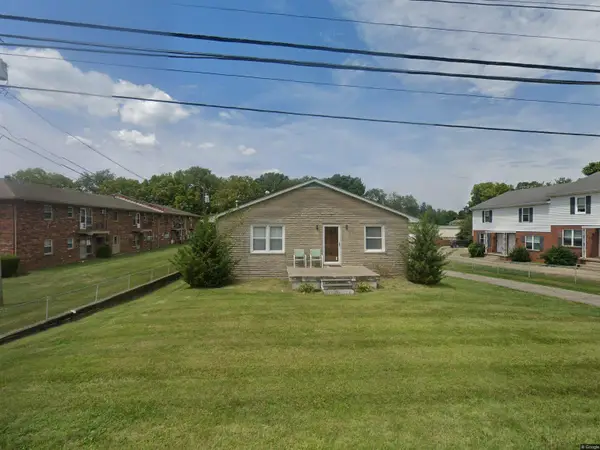 $289,900Pending3 beds 2 baths2,940 sq. ft.
306 Laval Heights, Versailles, KY 40383
MLS# 26018167Listed by: TORREY SMITH REALTY CO, LLC


Protect your home and budget from life's surprises with an Assurant Home Warranty, backed by a partner that supports you through every step of homeownership. Explore Plans.
© 2026 Better Homes and Gardens Real Estate LLC. An Anywhere Real Estate company. All rights reserved. Better Homes and Gardens® Real Estate is a registered trademark owned by Meredith Operations Corporation, licensed to Better Homes and Gardens Real Estate LLC and used with permission. Better Homes and Gardens Real Estate LLC fully supports the principles of the Fair Housing Act and the Equal Opportunity Act. Listing information is deemed reliable but is not guaranteed accurate.
Each office is independently owned and operated.
Any services or products provided by third parties are not provided by, affiliated with or related to Better Homes and Gardens Real Estate LLC, or its affiliated companies.