
1406 S State Street, Abbeville, LA 70510
Local realty services provided by:Better Homes and Gardens Real Estate Rhodes Realty
1406 S State Street,Abbeville, LA 70510
$269,900
- 4 Beds
- 4 Baths
- 3,218 sq. ft.
- Single family
- Active
Upcoming open houses
- Sun, Nov 1501:00 pm - 03:00 pm
Listed by: lisa nguyen
Office: keller williams realty acadiana
MLS#:2600004741
Source:ROAM
Price summary
- Price:$269,900
- Price per sq. ft.:$83.87
About this home
SPACEX EXECUTIVE LUXURY IN THE HEART OF ABBEVILLE!
Positioned perfectly to capture the massive economic boom of the incoming Starbase Louisiana/SpaceX development, this one-of-a-kind, completely updated 3,218 sq ft masterwork offers unmatched space, style, and structural security at an incredible value of under $83 per square foot!
Boasting 4 massive bedrooms and 4 full bathrooms, this expansive floor plan features dual living areas perfect for corporate entertaining or multi-generational living. The gourmet kitchen shines with premium granite countertops, seamlessly transitioning into open, sunlit spaces. Step outside to your private oasis featuring a custom, tranquil Koi pond—the ultimate retreat after a long day.
INVESTOR & BUYER BONUS: No detail was spared in protecting this asset. The property features a newly installed, premium Class 3 impact-resistant roof—a massive upgrade designed to maximize structural longevity and significantly lower your coastal homeowners insurance premiums!
Whether you are an incoming aerospace professional looking for an executive footprint or a savvy investor looking to capitalize on the region's historic influx of high-paying jobs, 1406 S State St is an irreplaceable property in an unbeatable location. Schedule your private tour today!...
Contact an agent
Home facts
- Subdivision & Development:Not a Subdivision
- Listing ID #:2600004741
- Added:18 day(s) ago
- Updated:November 12, 2026 at 04:12 PM
Rooms and interior
- Bedrooms:4
- Total bathrooms:4
- Full bathrooms:4
- Rooms Total:1
- Flooring:Laminate, Tile, Wood
- Bathrooms Description:Separate Shower
- Kitchen Description:Dishwasher, Disposal, Electric Cooktop, Granite Counters, appl_Electric Stove Connection
- Living area:3,218 sq. ft.
Heating and cooling
- Cooling:Ceiling Fan(s), Central Air
- Heating:Central, Natural Gas
Structure and exterior
- Building area:3,218 sq. ft.
- Lot Features:Additional Land Available, Landscaped
- Construction Materials:Brick, Frame, Vinyl Siding
- Exterior Features:Covered
- Foundation Description:Slab
Utilities
- Water:Public
- Sewer:Public Sewer
Finances and disclosures
- Price:$269,900
- Price per sq. ft.:$83.87
Features and amenities
- Appliances:Dishwasher, Disposal, Electric Cooktop, Electric Stove Connection, Gas Stove Connection
- Laundry features:Electric Dryer Hookup, Washer Hookup
- Amenities:Crown Molding, Double Vanity, Dual Closets, High Ceilings, Kitchen Island, Separate Shower, Varied Ceiling Heights, Walk-In Closet(s)
Parking
- Parking description:Open
- Garage spaces:1
- Carport spaces:2
New listings near 1406 S State Street
- New
 $65,000Active2 beds 1 baths980 sq. ft.
1000 Morgan Street, Abbeville, LA 70510
MLS# 200UFLListed by: PARISH REALTY ACADIANA - New
 $55,000Active4 beds 2 baths1,756 sq. ft.
407 Nugier Avenue, Abbeville, LA 70510
MLS# 200SSTListed by: LISTWITHFREEDOM.COM, INC - New
 $39,000Active2 beds 1 baths744 sq. ft.
602 E Martin Luther King Jr Drive, Abbeville, LA 70510
MLS# 200SMNListed by: REAL BROKER, LLC - New
 $7,000Active0.15 Acres
810 S Young Street, Abbeville, LA 70510
MLS# 200SGLListed by: YOUR SOUTHERN REAL ESTATE CO. - New
 $425,000Active3 beds 3 baths2,768 sq. ft.
510 5th Street, Abbeville, LA 70510
MLS# 200QQGListed by: COMPASS - New
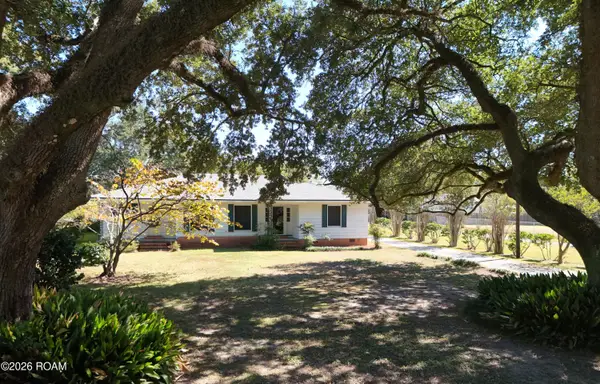 $210,000Active3 beds 2 baths2,174 sq. ft.
703 S State Street, Abbeville, LA 70510
MLS# 200QJXListed by: REAL BROKER, LLC - New
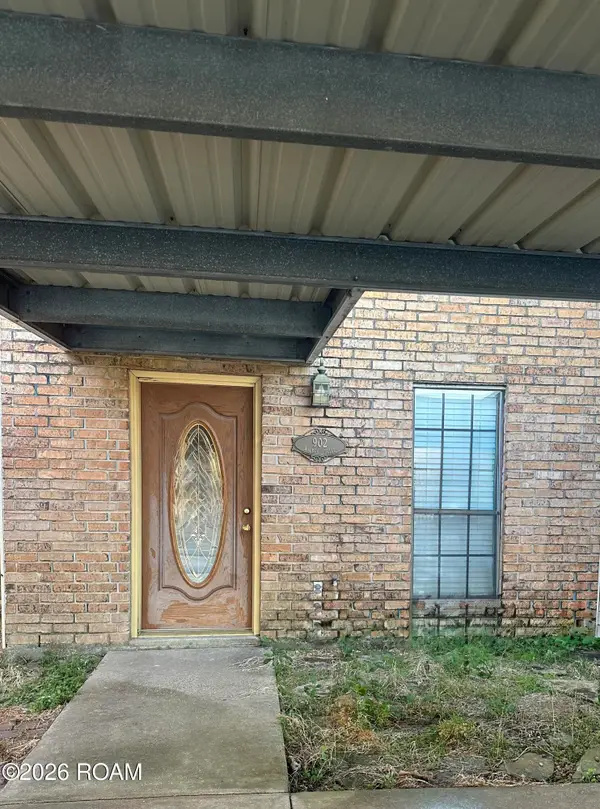 $105,000Active2 beds 2 baths1,126 sq. ft.
902 Wildcat Drive, Abbeville, LA 70510
MLS# 200QJIListed by: CACHET REAL ESTATE, LLC - New
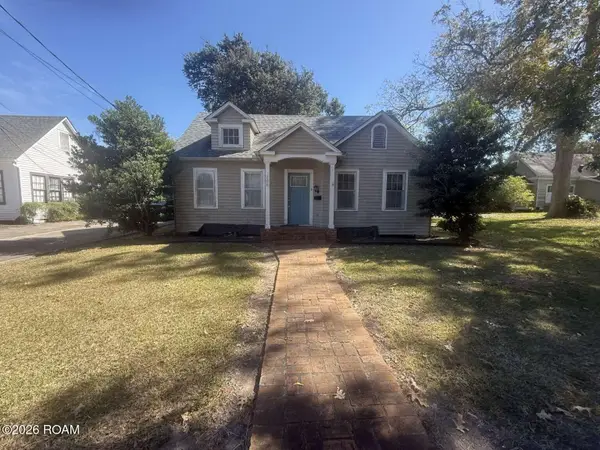 $214,900Active3 beds 2 baths2,010 sq. ft.
208 N Louisiana Street, Abbeville, LA 70510
MLS# 200JYAListed by: CONGRESS REALTY, INC. 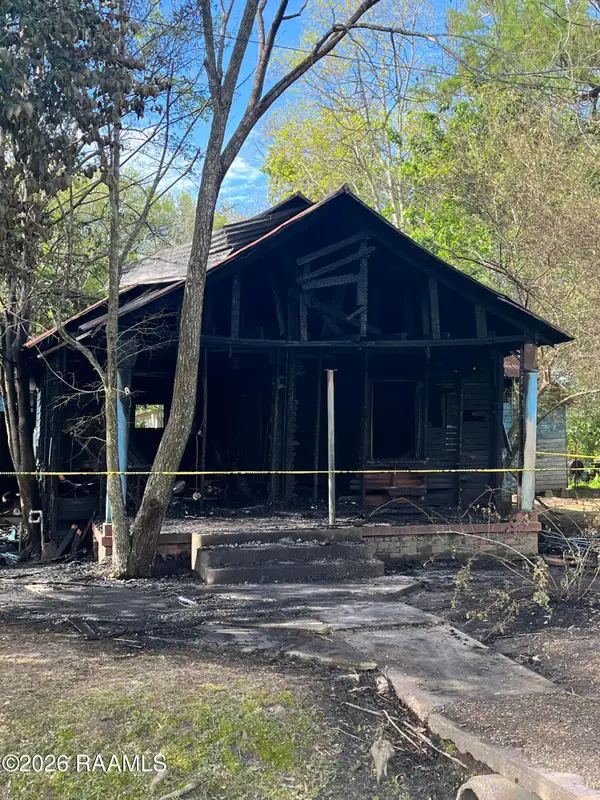 $10,000Active1 Acres
Address Withheld By Seller, Abbeville, LA 70510
MLS# 2600002717Listed by: EXP REALTY, LLC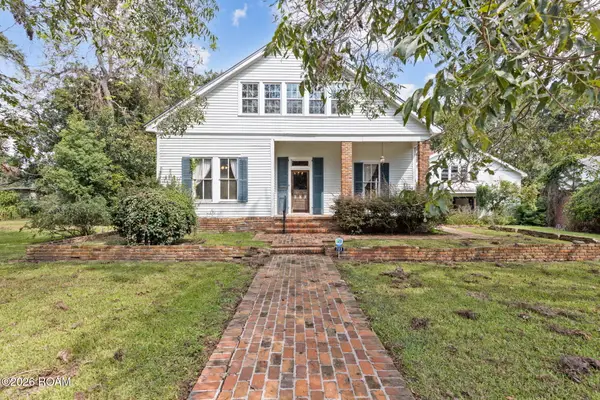 $200,000Active4 beds 4 baths2,890 sq. ft.
703 E St Victor Street, Abbeville, LA 70510
MLS# 200EMFListed by: REAL BROKER, LLC


Protect your home and budget from life's surprises with an Assurant Home Warranty, backed by a partner that supports you through every step of homeownership. Explore Plans.
© 2026 Better Homes and Gardens Real Estate LLC. An Anywhere Real Estate company. All rights reserved. Better Homes and Gardens® Real Estate is a registered trademark owned by Meredith Operations Corporation, licensed to Better Homes and Gardens Real Estate LLC and used with permission. Better Homes and Gardens Real Estate LLC fully supports the principles of the Fair Housing Act and the Equal Opportunity Act. Listing information is deemed reliable but is not guaranteed accurate.
Each office is independently owned and operated.
Any services or products provided by third parties are not provided by, affiliated with or related to Better Homes and Gardens Real Estate LLC, or its affiliated companies.