
15113 Clairville Drive, Abbeville, LA 70510
Local realty services provided by:Better Homes and Gardens Real Estate Rhodes Realty
15113 Clairville Drive,Abbeville, LA 70510
$360,000
- 4 Beds
- 3 Baths
- 3,488 sq. ft.
- Single family
- Pending
Listed by: brian gotreaux
Office: real broker, llc.
MLS#:2600008643
Source:LA_RAAMLS
Price summary
- Price:$360,000
- Price per sq. ft.:$103.21
About this home
Located in a secluded, dead-end neighborhood on a cul-de-sac, this home sits on a fully fenced yard on 1.07 acres. It comes equipped with 2 car garage with storage room and a pool & hot tub. The main house provides 3,488 SF with 4 bedrooms & 3 bathrooms configured into 3 private suites. The guest/pool house currently operates as an Airbnb, managed by the seller. It is 1,100 Sq. Ft. with a full kitchen and bathroom. Property is currently occupied; please schedule a showing in advance. Metal shop is 24 x 40, and the 435 sq. ft. metal camper shed measures 15 x 29. No water in the yard or building during the 2016 Flood. Home appraised for $410,000 in 2018.
Contact an agent
Home facts
- Subdivision & Development:None
- Listing ID #:2600008643
- Added:10 day(s) ago
- Updated:September 25, 2026 at 10:40 AM
Rooms and interior
- Bedrooms:4
- Total bathrooms:3
- Full bathrooms:3
- Bathrooms Description:Bathroom 1, Multi-Head Shower, Separate Shower
- Kitchen Description:Dishwasher, Electric Stove Con, Granite Counters, Kitchen Island
- Living area:3,488 sq. ft.
Heating and cooling
- Cooling:Central Air
- Heating:Central Heat
- Central air:Yes
Structure and exterior
- Roof:Asbestos Shingle
- Building area:3,488 sq. ft.
- Lot area:1.07 Acres
- Architectural Style:Traditional
- Construction Materials:Brick, Brick Veneer, HardiPlank Type
- Exterior Features:Chain Link Fencing, Kennel/Dog Run, Outside Light, Pool House, Storage, Workshop
- Foundation Description:Slab
- Levels:1 Story
Schools
- High school:Abbeville
- Middle school:Jhwilliams
- Elementary school:Seventh Ward
Utilities
- Sewer:Septic Tank
Finances and disclosures
- Price:$360,000
- Price per sq. ft.:$103.21
Features and amenities
- Appliances:Dishwasher, Electric Stove Con
- Laundry features:Dryer, Electric Dryer Hookup, Washer Hookup
- Amenities:Built-in Features, Guest Suite, High Ceilings, Lighting, Separate Shower, Varied Ceiling Heights
- Pool features:In Ground Pool
Parking
- Parking description:Detached
- Garage:Yes
New listings near 15113 Clairville Drive
- New
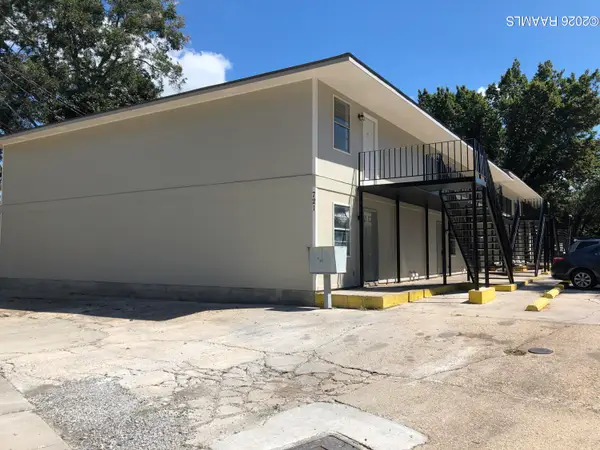 $745,000Active-- beds -- baths13,484 sq. ft.
721 & 729 N State Street, Abbeville, LA 70510
MLS# 2600008983Listed by: LEGACY REAL ESTATE, LLC - New
 $160,000Active5 beds 2 baths2,688 sq. ft.
212 S Jefferson Street, Abbeville, LA 70510
MLS# 2600008937Listed by: COMPASS - New
 $68,000Active2 beds 1 baths900 sq. ft.
601 N Lamar Street, Abbeville, LA 70510
MLS# 2600008944Listed by: REAL BROKER, LLC - New
 $86,000Active-- beds -- baths130,680 sq. ft.
409 E Vermilion Street, Abbeville, LA 70510
MLS# 2600008922Listed by: KELLER WILLIAMS REALTY ACADIANA - New
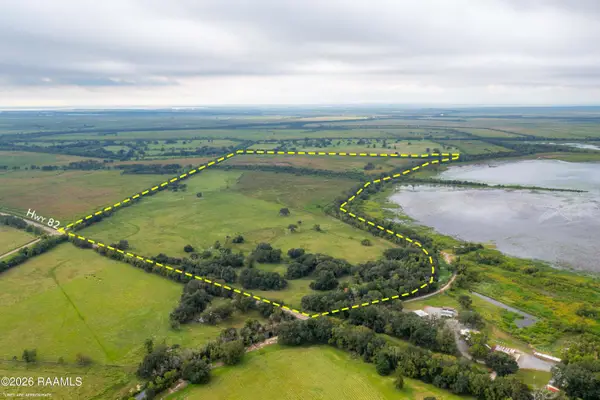 $4,350,000Active595 Acres
16715 W Hwy 82, Abbeville, LA 70510
MLS# 2600008897Listed by: COMPASS  $55,000Pending1.24 Acres
Tbd S John Hardy Drive, Abbeville, LA 70510
MLS# 2600008805Listed by: MCGEESCOTT REALTY- New
 $110,200Active3 beds 2 baths2,046 sq. ft.
312 N State Street, Abbeville, LA 70510
MLS# 2600008775Listed by: NEW INVESTORS INC 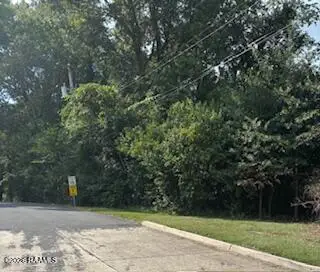 $100,000Pending1.3 Acres
000 N State Street, Abbeville, LA 70510
MLS# 2600008442Listed by: KATHY DYSON REALTY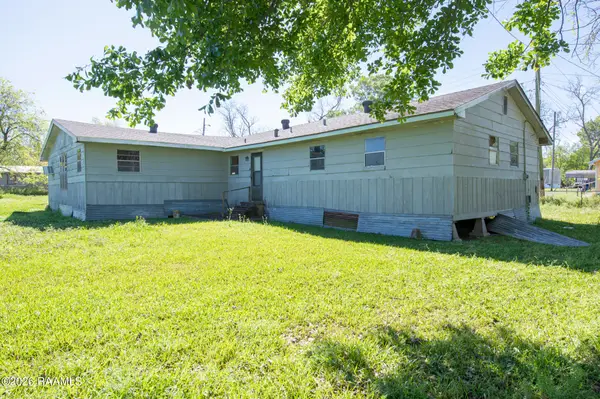 $59,900Active4 beds 2 baths1,756 sq. ft.
407 Nugier Avenue, Abbeville, LA 70510
MLS# 2600008420Listed by: LISTWITHFREEDOM.COM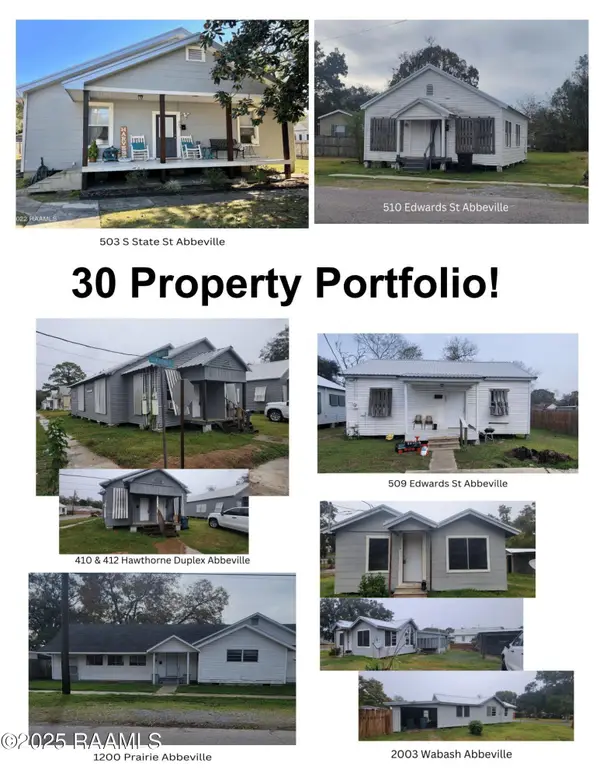 $1,895,000Active15 beds 6 baths7,421 sq. ft.
210 N Lamar Street, Abbeville, LA 70510
MLS# 2600008240Listed by: REAL BROKER, LLC


Protect your home and budget from life's surprises with an Assurant Home Warranty, backed by a partner that supports you through every step of homeownership. Explore Plans.
© 2026 Better Homes and Gardens Real Estate LLC. An Anywhere Real Estate company. All rights reserved. Better Homes and Gardens® Real Estate is a registered trademark owned by Meredith Operations Corporation, licensed to Better Homes and Gardens Real Estate LLC and used with permission. Better Homes and Gardens Real Estate LLC fully supports the principles of the Fair Housing Act and the Equal Opportunity Act. Listing information is deemed reliable but is not guaranteed accurate.
Each office is independently owned and operated.
Any services or products provided by third parties are not provided by, affiliated with or related to Better Homes and Gardens Real Estate LLC, or its affiliated companies.