
210 N Lamar Street, Abbeville, LA 70510
Local realty services provided by:Better Homes and Gardens Real Estate Rhodes Realty
210 N Lamar Street,Abbeville, LA 70510
$1,895,000
- 15 Beds
- 6 Baths
- 7,421 sq. ft.
- Multi-family
- Active
Listed by: robbie breaux
Office: real broker, llc.
MLS#:2600008240
Source:LA_RAAMLS
Price summary
- Price:$1,895,000
- Price per sq. ft.:$768.45
About this home
IINVESTOR/LANDLORD OPPORTUNITY! This income-producing residential portfolio includes 32 rental doors across 29 separate properties, currently generating monthly rental income. The Homes range from 2-bedroom/1-bath to 4-bedroom/2-bath and approximately 700-2,400 square feet. Updates completed between tenant occupancies vary by property and may include wood-look laminate flooring, replacement windows, and metal roofs. Available individually or as smaller portfolio packages. Call today for property details, rental information, availability, and package options. (Owner/Agent)
Contact an agent
Home facts
- Subdivision & Development:F D Young Addition
- Listing ID #:2600008240
- Added:11 day(s) ago
- Updated:September 13, 2026 at 03:37 PM
Rooms and interior
- Bedrooms:15
- Total bathrooms:6
- Full bathrooms:6
- Flooring:Vinyl Plank
- Kitchen Description:Dishwasher, Disposal, Electric Cooktop, Microwave
- Living area:7,421 sq. ft.
Heating and cooling
- Cooling:AC Unit(s), Ceiling Fan(s), Central Air
- Heating:Central Heat, Electric, Heat Unit(s)
- Central air:Yes
Structure and exterior
- Roof:Metal
- Building area:7,421 sq. ft.
- Lot area:0.27 Acres
- Construction Materials:Frame, Wood Siding
- Exterior Features:Chain Link Fencing, Outside Light, Porch, Shed(s), Unit 3 Porch/Patio/Deck, Unit 4 Porch/Patio/Deck
- Foundation Description:Pillar/Post/Pier
- Levels:1 Story
Schools
- High school:Abbeville
- Middle school:J H Williams
- Elementary school:Eaton Park
Utilities
- Sewer:Public Sewer
Finances and disclosures
- Price:$1,895,000
- Price per sq. ft.:$768.45
Features and amenities
- Appliances:Dishwasher, Electric Cooktop, Individual Meter, Microwave
- Laundry features:Electric Dryer Hookup, Unit 1 Washer/Dryer Hookup, Unit 2 Washer/Dryer Hookup, Unit 3 Washer/Dryer Hookup, Unit 4 Washer/Dryer Hookup, Washer Hookup
- Amenities:Cable Available, Cable Connected, Ceiling Fan(s), Lighting, Walk-In Closet(s), Walk-in Closet)
Parking
- Total parking spaces:2
- Parking description:Assigned, Covered, On Street, Varies by Unit
New listings near 210 N Lamar Street
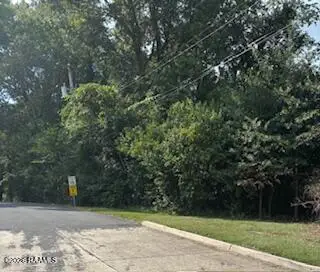 $100,000Pending1.3 Acres
000 N State Street, Abbeville, LA 70510
MLS# 2600008442Listed by: KATHY DYSON REALTY- New
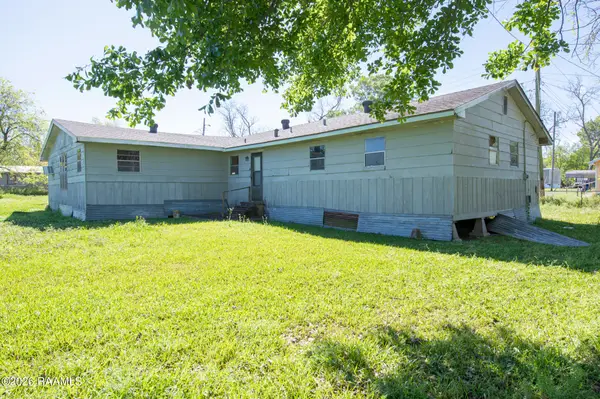 $59,900Active4 beds 2 baths1,756 sq. ft.
407 Nugier Avenue, Abbeville, LA 70510
MLS# 2600008420Listed by: LISTWITHFREEDOM.COM 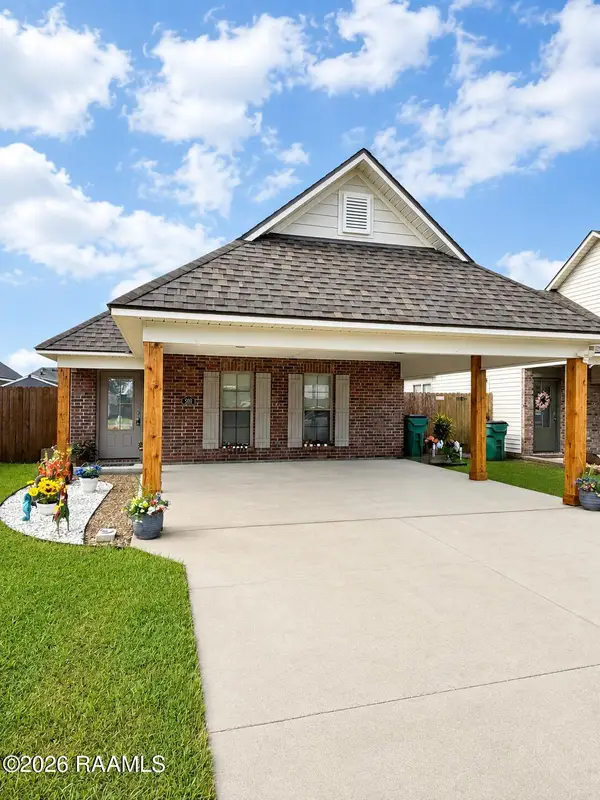 $199,000Active3 beds 2 baths1,317 sq. ft.
308 Harvest Lane, Abbeville, LA 70510
MLS# 2600008151Listed by: DREAM HOME REALTY, LLC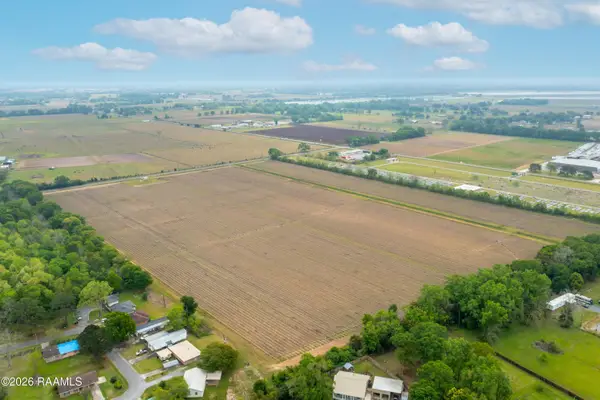 $742,500Pending33.36 Acres
Tbd S Guegnon Street, Abbeville, LA 70510
MLS# 2600007932Listed by: KELLER WILLIAMS REALTY ACADIANA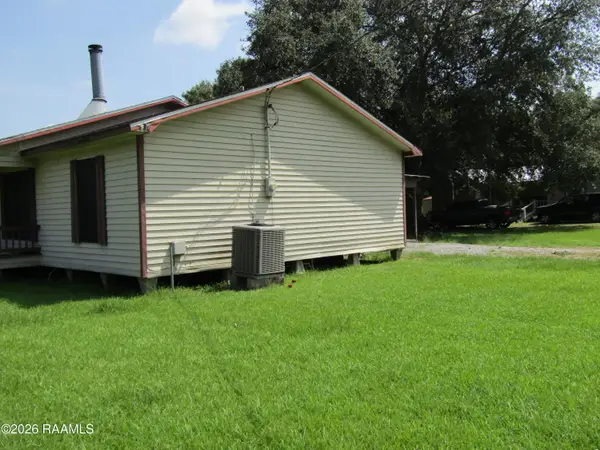 $89,900Active3 beds 2 baths1,344 sq. ft.
109 Oakview Drive, Abbeville, LA 70510
MLS# 2600007852Listed by: CAFFERY REAL ESTATE, INC.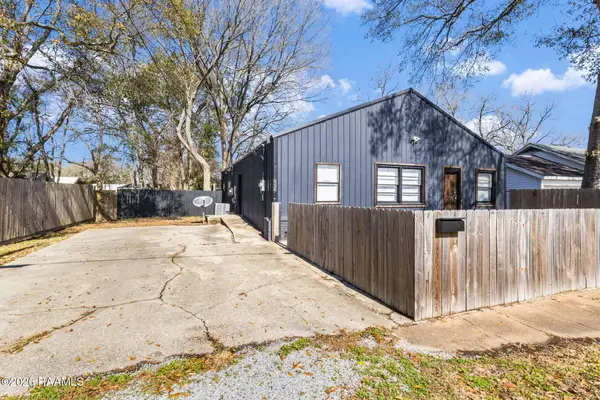 $141,500Pending4 beds 2 baths1,904 sq. ft.
807/809 E Vermilion Street, Abbeville, LA 70510
MLS# 2600007778Listed by: EXP REALTY, LLC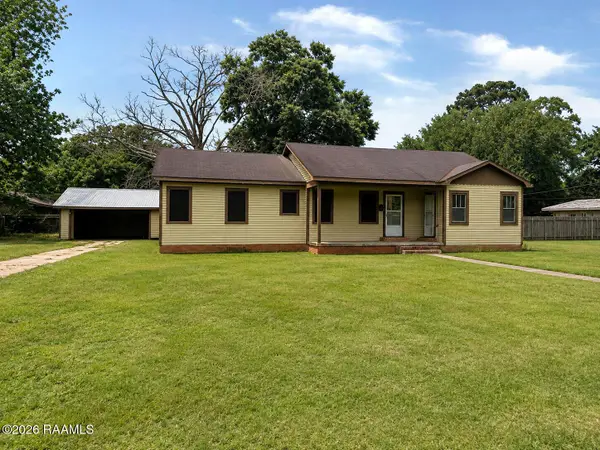 $69,900Active3 beds 2 baths1,741 sq. ft.
605 N East Street, Abbeville, LA 70510
MLS# 2600007783Listed by: COMPASS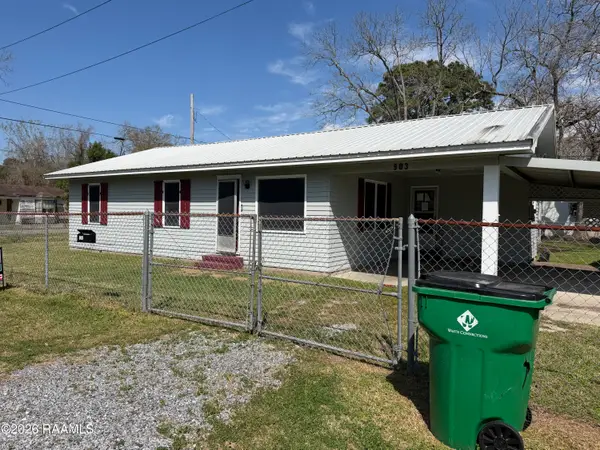 $55,000Active-- beds 1 baths1,272 sq. ft.
903 Chevis Street, Abbeville, LA 70510
MLS# 2600007764Listed by: REAL BROKER, LLC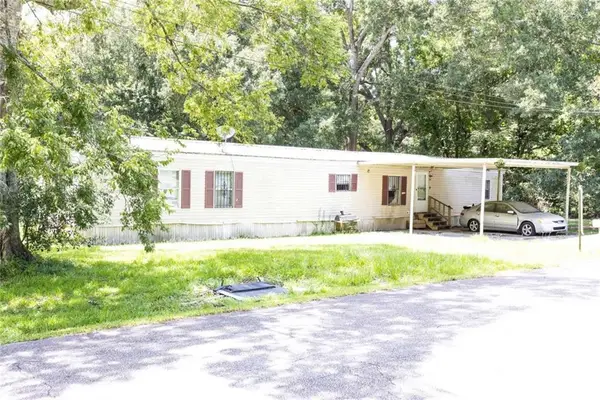 $29,000Active3 beds 2 baths1,312 sq. ft.
502 8th Street, Abbeville, LA 70510
MLS# 2573155Listed by: CONGRESS REALTY, INC.


Protect your home and budget from life's surprises with an Assurant Home Warranty, backed by a partner that supports you through every step of homeownership. Explore Plans.
© 2026 Better Homes and Gardens Real Estate LLC. An Anywhere Real Estate company. All rights reserved. Better Homes and Gardens® Real Estate is a registered trademark owned by Meredith Operations Corporation, licensed to Better Homes and Gardens Real Estate LLC and used with permission. Better Homes and Gardens Real Estate LLC fully supports the principles of the Fair Housing Act and the Equal Opportunity Act. Listing information is deemed reliable but is not guaranteed accurate.
Each office is independently owned and operated.
Any services or products provided by third parties are not provided by, affiliated with or related to Better Homes and Gardens Real Estate LLC, or its affiliated companies.