
506 S East Street, Abbeville, LA 70510
Local realty services provided by:Better Homes and Gardens Real Estate Rhodes Realty
506 S East Street,Abbeville, LA 70510
$135,000
- 3 Beds
- 2 Baths
- 1,650 sq. ft.
- Single family
- Active
Listed by: richie deshotel
Office: exp realty, llc.
MLS#:2600006336
Source:LA_RAAMLS
Price summary
- Price:$135,000
- Price per sq. ft.:$81.82
About this home
Charming and fully updated single-family property located in the heart of Abbeville! This traditional-style home features 3 bedrooms, 1,650 square feet of interior living area, and a fresh coat of paint throughout. The newly remodeled kitchen showcases updated countertops and open workspace, flowing seamlessly into a living area highlighted by classic beamed ceilings, built-in features, and crown molding. Comfortable climate control is managed via a central heating and electric cooling system. Outside, the 7,200-square-foot lot includes an open and covered porch area, a full wood privacy fence, and a detached outdoor shed providing ample extra storage. Complete with a 2-car carport for convenient off-street parking, this move-in-ready gem offers an exceptional opportunity for an owner-occupant or an addition to a rental portfolio.
Contact an agent
Home facts
- Subdivision & Development:Stebbins
- Listing ID #:2600006336
- Added:75 day(s) ago
- Updated:September 24, 2026 at 03:53 PM
Rooms and interior
- Bedrooms:3
- Total bathrooms:2
- Full bathrooms:2
- Kitchen Description:Tile Counters
- Living area:1,650 sq. ft.
Heating and cooling
- Cooling:Central Air
- Heating:Central Heat, Electric
- Central air:Yes
Structure and exterior
- Roof:Composition
- Building area:1,650 sq. ft.
- Lot area:0.17 Acres
- Lot Features:Commons
- Architectural Style:Traditional
- Construction Materials:Brick Veneer, Frame, HardiPlank Type, Wood Siding
- Exterior Features:Covered Patio, Porch, Privacy Fence, Storage
- Foundation Description:Pillar/Post/Pier
- Levels:1 Story
Schools
- High school:Abbeville
- Middle school:Jhwilliams
- Elementary school:Herod
Utilities
- Sewer:Public Sewer
Finances and disclosures
- Price:$135,000
- Price per sq. ft.:$81.82
Features and amenities
- Amenities:Built-in Features, Crown Molding
Parking
- Parking description:Open Parking
New listings near 506 S East Street
- New
 $160,000Active5 beds 2 baths2,688 sq. ft.
212 S Jefferson Street, Abbeville, LA 70510
MLS# 2600008937Listed by: COMPASS - New
 $68,000Active2 beds 1 baths900 sq. ft.
601 N Lamar Street, Abbeville, LA 70510
MLS# 2600008944Listed by: REAL BROKER, LLC - New
 $86,000Active-- beds -- baths130,680 sq. ft.
409 E Vermilion Street, Abbeville, LA 70510
MLS# 2600008922Listed by: KELLER WILLIAMS REALTY ACADIANA - New
 $4,350,000Active595 Acres
16715 W Hwy 82, Abbeville, LA 70510
MLS# 2600008897Listed by: COMPASS  $55,000Pending1.24 Acres
Tbd S John Hardy Drive, Abbeville, LA 70510
MLS# 2600008805Listed by: MCGEESCOTT REALTY- New
 $110,200Active3 beds 2 baths2,046 sq. ft.
312 N State Street, Abbeville, LA 70510
MLS# 2600008775Listed by: NEW INVESTORS INC 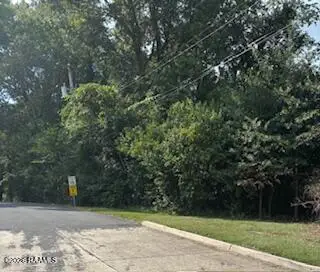 $100,000Pending1.3 Acres
000 N State Street, Abbeville, LA 70510
MLS# 2600008442Listed by: KATHY DYSON REALTY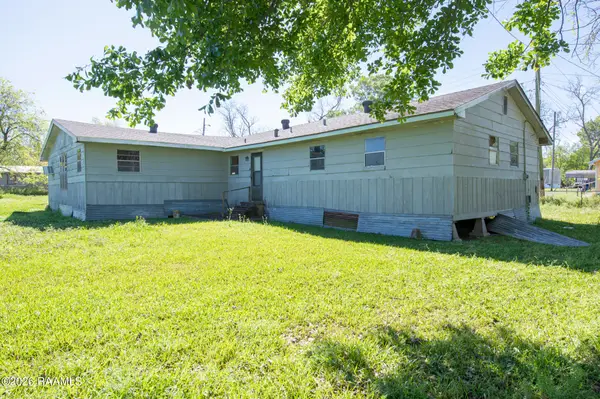 $59,900Active4 beds 2 baths1,756 sq. ft.
407 Nugier Avenue, Abbeville, LA 70510
MLS# 2600008420Listed by: LISTWITHFREEDOM.COM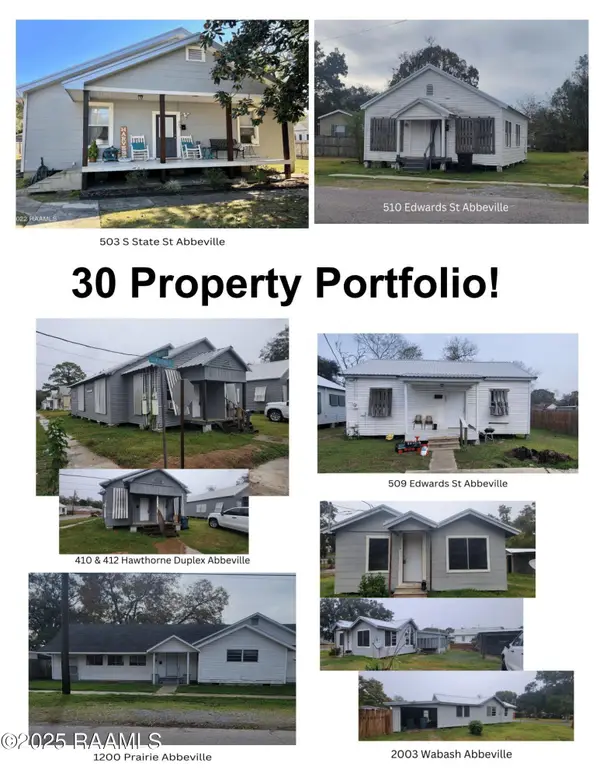 $1,895,000Active15 beds 6 baths7,421 sq. ft.
210 N Lamar Street, Abbeville, LA 70510
MLS# 2600008240Listed by: REAL BROKER, LLC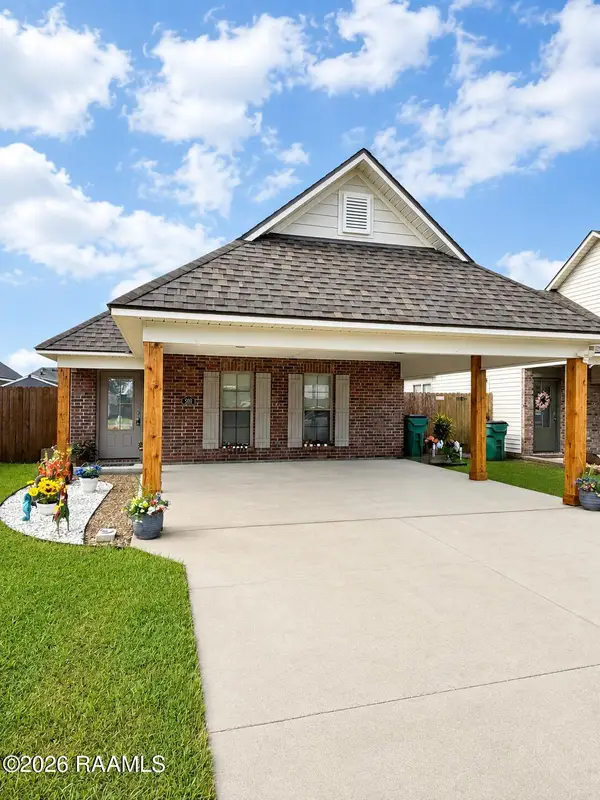 $199,000Active3 beds 2 baths1,317 sq. ft.
308 Harvest Lane, Abbeville, LA 70510
MLS# 2600008151Listed by: DREAM HOME REALTY, LLC


Protect your home and budget from life's surprises with an Assurant Home Warranty, backed by a partner that supports you through every step of homeownership. Explore Plans.
© 2026 Better Homes and Gardens Real Estate LLC. An Anywhere Real Estate company. All rights reserved. Better Homes and Gardens® Real Estate is a registered trademark owned by Meredith Operations Corporation, licensed to Better Homes and Gardens Real Estate LLC and used with permission. Better Homes and Gardens Real Estate LLC fully supports the principles of the Fair Housing Act and the Equal Opportunity Act. Listing information is deemed reliable but is not guaranteed accurate.
Each office is independently owned and operated.
Any services or products provided by third parties are not provided by, affiliated with or related to Better Homes and Gardens Real Estate LLC, or its affiliated companies.