
206 Lei Lani Avenue, Abita Springs, LA 70420
Local realty services provided by:Better Homes and Gardens Real Estate Rhodes Realty
206 Lei Lani Avenue,Abita Springs, LA 70420
$320,000
- 3 Beds
- 2 Baths
- 1,577 sq. ft.
- Single family
- Active
Listed by: jennifer hayes
Office: reach real estate solutions
MLS#:2577545
Source:LA_CLBOR
Price summary
- Price:$320,000
- Price per sq. ft.:$138.41
- Monthly HOA dues:$5
About this home
Welcome to 206 Lei Lani Ave in Abita Springs, where comfortable living, thoughtful updates, and inviting outdoor spaces come together! This 3-bedroom, 2-bath home features a welcoming living area with a gas fireplace and a well-equipped kitchen offering two pantries, stainless steel GE gas range with vent, KitchenAid dishwasher, and a garbage disposal replaced in 2025. Recent improvements include new HVAC ductwork in 2026, furnace and thermostat installed in 2024, A/C unit installed in 2017, and a whole-house water purification system installed in 2021. Windows along the back of the home have been replaced, and all windows feature LAS tinting. Both baths have received updates, including replaced toilets, a newer tub, and updated cabinetry in the primary bath. Step outside and discover a beautiful backyard designed to be enjoyed, featuring a covered patio, screened room, wood decking, refreshed landscaping, sprinkler system, and a large fountain with a new pump installed in 2025. Additional features include a new garage door installed in 2025 and a storage building for extra space. With a great combination of indoor comfort and outdoor living, this Abita Springs home is ready for its next chapter. Schedule your private showing today!...
Contact an agent
Home facts
- Year built:2001
- Subdivision & Development:Ingram Estates
- Listing ID #:2577545
- Added:1 day(s) ago
- Updated:September 22, 2026 at 12:20 AM
Rooms and interior
- Bedrooms:3
- Total bathrooms:2
- Full bathrooms:2
- Rooms Total:8
- Kitchen Description:Dishwasher, Disposal, Oven, Pantry, Range, Stainless Steel Appliances
- Living area:1,577 sq. ft.
Heating and cooling
- Cooling:1 Unit, Attic Fan, Central Air
- Heating:Central, Heating
Structure and exterior
- Roof:Shingle
- Year built:2001
- Building area:1,577 sq. ft.
- Lot area:0.27 Acres
- Architectural Style:Traditional
- Construction Materials:Brick, Vinyl Siding
- Exterior Features:Covered, Enclosed Porch, Fence, Porch, Screened
- Foundation Description:Slab
- Levels:1 Story
Schools
- High school:Fontainebleau
- Middle school:Abita Springs
- Elementary school:Abita Springs
Utilities
- Water:Public
- Sewer:Public Sewer
Finances and disclosures
- Price:$320,000
- Price per sq. ft.:$138.41
Features and amenities
- Appliances:Dishwasher, Disposal, Oven, Range
- Amenities:Attic, Ceiling Fan(s), Fire Sprinkler System, Pantry, Stainless Steel Appliances
Parking
- Parking description:Attached, Garage, Garage Door Opener, Two Spaces
New listings near 206 Lei Lani Avenue
- Open Sun, 12 to 2pmNew
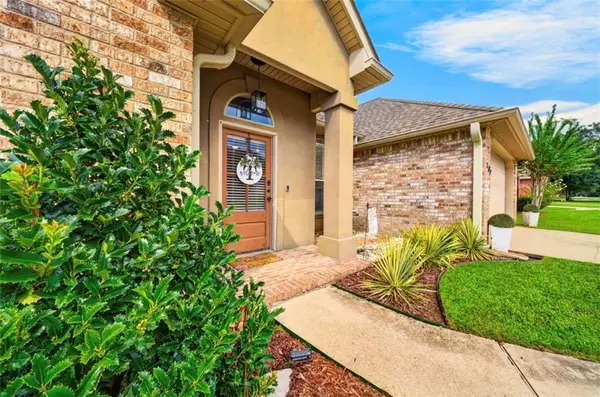 $289,999Active3 beds 2 baths1,625 sq. ft.
109 Rue Merlot Court, Abita Springs, LA 70420
MLS# 2578021Listed by: REACH REAL ESTATE SOLUTIONS - Open Wed, 12 to 2pmNew
 $379,000Active3 beds 3 baths1,500 sq. ft.
72315 Kustenmacher Road, Abita Springs, LA 70420
MLS# 2577841Listed by: FQR REALTORS - New
 $85,000Active0 Acres
Lot 315 Bald Eagle Drive, Abita Springs, LA 70420
MLS# 2577708Listed by: COMPASS COVINGTON (COMP27) - New
 $260,000Active3 beds 2 baths1,080 sq. ft.
23342 Jarrell Road, Abita Springs, LA 70420
MLS# 2577303Listed by: RE/MAX LIVING - New
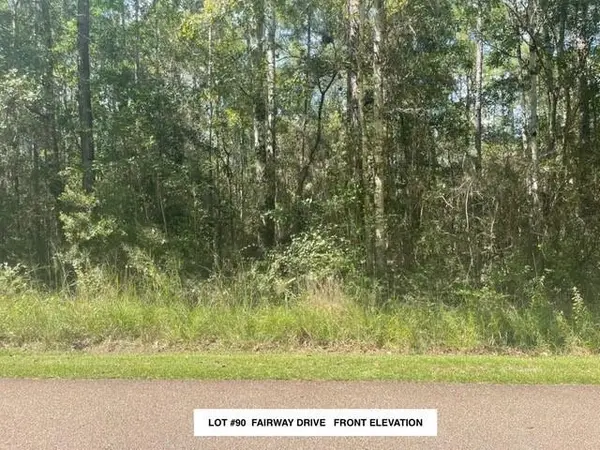 $32,000Active0.47 Acres
Lot #90 Fairway Drive, Abita Springs, LA 70420
MLS# 2577317Listed by: COLDWELL BANKER TEC - New
 $159,900Active0.66 Acres
76857 Money Hill Parkway, Abita Springs, LA 70420
MLS# 2577467Listed by: UNITED REAL ESTATE PARTNERS - New
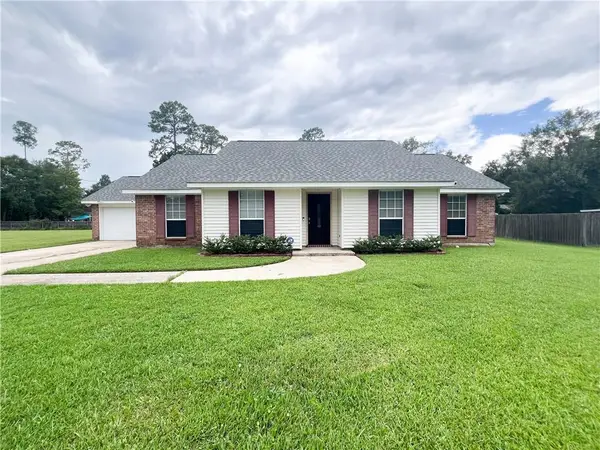 $329,000Active3 beds 2 baths1,800 sq. ft.
178 Cherokee Dr Drive, Abita Springs, LA 70420
MLS# 2576981Listed by: KPG REALTY, LLC - New
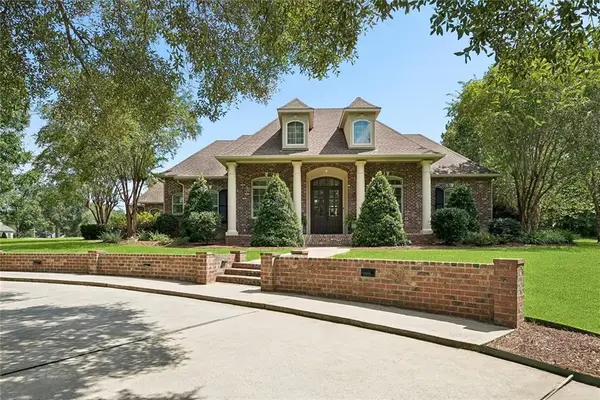 $965,000Active4 beds 4 baths3,598 sq. ft.
475 Trailhead Drive, Abita Springs, LA 70420
MLS# 2577306Listed by: BERKSHIRE HATHAWAY HOMESERVICES PREFERRED, REALTOR - New
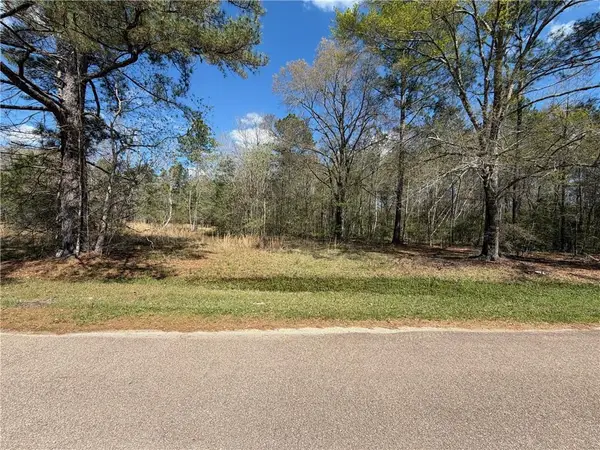 $68,000Active5 Acres
LOT 15C-2 Persimmon Lane, Abita Springs, LA 70420
MLS# 2577189Listed by: HOMESMART REALTY SOUTH


Protect your home and budget from life's surprises with an Assurant Home Warranty, backed by a partner that supports you through every step of homeownership. Explore Plans.
© 2026 Better Homes and Gardens Real Estate LLC. An Anywhere Real Estate company. All rights reserved. Better Homes and Gardens® Real Estate is a registered trademark owned by Meredith Operations Corporation, licensed to Better Homes and Gardens Real Estate LLC and used with permission. Better Homes and Gardens Real Estate LLC fully supports the principles of the Fair Housing Act and the Equal Opportunity Act. Listing information is deemed reliable but is not guaranteed accurate.
Each office is independently owned and operated.
Any services or products provided by third parties are not provided by, affiliated with or related to Better Homes and Gardens Real Estate LLC, or its affiliated companies.