
71357 St Joseph Street, Abita Springs, LA 70420
Local realty services provided by:Better Homes and Gardens Real Estate Rhodes Realty
71357 St Joseph Street,Abita Springs, LA 70420
$525,000
- 4 Beds
- 3 Baths
- 2,360 sq. ft.
- Single family
- Active
Listed by: james clayton
Office: 1 percent lists
MLS#:2580159
Source:LA_GSREIN
Price summary
- Price:$525,000
- Price per sq. ft.:$212.46
About this home
Welcome to 71357 St. Joseph Street, a brand-new Southern cottage in the heart of Abita Springs located with close proximity tammany trace! This brand new custom home was built with historical standards of Abita met with white board-and-batten siding, a tall gabled roofline, and a deep covered front porch give it plenty of curb appeal, framed by tall pines and fresh landscaping. The home has 4 bedrooms, 2.5 baths, with 10-foot ceilings on the first floor. Wide-plank hardwood floors run through the open living area, which features crown molding, recessed lighting, decorative wall paneling, and a floor-to-ceiling brick fireplace with a natural wood mantel. The kitchen has white shaker cabinets, a large quartz island, glass pendant lights, stainless appliances, and a walk-in pantry, and it opens to a dining area under a classic chandelier. The primary suite is on the first floor, with a private bath and a large walk-in closet. Upstairs are three more bedrooms, a full bath, and a loft that works as a playroom, office, or reading nook. You'll also find a utility room, a half bath for guests, a covered back porch, a fenced backyard, and a long concrete driveway, all on a 60 x 120 lot. It's just a short walk to the Abita Springs Trailhead, the Tammany Trace, and the town's restaurants and shops....
Contact an agent
Home facts
- Year built:2026
- Subdivision & Development:Not a Subdivision
- Listing ID #:2580159
- Added:4 day(s) ago
- Updated:October 10, 2026 at 03:32 PM
Rooms and interior
- Bedrooms:4
- Total bathrooms:3
- Full bathrooms:2
- Half bathrooms:1
- Rooms Total:8
- Kitchen Description:Dishwasher, Disposal, Range
- Living area:2,360 sq. ft.
Heating and cooling
- Cooling:1 Unit, Central Air
- Heating:Central, Heating
Structure and exterior
- Roof:Shingle
- Year built:2026
- Building area:2,360 sq. ft.
- Lot Features:City Lot, Rectangular Lot
- Construction Materials:HardiPlank Type
- Foundation Description:Raised
- Levels:2 Story
Utilities
- Water:Public
- Sewer:Public Sewer
Finances and disclosures
- Price:$525,000
- Price per sq. ft.:$212.46
Features and amenities
- Appliances:Dishwasher, ENERGY STAR Qualified Appliances, Range
Parking
- Parking description:Driveway, Two Spaces
New listings near 71357 St Joseph Street
- New
 $41,999Active-- beds 1 baths155 sq. ft.
73053 Iron Street, Abita Springs, LA 70420
MLS# 2580842Listed by: BARDEN REALTY, LLC - New
 $429,000Active3 beds 2 baths1,956 sq. ft.
21414 Mary Street, Abita Springs, LA 70420
MLS# 2580691Listed by: UNITED REAL ESTATE PARTNERS - New
 $595,000Active3 beds 3 baths2,693 sq. ft.
113 St. Charles Court, Abita Springs, LA 70420
MLS# 2579800Listed by: KPG REALTY, LLC - New
 $900,000Active4 beds 3 baths3,031 sq. ft.
119 Chinawood Drive, Abita Springs, LA 70420
MLS# 2579175Listed by: KELLER WILLIAMS REALTY SERVICES - New
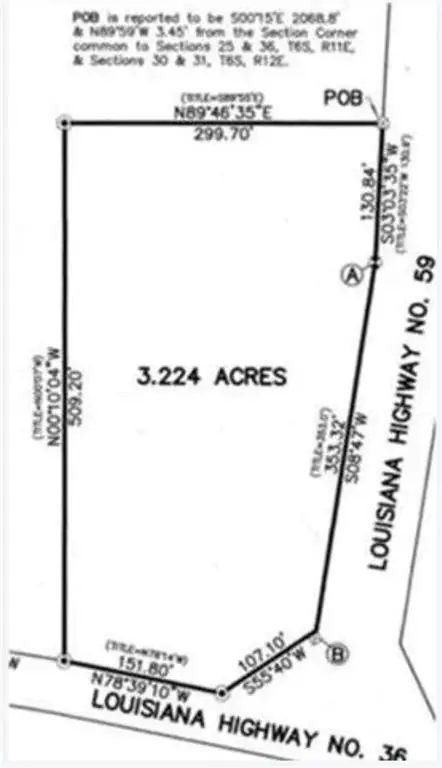 $450,000Active3.22 Acres
72405 59 Highway, Abita Springs, LA 70420
MLS# 2579249Listed by: 1 PERCENT LISTS - New
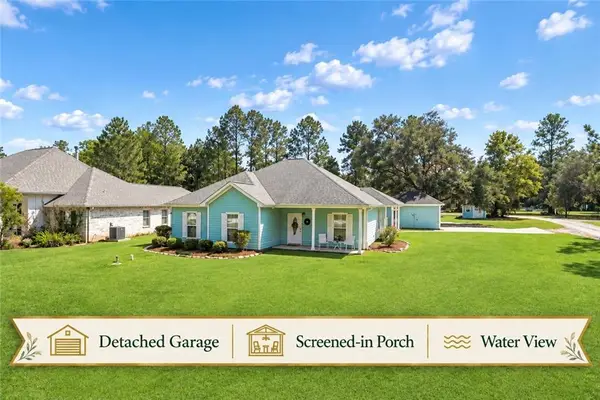 $327,000Active3 beds 2 baths1,936 sq. ft.
73100 John Drive, Abita Springs, LA 70420
MLS# 2578901Listed by: FLEUR DE LIS REALTY GROUP  $17,500Active0.95 Acres
73060 Hazard Street, Abita Springs, LA 70420
MLS# 2579045Listed by: RUTTER REALTY, LLC $379,000Active4 beds 3 baths2,801 sq. ft.
851 Comanche Drive #851, Abita Springs, LA 70420
MLS# 2578863Listed by: SELL SAINT TAMMANY HOMES, LLC DBA HEAUXM PROS $265,000Active0.72 Acres
841 Camphill Drive, Abita Springs, LA 70420
MLS# 2578522Listed by: BERKSHIRE HATHAWAY HOMESERVICES PREFERRED, REALTOR


Protect your home and budget from life's surprises with an Assurant Home Warranty, backed by a partner that supports you through every step of homeownership. Explore Plans.
© 2026 Better Homes and Gardens Real Estate LLC. An Anywhere Real Estate company. All rights reserved. Better Homes and Gardens® Real Estate is a registered trademark owned by Meredith Operations Corporation, licensed to Better Homes and Gardens Real Estate LLC and used with permission. Better Homes and Gardens Real Estate LLC fully supports the principles of the Fair Housing Act and the Equal Opportunity Act. Listing information is deemed reliable but is not guaranteed accurate.
Each office is independently owned and operated.
Any services or products provided by third parties are not provided by, affiliated with or related to Better Homes and Gardens Real Estate LLC, or its affiliated companies.