
126 Cherokee Drive, Abita Springs, LA 70420
Local realty services provided by:Better Homes and Gardens Real Estate Rhodes Realty
Listed by: lori jean campbell
Office: berkshire hathaway hs - mandeville
MLS#:200UGD
Source:ROAM
Price summary
- Price:$374,900
- Price per sq. ft.:$180.85
- Monthly HOA dues:$6.25
About this home
Beautifully renovated and meticulously maintained, this move-in-ready 4-bedroom, 2-bath home is tucked into Arrow Wood Estates off Harrison Avenue, with shopping, dining, and everyday conveniences nearby. Luxury vinyl plank flooring and plantation shutters run throughout the home. The remodeled kitchen features granite countertops, stainless steel appliances, and a double oven. Both bathrooms have been remodeled, including the primary bath with an oversized walk-in shower. Updated hardware adds a polished finish throughout.
Outside, the spacious backyard features a 30-foot covered patio with room for dining and entertaining, plus a fire pit area for evenings outdoors. Roof, flooring, and windows installed in 2019.
Contact an agent
Home facts
- Year built:1993
- Subdivision & Development:Arrow Wood Estate
- Listing ID #:200UGD
- Added:1 day(s) ago
- Updated:November 12, 2026 at 08:23 PM
Rooms and interior
- Bedrooms:4
- Total bathrooms:2
- Full bathrooms:2
- Rooms Total:8
- Flooring:Plank
- Dining Description:BreakFast Bar
- Kitchen Description:CookTop, Dishwasher, Disposal, Double Oven, Granite Counters, Microwave, Pantry, Refrigerator, appl_Built-In Electric Oven
- Living area:2,073 sq. ft.
Heating and cooling
- Cooling:Central Air
- Heating:Central
Structure and exterior
- Year built:1993
- Building area:2,073 sq. ft.
- Lot area:0.43 Acres
- Lot Features:Back Yard, Landscaped
- Construction Materials:Brick, Stucco
- Exterior Features:Lighting, Patio: Concrete
- Foundation Description:Slab
Utilities
- Water:Public, Water Available
- Sewer:Public Sewer, Sewer Available
Finances and disclosures
- Price:$374,900
- Price per sq. ft.:$180.85
Features and amenities
- Appliances:Built-In Electric Oven, Cooktop, Dishwasher, Disposal, Double Oven, Microwave, Refrigerator, Stainless Steel Appliance(s)
- Laundry features:Inside, Washer Hookup
- Amenities:Breakfast Bar, Built-in Features, Double Vanity, Dual Closets, En Suite, High Ceilings, Pantry, Primary Downstairs, Shower/Tub Combo, Stone Counters, Walk-In Closet(s)
Parking
- Parking description:Attached Garage, Concrete, Garage Door Opener, Garage Faces Front
- Garage spaces:2
New listings near 126 Cherokee Drive
- New
 $575,000Active4 beds 4 baths2,868 sq. ft.
320 Chinawood Drive, Abita Springs, LA 70420
MLS# 200UCYListed by: KELLER WILLIAMS REALTY SERVICE - New
 $615,000Active4 beds 3 baths2,342 sq. ft.
76805 Bachman Lane, Abita Springs, LA 70420
MLS# 200SZAListed by: KELLER WILLIAMS REALTY SERVICE - New
 $210,000Active4 beds 2 baths1,825 sq. ft.
71345 Haynes Avenue, Abita Springs, LA 70420
MLS# 200SQBListed by: KELLER WILLIAMS REALTY SERVICE - New
 $159,000Active0.55 Acres
76871 Bachman Lane, Abita Springs, LA 70420
MLS# 200OYGListed by: KELLER WILLIAMS REALTY SERVICE - New
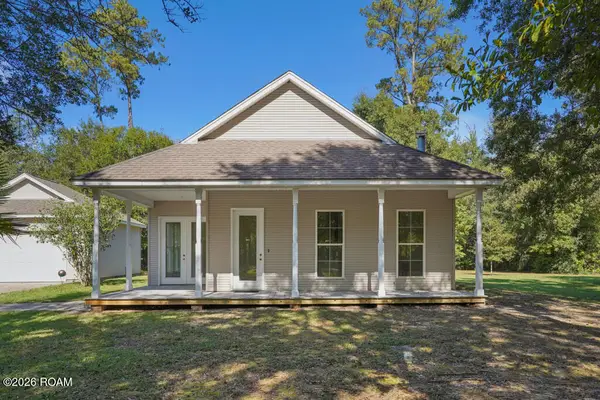 $318,000Active3 beds 2 baths1,750 sq. ft.
73258 Keen Road, Abita Springs, LA 70420
MLS# 200QKCListed by: REALTY ONE GROUP IMMOBILIA - New
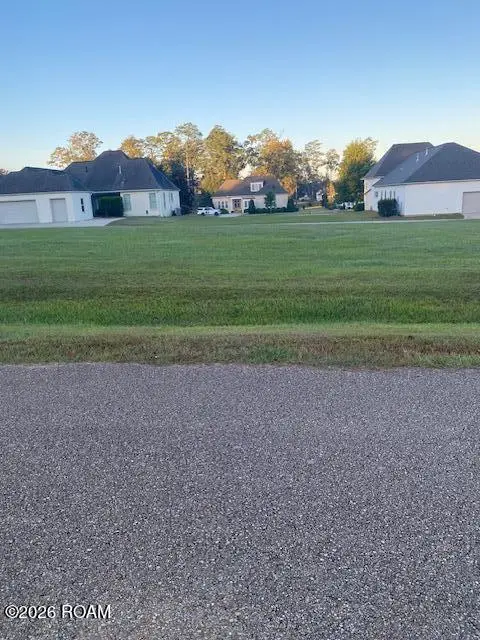 $87,500Active0.25 Acres
Lot 387 Bald Eagle Drive, Abita Springs, LA 70420
MLS# 200OVGListed by: KPG REALTY, LLC - New
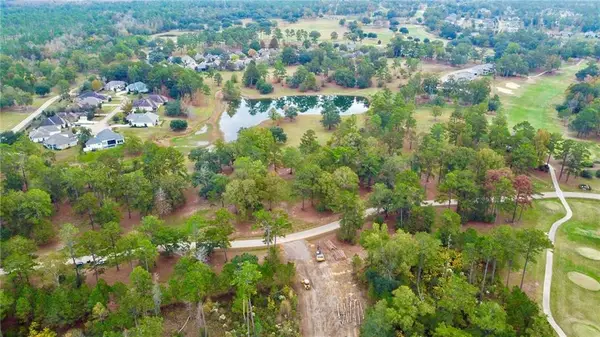 $275,000Active49299.44 Acres
156 Chinawood Drive, Abita Springs, LA 70420
MLS# 200OKPListed by: BERKSHIRE HATHAWAY HS - MANDEVILLE - New
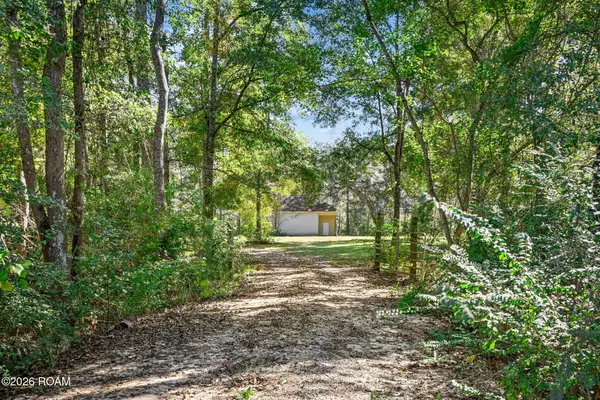 $225,000Active5 Acres
23392 Brook Forest Road, Abita Springs, LA 70420
MLS# 200MJGListed by: BERKSHIRE HATHAWAY HS - MANDEVILLE - New
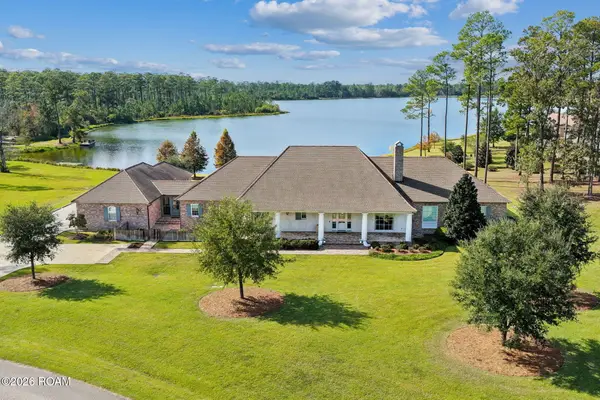 $1,980,000Active4 beds 4 baths4,833 sq. ft.
961 Camphill Drive, Abita Springs, LA 70420
MLS# 200JYZListed by: BERKSHIRE HATHAWAY HS - MANDEVILLE


Protect your home and budget from life's surprises with an Assurant Home Warranty, backed by a partner that supports you through every step of homeownership. Explore Plans.
© 2026 Better Homes and Gardens Real Estate LLC. An Anywhere Real Estate company. All rights reserved. Better Homes and Gardens® Real Estate is a registered trademark owned by Meredith Operations Corporation, licensed to Better Homes and Gardens Real Estate LLC and used with permission. Better Homes and Gardens Real Estate LLC fully supports the principles of the Fair Housing Act and the Equal Opportunity Act. Listing information is deemed reliable but is not guaranteed accurate.
Each office is independently owned and operated.
Any services or products provided by third parties are not provided by, affiliated with or related to Better Homes and Gardens Real Estate LLC, or its affiliated companies.