
71345 Haynes Avenue, Abita Springs, LA 70420
Local realty services provided by:Better Homes and Gardens Real Estate Rhodes Realty
Listed by: katherine welty bergeron
Office: keller williams realty service
MLS#:200SQB
Source:ROAM
Price summary
- Price:$210,000
- Price per sq. ft.:$91.38
About this home
Nestled on a peaceful lot, this 4-bedroom 2-bathroom home highlights a split floorplan for maximum privacy, a brand-NEW roof for total peace of mind, and a fully fenced backyard ideal for outdoor living and pets. Situated in a quiet Abita Springs setting with no HOA fees, you will enjoy easy access to the charming heart of downtown Abita Springs as well as the shopping, dining, and top-rated schools of nearby Covington. Contact Team Navigators today to schedule your private showing and make this move-in-ready home yours.
Contact an agent
Home facts
- Year built:1981
- Subdivision & Development:Not a Subdivision
- Listing ID #:200SQB
- Added:1 day(s) ago
- Updated:November 12, 2026 at 04:13 PM
Rooms and interior
- Bedrooms:4
- Total bathrooms:2
- Full bathrooms:2
- Rooms Total:9
- Flooring:Laminate, Tile
- Bathrooms Description:Separate Shower
- Kitchen Description:Dishwasher, Microwave, appl_Electric Range
- Living area:1,825 sq. ft.
Heating and cooling
- Cooling:Ceiling Fan(s), Central Air
- Heating:Central, Electric
Structure and exterior
- Year built:1981
- Building area:1,825 sq. ft.
- Lot area:0.16 Acres
- Lot Features:Back Yard
- Construction Materials:Vinyl Siding
- Exterior Features:Patio: Concrete, Porch
- Foundation Description:Slab
Utilities
- Water:Public
- Sewer:Public Sewer
Finances and disclosures
- Price:$210,000
- Price per sq. ft.:$91.38
Features and amenities
- Appliances:Dishwasher, Electric Range, Microwave, Stainless Steel Appliance(s)
- Laundry features:Electric Dryer Hookup, Inside, Washer Hookup
- Amenities:Separate Shower
Parking
- Parking description:Attached Carport, Driveway
- Carport spaces:1
New listings near 71345 Haynes Avenue
- New
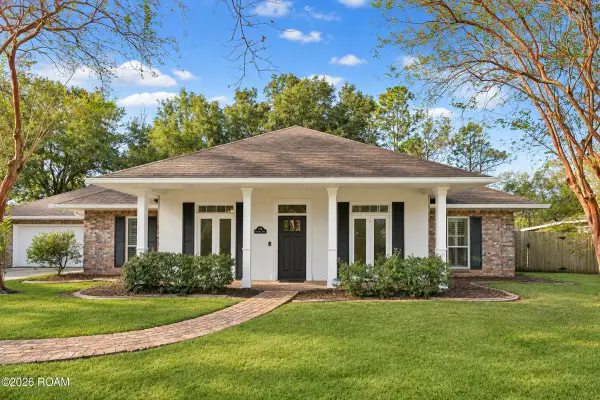 $374,900Active4 beds 2 baths2,073 sq. ft.
126 Cherokee Drive, Abita Springs, LA 70420
MLS# 200UGDListed by: BERKSHIRE HATHAWAY HS - MANDEVILLE - New
 $575,000Active4 beds 4 baths2,868 sq. ft.
320 Chinawood Drive, Abita Springs, LA 70420
MLS# 200UCYListed by: KELLER WILLIAMS REALTY SERVICE - New
 $615,000Active4 beds 3 baths2,342 sq. ft.
76805 Bachman Lane, Abita Springs, LA 70420
MLS# 200SZAListed by: KELLER WILLIAMS REALTY SERVICE - New
 $159,000Active0.55 Acres
76871 Bachman Lane, Abita Springs, LA 70420
MLS# 200OYGListed by: KELLER WILLIAMS REALTY SERVICE - New
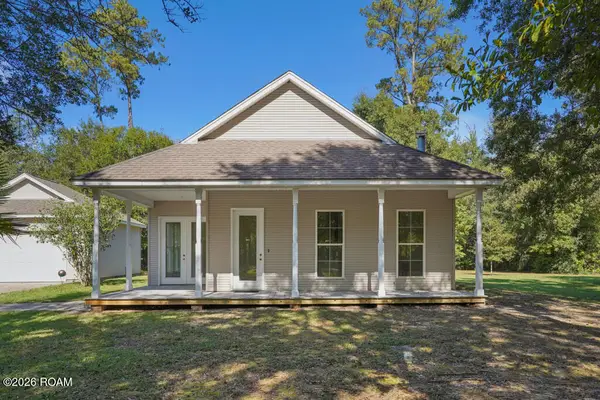 $318,000Active3 beds 2 baths1,750 sq. ft.
73258 Keen Road, Abita Springs, LA 70420
MLS# 200QKCListed by: REALTY ONE GROUP IMMOBILIA - New
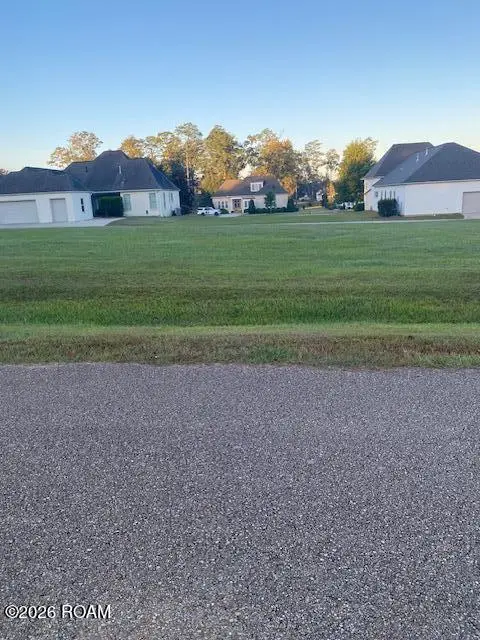 $87,500Active0.25 Acres
Lot 387 Bald Eagle Drive, Abita Springs, LA 70420
MLS# 200OVGListed by: KPG REALTY, LLC - New
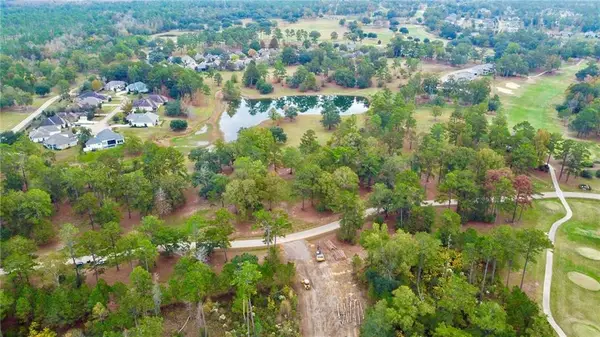 $275,000Active49299.44 Acres
156 Chinawood Drive, Abita Springs, LA 70420
MLS# 200OKPListed by: BERKSHIRE HATHAWAY HS - MANDEVILLE - New
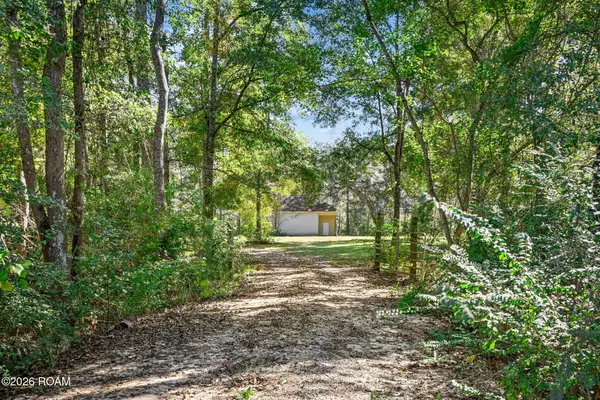 $225,000Active5 Acres
23392 Brook Forest Road, Abita Springs, LA 70420
MLS# 200MJGListed by: BERKSHIRE HATHAWAY HS - MANDEVILLE - New
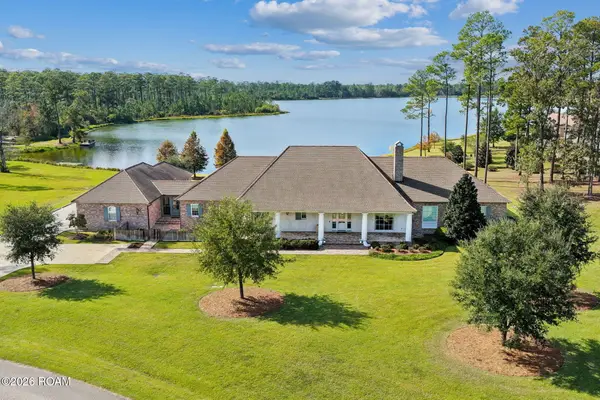 $1,980,000Active4 beds 4 baths4,833 sq. ft.
961 Camphill Drive, Abita Springs, LA 70420
MLS# 200JYZListed by: BERKSHIRE HATHAWAY HS - MANDEVILLE


Protect your home and budget from life's surprises with an Assurant Home Warranty, backed by a partner that supports you through every step of homeownership. Explore Plans.
© 2026 Better Homes and Gardens Real Estate LLC. An Anywhere Real Estate company. All rights reserved. Better Homes and Gardens® Real Estate is a registered trademark owned by Meredith Operations Corporation, licensed to Better Homes and Gardens Real Estate LLC and used with permission. Better Homes and Gardens Real Estate LLC fully supports the principles of the Fair Housing Act and the Equal Opportunity Act. Listing information is deemed reliable but is not guaranteed accurate.
Each office is independently owned and operated.
Any services or products provided by third parties are not provided by, affiliated with or related to Better Homes and Gardens Real Estate LLC, or its affiliated companies.