
1128 Sinbad St, Baker, LA 70714
Local realty services provided by:Better Homes and Gardens Real Estate Rhodes Realty
1128 Sinbad St,Baker, LA 70714
$119,000
- 4 Beds
- 3 Baths
- 2,092 sq. ft.
- Single family
- Active
Listed by: joanna arnold
Office: keller williams realty red stick partners
MLS#:2026016044
Source:ROAM
Price summary
- Price:$119,000
- Price per sq. ft.:$42.65
About this home
Investor opportunity in Baker, LA. 1128 Sinbad St offers approximately 2,092 square feet of living area with 4 bedrooms, 2 full baths, 1 half bath, and approximately .41 acre. The home requires substantial renovation and is being offered as-is, making this a value-add opportunity for an experienced investor, renovator, or buyer prepared to take on a project. The existing layout includes a split floor plan, spacious primary suite, multiple living areas, and a covered rear patio, providing a sizable footprint to work with. FEMA Zone X; buyer to independently verify flood zone, insurance requirements, measurements, property condition, and all systems. SHORT SALE: Sale, price, and terms are subject to third-party/lienholder approval. Seller will make no repairs. Bring your contractor, evaluate the renovation, and run your numbers. Schedule your showing and explore the potential at 1128 Sinbad St.
Contact an agent
Home facts
- Year built:1960
- Subdivision & Development:Westmoreland-Nutt
- Listing ID #:2026016044
- Added:19 day(s) ago
- Updated:November 12, 2026 at 04:13 PM
Rooms and interior
- Bedrooms:4
- Total bathrooms:3
- Full bathrooms:2
- Half bathrooms:1
- Rooms Total:10
- Flooring:Ceramic Tile
- Dining Description:Countertops - Solid Surface
- Kitchen Description:Dishwasher, Disposal, Electric Cooktop, Granite Counters, Oven, Range, appl_Electric Stove Connection
- Living area:2,092 sq. ft.
Heating and cooling
- Cooling:Ceiling Fan(s), Central Air
- Heating:Central
Structure and exterior
- Year built:1960
- Building area:2,092 sq. ft.
- Lot area:0.42 Acres
- Construction Materials:Brick
- Exterior Features:Covered
- Foundation Description:Slab
Utilities
- Water:Public
- Sewer:Public Sewer
Finances and disclosures
- Price:$119,000
- Price per sq. ft.:$42.65
Features and amenities
- Appliances:Dishwasher, Disposal, Electric Cooktop, Electric Stove Connection, Oven, Range, Self Cleaning Oven
- Laundry features:Electric Dryer Hookup, Inside, Washer Hookup
- Amenities:Double Vanity, En Suite, Shower/Tub Combo, Solid Surface Counters, Walk-In Closet(s), Window Treatments
Parking
- Parking description:Covered
New listings near 1128 Sinbad St
- New
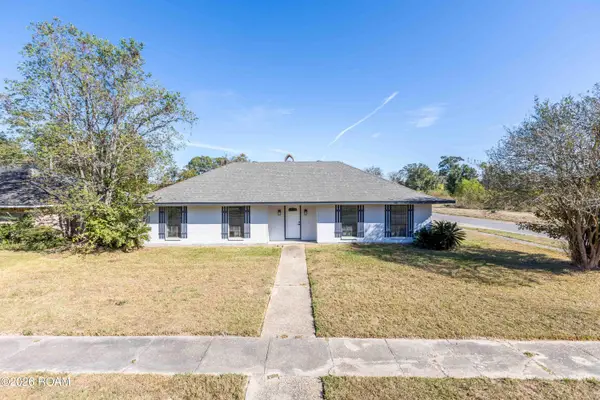 $225,000Active3 beds 2 baths2,016 sq. ft.
802 Chipley Street, Baker, LA 70714
MLS# 200SWTListed by: KELLER WILLIAMS REALTY-FIRST CHOICE - New
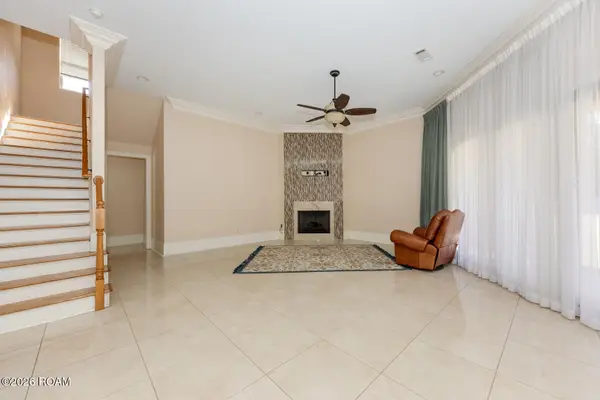 $750,000Active4 beds 4 baths4,539 sq. ft.
9680 Comite Drive, Baker, LA 70714
MLS# 200SJZListed by: KELLER WILLIAMS REALTY PREMIER PARTNERS - New
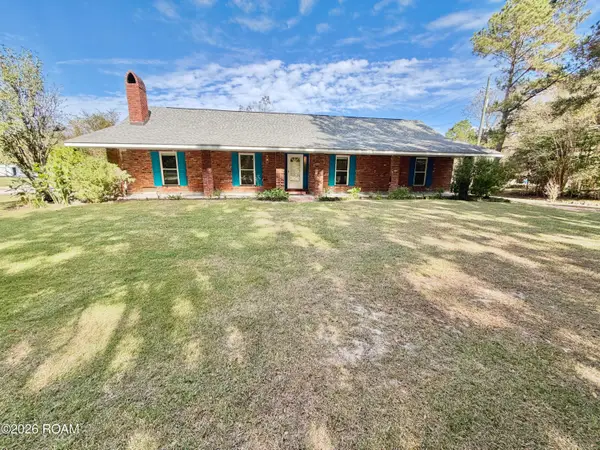 $280,000Active3 beds 3 baths2,054 sq. ft.
11651 Gurney Road, Baker, LA 70714
MLS# 200SBLListed by: MANDY BENTON REALTY GROUP LLC - New
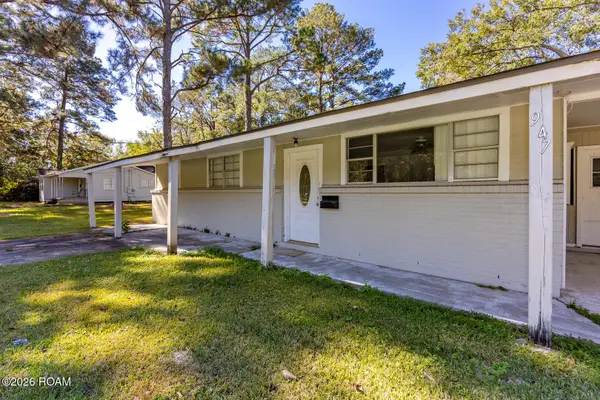 $85,000Active3 beds 1 baths1,079 sq. ft.
947 Johnston Street, Baker, LA 70714
MLS# 200QRYListed by: KELLER WILLIAMS REALTY-FIRST CHOICE - New
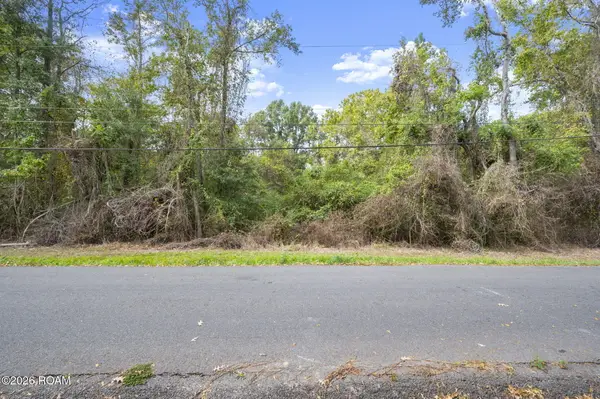 $7,500Active0.14 Acres
Tbd Hovey Avenue, Baker, LA 70714
MLS# 200QQOListed by: THE W GROUP REAL ESTATE LLC - New
 $220,000Active4 beds 3 baths2,068 sq. ft.
7350 Ruston Drive, Baker, LA 70714
MLS# 200JYSListed by: EMERGE PROPERTIES OF LA 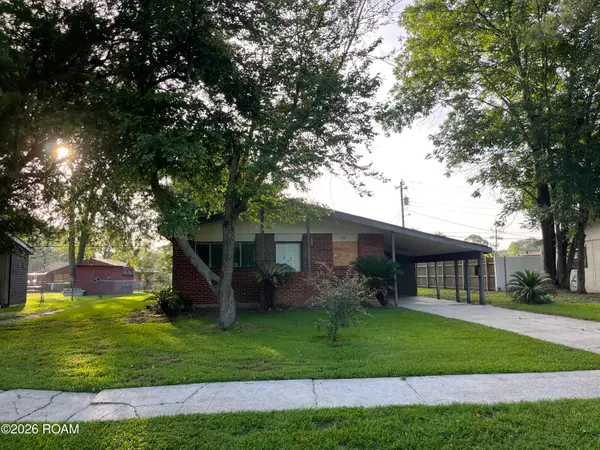 $59,900Active3 beds 1 baths1,025 sq. ft.
516 Charles Avenue, Baker, LA 70714
MLS# 200ECBListed by: LOTUS LUXE REALTY CO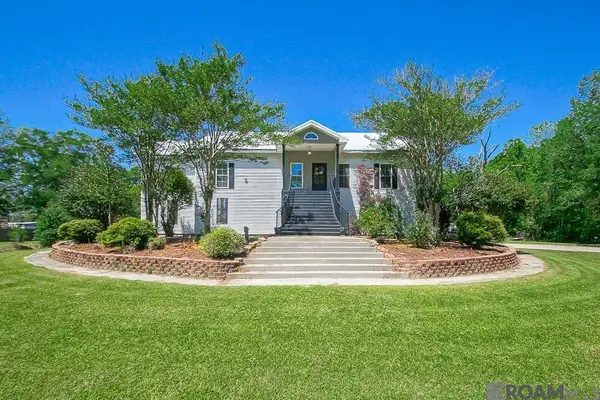 $465,000Active3 beds 3 baths2,864 sq. ft.
10373 Gurney Rd, Baker, LA 70714
MLS# 2025006648Listed by: KELLER WILLIAMS REALTY-FIRST CHOICE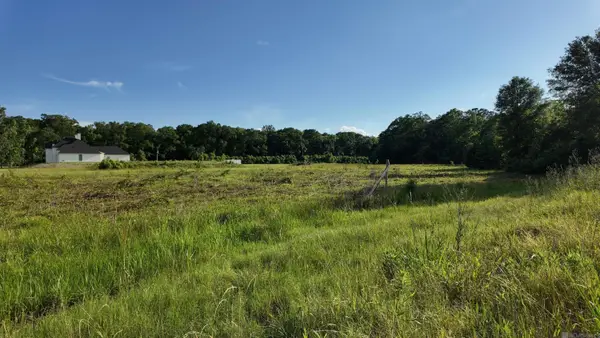 $140,000Active4.73 Acres
TBD Old Baker Zachary Rd, Baker, LA 70714
MLS# 2025008204Listed by: KELLER WILLIAMS REALTY RED STICK PARTNERS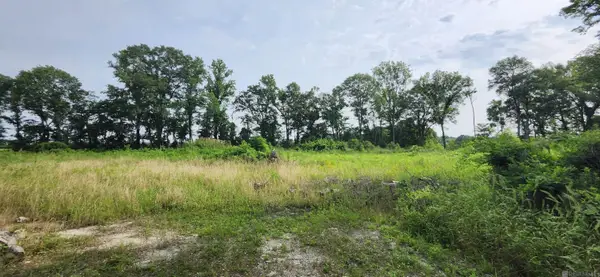 $64,800Active1.08 Acres
1-X-2 Griffin Ct, Baker, LA 70714
MLS# 2025010261Listed by: NEXAEDGE REALTY PARTNERS LLC


Protect your home and budget from life's surprises with an Assurant Home Warranty, backed by a partner that supports you through every step of homeownership. Explore Plans.
© 2026 Better Homes and Gardens Real Estate LLC. An Anywhere Real Estate company. All rights reserved. Better Homes and Gardens® Real Estate is a registered trademark owned by Meredith Operations Corporation, licensed to Better Homes and Gardens Real Estate LLC and used with permission. Better Homes and Gardens Real Estate LLC fully supports the principles of the Fair Housing Act and the Equal Opportunity Act. Listing information is deemed reliable but is not guaranteed accurate.
Each office is independently owned and operated.
Any services or products provided by third parties are not provided by, affiliated with or related to Better Homes and Gardens Real Estate LLC, or its affiliated companies.