
832 Sherron Ave, Baker, LA 70714
Local realty services provided by:Better Homes and Gardens Real Estate Tiger Town
832 Sherron Ave,Baker, LA 70714
$179,900
- 4 Beds
- 2 Baths
- 1,445 sq. ft.
- Single family
- Pending
Listed by: gage stevens
Office: jp realestate la llc.
MLS#:2026013089
Source:LA_GBRMLS
Price summary
- Price:$179,900
- Price per sq. ft.:$124.5
About this home
Are you looking for a starter home in Baker? Look no further! 832 Sherron is perfect for families! We are close to shopping if you need to refill that fridge, and we also have a large yard for kids or pets to enjoy! This house has been completely repainted in the interior, and roof is brand new. Schedule today so you don't miss out on your home tomorrow!
Contact an agent
Home facts
- Year built:1985
- Subdivision & Development:Baker Hills
- Listing ID #:2026013089
- Added:65 day(s) ago
- Updated:September 21, 2026 at 07:54 PM
Rooms and interior
- Bedrooms:4
- Total bathrooms:2
- Full bathrooms:2
- Flooring:Ceramic Tile, Laminate
- Bedroom Description:Ceiling Fan(s), En Suite Bath
- Living area:1,445 sq. ft.
Heating and cooling
- Heating:Central, Gas Heat
- Central air:Yes
Structure and exterior
- Year built:1985
- Building area:1,445 sq. ft.
- Lot area:0.26 Acres
- Architectural Style:Traditional
- Foundation Description:Slab
- Levels:1 Story
Utilities
- Water:Public
- Sewer:Public Sewer
Finances and disclosures
- Price:$179,900
- Price per sq. ft.:$124.5
Features and amenities
- Laundry features:Electric Dryer Hookup, Inside, Washer Hookup, Washer/Dryer Hookups
Parking
- Parking description:1 Car Park, Covered
New listings near 832 Sherron Ave
 $284,815Pending4 beds 2 baths1,658 sq. ft.
802 Roberto Avenue, Baker, LA 70714
MLS# 2026017282Listed by: D.R. HORTON REALTY OF LOUISIAN $269,900Pending4 beds 2 baths1,658 sq. ft.
904 Roberto Avenue, Baker, LA 70714
MLS# 2026017286Listed by: D.R. HORTON REALTY OF LOUISIAN- New
 $267,715Active4 beds 2 baths1,658 sq. ft.
928 Roberto Avenue, Baker, LA 70714
MLS# 2026017289Listed by: D.R. HORTON REALTY OF LOUISIAN  $265,900Pending4 beds 2 baths1,658 sq. ft.
963 Roberto Avenue, Baker, LA 70714
MLS# 2026017279Listed by: D.R. HORTON REALTY OF LOUISIAN- New
 $139,000Active3 beds 1 baths1,100 sq. ft.
4902 Sprucewood Ct, Baker, LA 70714
MLS# 2026017148Listed by: DAWSON GREY REAL ESTATE - New
 $195,000Active3 beds 2 baths1,400 sq. ft.
8722 Loch Fyne Ave, Baker, LA 70714
MLS# 2026016941Listed by: FATHOM REALTY LA LLC 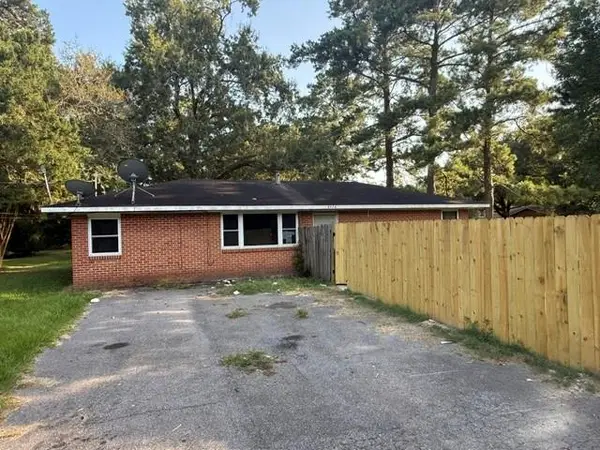 $75,000Active3 beds 1 baths1,078 sq. ft.
4426 Gibbens Payne Avenue, Baker, LA 70714
MLS# 2575918Listed by: CLEAR TO CLOSE REALTY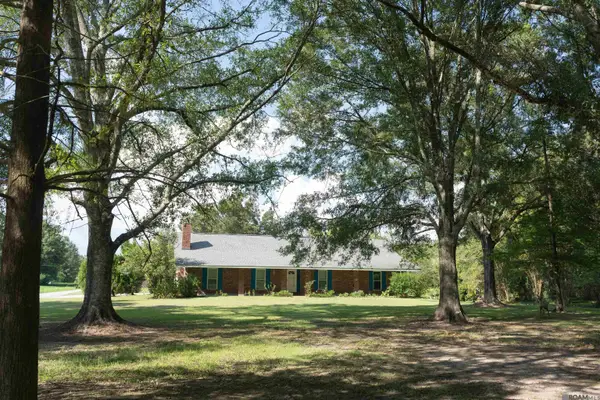 $287,000Active3 beds 3 baths2,054 sq. ft.
11651 Gurney Rd, Baker, LA 70714
MLS# 2026016430Listed by: VACCARO REALTY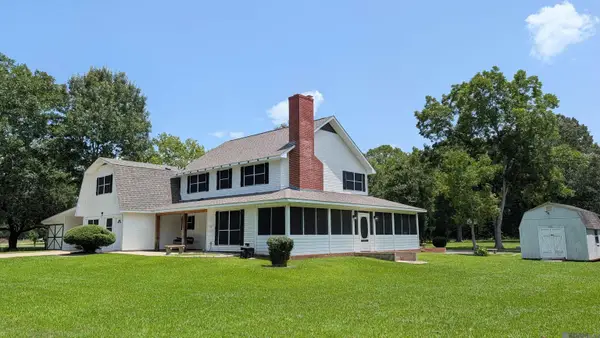 $365,000Active4 beds 3 baths2,821 sq. ft.
7944 Comite Acres Dr, Baker, LA 70714
MLS# 2026016407Listed by: LPT REALTY, LLC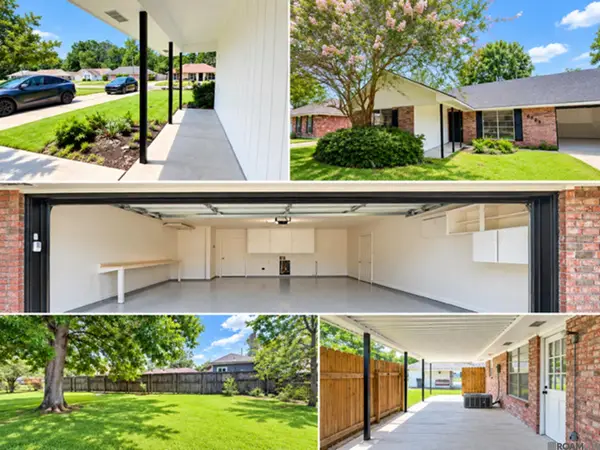 $229,999Active3 beds 2 baths1,556 sq. ft.
6524 Lebrent Ave, Baker, LA 70714
MLS# 2026016357Listed by: MAGNOLIA ROOTS REALTY LLC


Protect your home and budget from life's surprises with an Assurant Home Warranty, backed by a partner that supports you through every step of homeownership. Explore Plans.
© 2026 Better Homes and Gardens Real Estate LLC. An Anywhere Real Estate company. All rights reserved. Better Homes and Gardens® Real Estate is a registered trademark owned by Meredith Operations Corporation, licensed to Better Homes and Gardens Real Estate LLC and used with permission. Better Homes and Gardens Real Estate LLC fully supports the principles of the Fair Housing Act and the Equal Opportunity Act. Listing information is deemed reliable but is not guaranteed accurate.
Each office is independently owned and operated.
Any services or products provided by third parties are not provided by, affiliated with or related to Better Homes and Gardens Real Estate LLC, or its affiliated companies.