
10203 Greenwell Springs Rd, Baton Rouge, LA 70814
Local realty services provided by:Better Homes and Gardens Real Estate Tiger Town
10203 Greenwell Springs Rd,Baton Rouge, LA 70814
$229,900
- 3 Beds
- 3 Baths
- 2,073 sq. ft.
- Single family
- Active
Listed by: patrick dupree
Office: gaspard & co real estate llc.
MLS#:2026014374
Source:LA_GBRMLS
Price summary
- Price:$229,900
- Price per sq. ft.:$61.72
About this home
Set on almost 3 acres with mature live oak trees, this home offers country living just minutes away from city amenities. Inside features an open, split floor plan, lots of natural light, an updated kitchen with stainless appliances, a wet bar area, granite counters, crown molding throughout, ceramic and laminate flooring (no carpet), and even a steam room! Home is in extremely good condition aside from a badly damaged inground pool on the property - seller will make no repairs to pool.
Contact an agent
Home facts
- Year built:1993
- Subdivision & Development:Rural Tract (no Subd)
- Listing ID #:2026014374
- Added:1 day(s) ago
- Updated:August 06, 2026 at 10:14 AM
Rooms and interior
- Bedrooms:3
- Total bathrooms:3
- Full bathrooms:3
- Flooring:Ceramic Tile, Laminate
- Bedroom Description:2 Closets or More, Ceiling 9ft Plus, Ceiling Fan(s), En Suite Bath, Walk-In Closet(s)
- Living area:2,073 sq. ft.
Heating and cooling
- Heating:Central
- Central air:Yes
Structure and exterior
- Year built:1993
- Building area:2,073 sq. ft.
- Lot area:2.84 Acres
- Lot Features:Shade Tree(s)
- Architectural Style:Acadian
- Exterior Features:Porch
- Foundation Description:Slab
- Levels:1 Story
Utilities
- Water:Community Water
- Sewer:Septic Tank
Finances and disclosures
- Price:$229,900
- Price per sq. ft.:$61.72
Features and amenities
- Laundry features:Electric Dryer Hookup, Inside, Washer Hookup, Washer/Dryer Hookups
- Amenities:Screens
- Pool features:Liner
Parking
- Parking description:4+ Cars Park, Carport, Driveway
New listings near 10203 Greenwell Springs Rd
- New
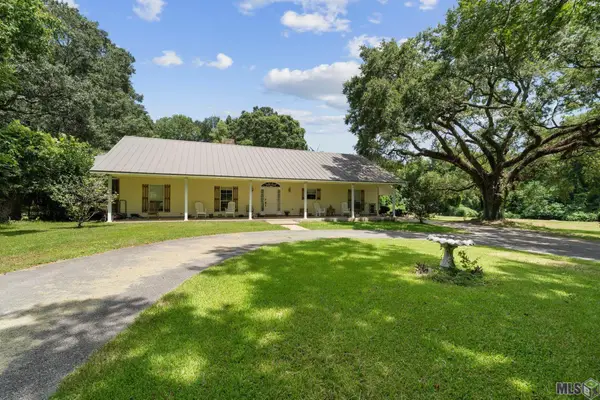 $229,900Active3 beds 3 baths2,073 sq. ft.
10203 Greenwell Springs Rd, Baton Rouge, LA 70814
MLS# BR2026014374Listed by: GASPARD & CO REAL ESTATE LLC - New
 $375,000Active4 beds 2 baths2,163 sq. ft.
10710 Hillwood Ave, Baton Rouge, LA 70810
MLS# 2026014371Listed by: PINO & ASSOCIATES - New
 $230,000Active3 beds 2 baths1,631 sq. ft.
10016 Hawthorne Dr, Baton Rouge, LA 70809
MLS# 2026014369Listed by: GREENE PROPERTIES OF LOUISIANA, LLC - New
 $237,900Active3 beds 2 baths1,506 sq. ft.
9932 Santa Monica Ave, Baton Rouge, LA 70818
MLS# BR2026014345Listed by: THE MARKET REAL ESTATE CO - New
 $335,000Active3 beds 2 baths1,953 sq. ft.
6526 Oak Garden Dr, Baton Rouge, LA 70817
MLS# BR2026014349Listed by: SUPREME - Open Sun, 2 to 4pmNew
 $785,000Active4 beds 2 baths2,337 sq. ft.
2230 Belfleur St, Baton Rouge, LA 70808
MLS# 2026014366Listed by: DEL RIO REAL ESTATE, INC. - New
 $80,000Active3 beds 2 baths1,550 sq. ft.
3115 Anita Cir, Baton Rouge, LA 70805
MLS# BR2026014341Listed by: SUPREME - New
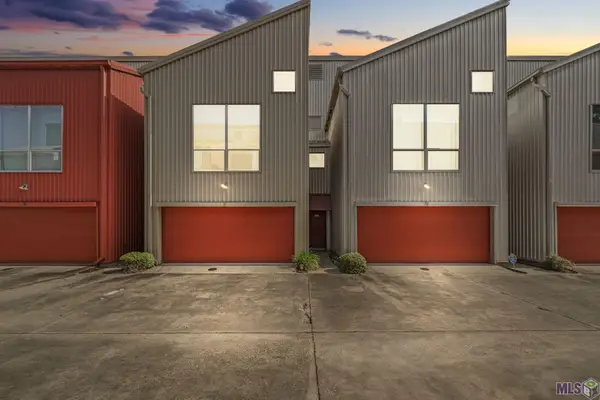 $245,000Active2 beds 2 baths2,002 sq. ft.
1720 Nicholson Dr #31, Baton Rouge, LA 70802
MLS# BR2026014325Listed by: GASPARD & CO REAL ESTATE LLC - New
 $220,000Active4 beds 2 baths1,731 sq. ft.
10335 Greenwell Springs Rd, Baton Rouge, LA 70814
MLS# 2026014346Listed by: KELLER WILLIAMS REALTY-FIRST CHOICE


Protect your home and budget from life's surprises with an Assurant Home Warranty, backed by a partner that supports you through every step of homeownership. Explore Plans.
© 2026 Better Homes and Gardens Real Estate LLC. An Anywhere Real Estate company. All rights reserved. Better Homes and Gardens® Real Estate is a registered trademark owned by Meredith Operations Corporation, licensed to Better Homes and Gardens Real Estate LLC and used with permission. Better Homes and Gardens Real Estate LLC fully supports the principles of the Fair Housing Act and the Equal Opportunity Act. Listing information is deemed reliable but is not guaranteed accurate.
Each office is independently owned and operated.
Any services or products provided by third parties are not provided by, affiliated with or related to Better Homes and Gardens Real Estate LLC, or its affiliated companies.