
10718 Bird Song Dr, Baton Rouge, LA 70810
Local realty services provided by:Better Homes and Gardens Real Estate Tiger Town
10718 Bird Song Dr,Baton Rouge, LA 70810
$599,500
- 4 Beds
- 3 Baths
- 2,293 sq. ft.
- Single family
- Active
Listed by: bradford griggs
Office: compass - perkins
MLS#:2026017711
Source:LA_GBRMLS
Price summary
- Price:$599,500
- Price per sq. ft.:$188.4
About this home
RARE CORNER-LOT OPPORTUNITY with exceptional outdoor space and privacy! Custom-built by Colby Construction, this beautifully maintained 4-bedroom, 3-bath home offers a unique combination of quality construction, thoughtful design, and one of its most valuable features: an unusually spacious fenced yard. The corner location adds privacy and a large side yard with ample room for a pool, while still leaving plenty of space for children, pets, and outdoor entertaining. Custom ornamental iron front doors create an impressive entrance into a light-filled interior with soaring ceilings, wood flooring throughout the main living areas and plantation shutters. The kitchen is highlighted by a beautiful, coffered ceiling and opens comfortably to the main living spaces. A separate flexible area can serve as a formal dining room, additional sitting area, or entertaining space. At the rear entrance, a convenient drop zone and dedicated workspace add everyday functionality. Outdoors, enjoy a fenced patio and grilling area with favorable afternoon sun orientation, along with the expansive yard that makes this corner property especially distinctive. A whole-house generator, thoughtful custom details, and move-in-ready condition complete this exceptional home....
Contact an agent
Home facts
- Year built:2016
- Subdivision & Development:Preserve At Harveston The
- Listing ID #:2026017711
- Added:1 day(s) ago
- Updated:September 28, 2026 at 10:48 PM
Rooms and interior
- Bedrooms:4
- Total bathrooms:3
- Full bathrooms:3
- Flooring:Ceramic Tile, Wood
- Bedroom Description:Ceiling 9ft Plus, Ceiling Fan(s), Tray Ceiling(s)
- Living area:2,293 sq. ft.
Heating and cooling
- Cooling:2 or More Units Cool
- Heating:2 or More Units Heat
Structure and exterior
- Year built:2016
- Building area:2,293 sq. ft.
- Lot area:0.16 Acres
- Architectural Style:Contemporary
- Exterior Features:Covered, Patio: Concrete, Patio: Open, Porch
- Foundation Description:Slab
- Levels:1 Story
Utilities
- Water:Public
- Sewer:Public Sewer
Finances and disclosures
- Price:$599,500
- Price per sq. ft.:$188.4
Features and amenities
- Laundry features:Electric Dryer Hookup, Gas Dryer Hookup, Inside, Laundry Room, Washer/Dryer Hookups
Parking
- Parking description:2 Cars Park, 4+ Cars Park, Carport, Carport Rear Park, Covered, Garage, Garage Door Opener, On Street
- Garage:Yes
New listings near 10718 Bird Song Dr
- Coming Soon
 $399,000Coming Soon4 beds 2 baths2,776 sq. ft.
5802 Lake Shadow Dr, Baton Rouge, LA 70817
MLS# 2026016981Listed by: KELLER WILLIAMS REALTY RED STICK PARTNERS - Coming Soon
 $514,900Coming Soon3 beds 2 baths1,777 sq. ft.
4933 Claycut Rd, Baton Rouge, LA 70806
MLS# 2026016907Listed by: PAIGE KNOBLES PROPERTIES - Coming Soon
 $319,900Coming Soon5 beds 3 baths3,585 sq. ft.
5133 N Afton Pkwy, Baton Rouge, LA 70806
MLS# 2026016027Listed by: KELLER WILLIAMS REALTY-FIRST CHOICE - New
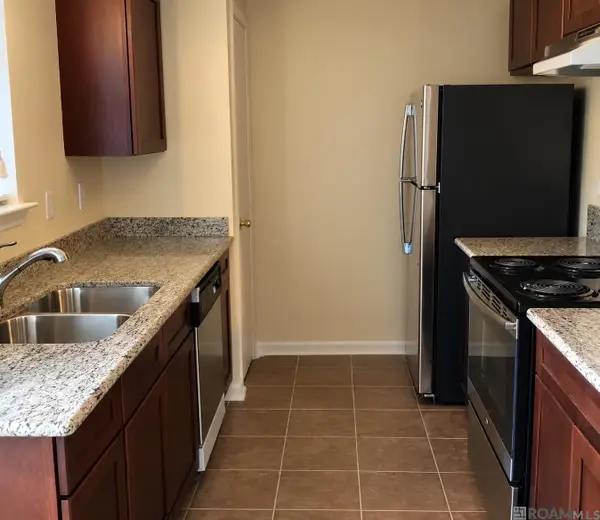 $75,000Active2 beds 2 baths1,180 sq. ft.
1781 Blvd De Province #B, Baton Rouge, LA 70816
MLS# 2026017717Listed by: GRASSROOTS REAL ESTATE GROUP - New
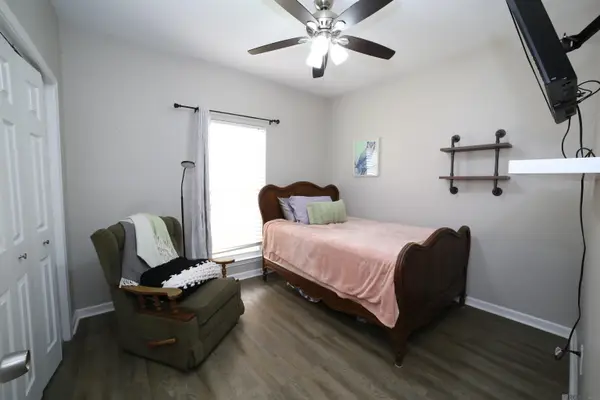 $228,000Active3 beds 2 baths1,288 sq. ft.
7315 President Dr, Baton Rouge, LA 70817
MLS# 2026017702Listed by: EPIQUE REALTY - New
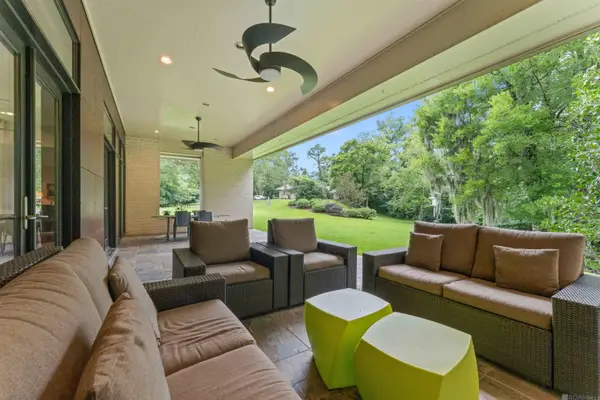 $2,975,000Active3 beds 2 baths4,102 sq. ft.
919 Sweets Ln, Baton Rouge, LA 70808
MLS# 2026017703Listed by: COMPASS - PERKINS - New
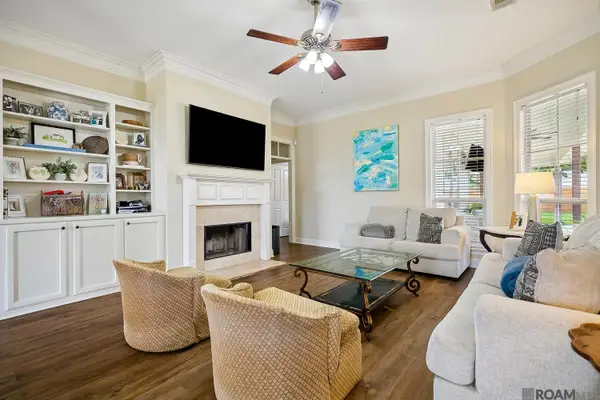 $316,000Active3 beds 2 baths1,600 sq. ft.
10305 Springpark Ave, Baton Rouge, LA 70810
MLS# 2026017706Listed by: COMPASS - PERKINS - New
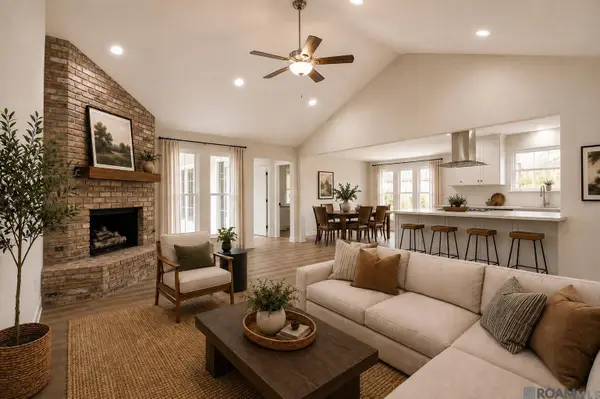 $449,999Active4 beds 2 baths2,677 sq. ft.
5029 Herridge Dr, Baton Rouge, LA 70817
MLS# 2026017709Listed by: DAWSON GREY REAL ESTATE - New
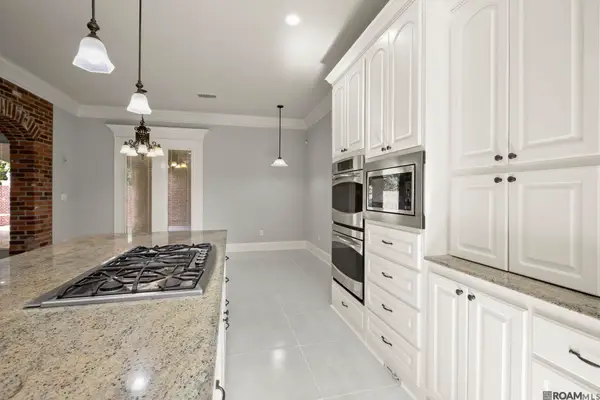 $1,295,000Active4 beds 2 baths4,528 sq. ft.
3032 Drusilla Ln, Baton Rouge, LA 70809
MLS# 2026017710Listed by: GRASSROOTS REAL ESTATE GROUP


Protect your home and budget from life's surprises with an Assurant Home Warranty, backed by a partner that supports you through every step of homeownership. Explore Plans.
© 2026 Better Homes and Gardens Real Estate LLC. An Anywhere Real Estate company. All rights reserved. Better Homes and Gardens® Real Estate is a registered trademark owned by Meredith Operations Corporation, licensed to Better Homes and Gardens Real Estate LLC and used with permission. Better Homes and Gardens Real Estate LLC fully supports the principles of the Fair Housing Act and the Equal Opportunity Act. Listing information is deemed reliable but is not guaranteed accurate.
Each office is independently owned and operated.
Any services or products provided by third parties are not provided by, affiliated with or related to Better Homes and Gardens Real Estate LLC, or its affiliated companies.