
125 Hearthstone Dr, Baton Rouge, LA 70806
Local realty services provided by:Better Homes and Gardens Real Estate Tiger Town
125 Hearthstone Dr,Baton Rouge, LA 70806
$240,000
- 2 Beds
- 1 Baths
- 1,217 sq. ft.
- Single family
- Active
Listed by: blythe johnson
Office: compass - perkins
MLS#:2026017054
Source:LA_GBRMLS
Price summary
- Price:$240,000
- Price per sq. ft.:$147.06
About this home
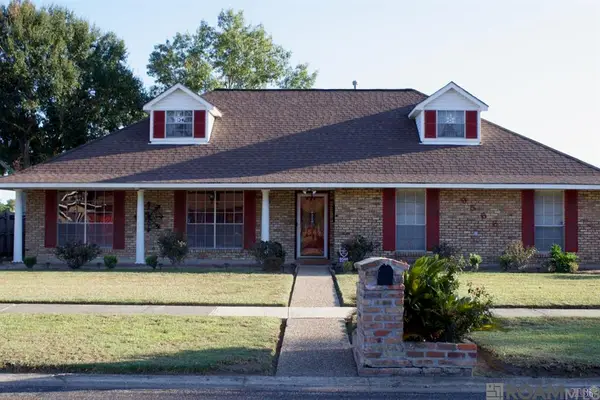
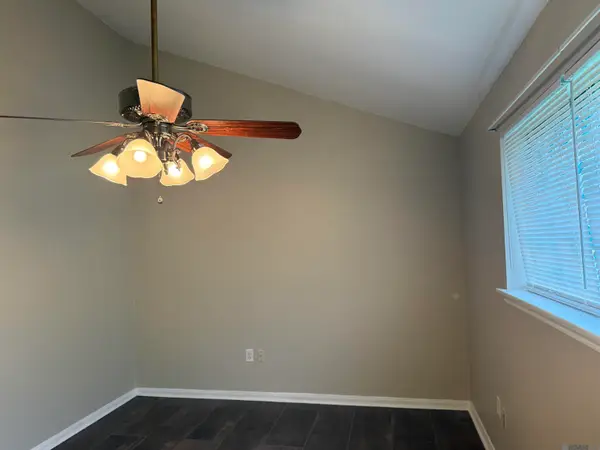
This Ogden Park charmer is flooded with natural light and full of character, with room to grow. The primary bedroom shares a wall with the enclosed garage/laundry, making an en suite addition easy under the existing roofline. Imagine sipping coffee on the sweet porch waving to neighbors walking by with their dogs, al fresco dinners in the side courtyard on cooler nights, and strolling down to the many restaurants and shops at the end of the street. Recent updates include new wiring, gutters, drainage, and furnace. Steps from the Mid City Gras parade route, schedule a showing today and get moved in before the neighborhood's beloved Ogden Park Prowl and Mid City's White Light Night.
Contact an agent
Home facts
- Year built:1970
- Subdivision & Development:Ogden Park
- Listing ID #:2026017054
- Added:1 day(s) ago
- Updated:September 17, 2026 at 01:05 AM
Rooms and interior
- Bedrooms:2
- Total bathrooms:1
- Full bathrooms:1
- Flooring:Ceramic Tile, Wood
- Kitchen Description:Eat-in Kitchen
- Bedroom Description:Ceiling 9ft Plus
- Living area:1,217 sq. ft.
Heating and cooling
- Heating:Central
- Central air:Yes
Structure and exterior
- Year built:1970
- Building area:1,217 sq. ft.
- Lot area:0.14 Acres
- Architectural Style:Cottage
- Exterior Features:Patio: Concrete, Patio: Open, Porch
- Foundation Description:Pillar/Post/Pier
- Levels:1 Story
Utilities
- Water:Public
- Sewer:Public Sewer
Finances and disclosures
- Price:$240,000
- Price per sq. ft.:$147.06
Features and amenities
- Laundry features:Electric Dryer Hookup, Laundry Room, Washer Hookup, Washer/Dryer Hookups
Parking
- Parking description:1 Car Park, Off Street
New listings near 125 Hearthstone Dr
- Coming Soon
 $399,000Coming Soon4 beds 2 baths2,776 sq. ft.
5802 Lake Shadow Dr, Baton Rouge, LA 70817
MLS# 2026016981Listed by: KELLER WILLIAMS REALTY RED STICK PARTNERS - Coming Soon
 $514,900Coming Soon3 beds 2 baths1,777 sq. ft.
4933 Claycut Rd, Baton Rouge, LA 70806
MLS# 2026016907Listed by: PAIGE KNOBLES PROPERTIES - Coming Soon
 $255,900Coming Soon3 beds 2 baths2,161 sq. ft.
9566 Great Smokey Ave, Baton Rouge, LA 70814
MLS# 2026016626Listed by: PERO & ASSOCIATES REALTY, LLC - Coming Soon
 $319,900Coming Soon5 beds 3 baths3,585 sq. ft.
5133 N Afton Pkwy, Baton Rouge, LA 70806
MLS# 2026016027Listed by: KELLER WILLIAMS REALTY-FIRST CHOICE - Coming Soon
 $379,000Coming Soon4 beds 2 baths2,332 sq. ft.
6113 Belle Grove Dr, Baton Rouge, LA 70820
MLS# 2026015689Listed by: CENTURY 21 BESSETTE FLAVIN - New
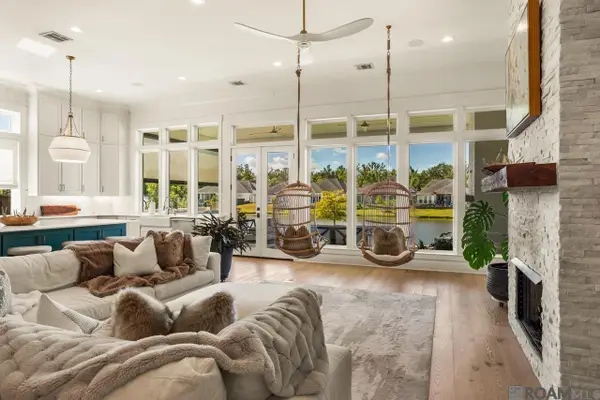 $1,150,000Active4 beds 3 baths3,174 sq. ft.
11324 Preservation Way, Baton Rouge, LA 70810
MLS# 2026017056Listed by: COMPASS - PERKINS - New
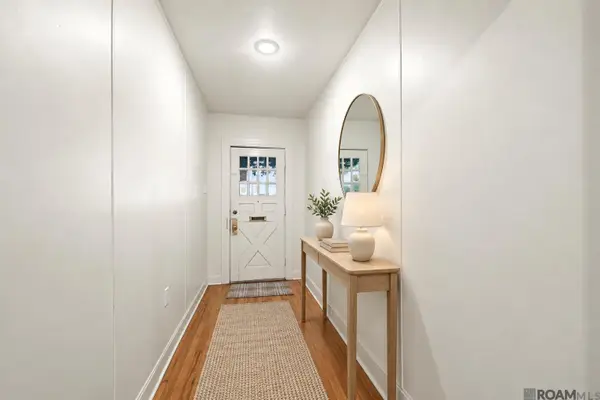 $360,000Active4 beds 2 baths1,865 sq. ft.
3724 Perkins, Baton Rouge, LA 70808
MLS# 2026017063Listed by: COMPASS - PERKINS - New
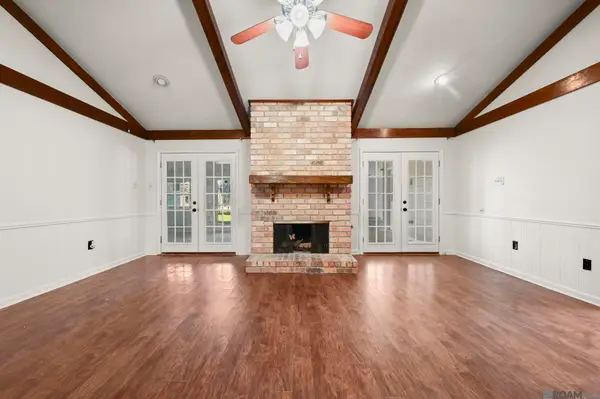 $280,000Active4 beds 2 baths2,245 sq. ft.
5023 Front Royal Dr, Baton Rouge, LA 70817
MLS# 2026017027Listed by: BLACKSTONE PARTNERS LLC - New
 $214,500Active3 beds 2 baths1,428 sq. ft.
13618 Chalmette Ave, Baton Rouge, LA 70810
MLS# 2026017032Listed by: KADRE LLC


Protect your home and budget from life's surprises with an Assurant Home Warranty, backed by a partner that supports you through every step of homeownership. Explore Plans.
© 2026 Better Homes and Gardens Real Estate LLC. An Anywhere Real Estate company. All rights reserved. Better Homes and Gardens® Real Estate is a registered trademark owned by Meredith Operations Corporation, licensed to Better Homes and Gardens Real Estate LLC and used with permission. Better Homes and Gardens Real Estate LLC fully supports the principles of the Fair Housing Act and the Equal Opportunity Act. Listing information is deemed reliable but is not guaranteed accurate.
Each office is independently owned and operated.
Any services or products provided by third parties are not provided by, affiliated with or related to Better Homes and Gardens Real Estate LLC, or its affiliated companies.