
13938 Mullins Drive, Baton Rouge, LA 70817
Local realty services provided by:Better Homes and Gardens Real Estate Rhodes Realty
13938 Mullins Drive,Baton Rouge, LA 70817
$395,000
- 4 Beds
- 3 Baths
- 1,868 sq. ft.
- Single family
- Active
Upcoming open houses
- Sun, Nov 0801:00 pm - 03:00 pm
Listed by: katie toups, alejandra berry
Office: blue heron realty
MLS#:200MCT
Source:LA_CLBOR
Price summary
- Price:$395,000
- Price per sq. ft.:$155.15
- Monthly HOA dues:$70.83
About this home
Ask us how we can save you up to $12,000 on closing costs with financing through Revolution Mortgage! Welcome to Materra, one of Baton Rouge's most exciting master-planned communities, where modern design, Southern charm, and everyday convenience come together. This beautiful new construction home features 4 bedrooms, 2.5 bathrooms, a 2-car garage, and a thoughtfully designed floor plan that offers open living with just the right amount of separation. The spacious living room flows effortlessly into the stunning kitchen, making it the perfect place to host game days, holiday gatherings, or quiet nights at home. The private primary suite is tucked away for a relaxing retreat, while three additional bedrooms offer plenty of space for family, guests, or your dream home office. Morning coffee on the welcoming front porch? Yes, please. Evening cocktails or weekend barbecues on the covered side porch? Even better. With additional storage off the garage, you'll have room for everything from holiday decorations to golf clubs and everything in between. Life in Materra means more than just a beautiful home. Enjoy thoughtfully designed green spaces, scenic walking paths, neighborhood amenities, and easy access to shopping, dining, LSU, downtown Baton Rouge, and major commuter routes. Move in by Christmas and take advantage of our Christmas in July incentives, including opportunities to save thousands and ask about available closing cost assistance. Looking for a different layout? The builder offers multiple floor plans and can even build on your own lot. Don't wait--your new home (and your holiday memories) are waiting in Materra. Schedule your private tour today!...
Contact an agent
Home facts
- Year built:2026
- Subdivision & Development:Materra
- Listing ID #:200MCT
- Added:1 day(s) ago
- Updated:November 04, 2026 at 04:17 AM
Rooms and interior
- Bedrooms:4
- Total bathrooms:3
- Full bathrooms:2
- Half bathrooms:1
- Rooms Total:9
- Flooring:Tile, Vinyl
- Bathrooms Description:Separate Shower
- Kitchen Description:Dishwasher, Disposal, Gas Cooktop, Granite Counters, Microwave, Pantry, Range
- Living area:1,868 sq. ft.
Heating and cooling
- Cooling:Ceiling Fan(s), Central Air
- Heating:Central
Structure and exterior
- Year built:2026
- Building area:1,868 sq. ft.
- Lot area:0.06 Acres
- Lot Features:Zero Lot Line
- Construction Materials:Wood Siding
- Exterior Features:Porch
- Foundation Description:Slab
Utilities
- Water:Public
- Sewer:Public Sewer
Finances and disclosures
- Price:$395,000
- Price per sq. ft.:$155.15
Features and amenities
- Appliances:Dishwasher, Disposal, Gas Cooktop, Microwave, Range, Stainless Steel Appliance(s)
- Laundry features:Electric Dryer Hookup, Inside, Washer Hookup
- Amenities:Double Vanity, En Suite, High Ceilings, Pantry, Separate Shower, Water Closet
Parking
- Parking description:Garage Door Opener
- Garage spaces:2
New listings near 13938 Mullins Drive
- New
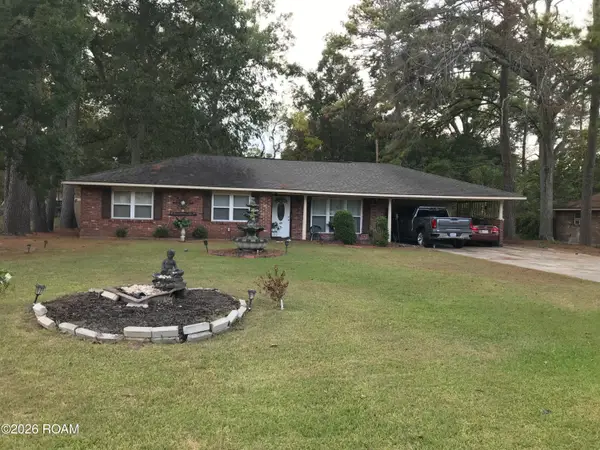 $210,000Active3 beds 2 baths2,036 sq. ft.
3521 Greentree Drive, Baton Rouge, LA 70814
MLS# 200MDAListed by: KELLER WILLIAMS REALTY-FIRST CHOICE - Open Sun, 1 to 3pmNew
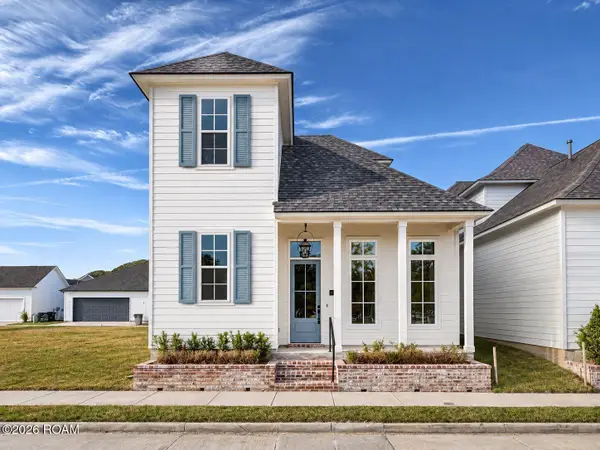 $400,000Active3 beds 3 baths1,843 sq. ft.
13944 Mullins Drive, Baton Rouge, LA 70817
MLS# 200MCJListed by: BLUE HERON REALTY - New
 $264,900Active4 beds 4 baths2,522 sq. ft.
555 Lonita St, Baton Rouge, LA 70815
MLS# 200JYQListed by: CENTURY 21 BESSETTE FLAVIN - New
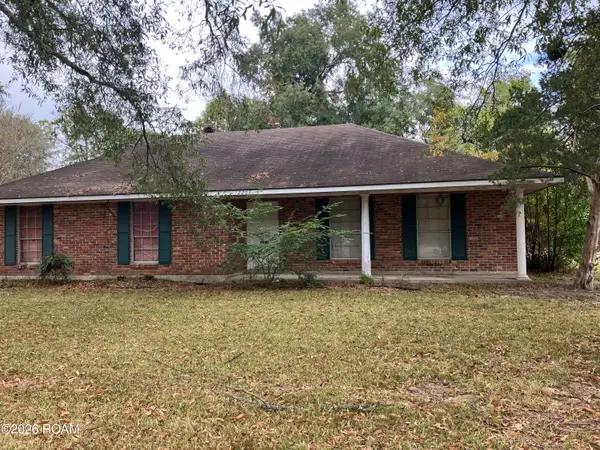 $120,000Active4 beds 2 baths1,983 sq. ft.
12267 Buckingham Avenue, Baton Rouge, LA 70815
MLS# 200JZDListed by: USA NEIGHBORHOODS REALTY LLC - New
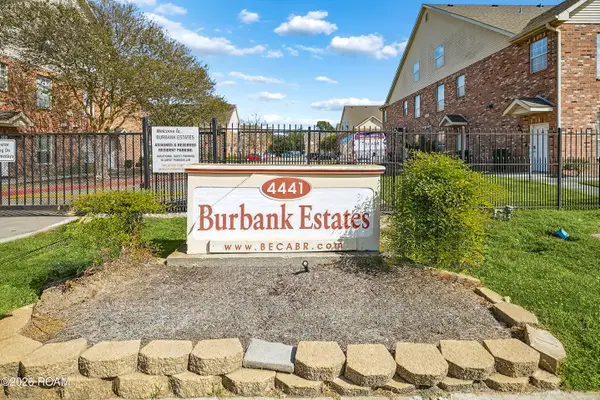 $169,000Active2 beds 2 baths1,333 sq. ft.
4441 Burbank Drive, Baton Rouge, LA 70820
MLS# 200MBAListed by: 1 PERCENT LISTS PREMIER - New
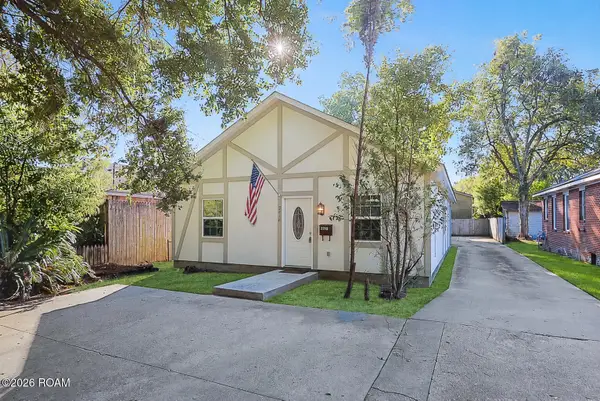 $359,000Active3 beds 2 baths1,328 sq. ft.
2414 Homer Street, Baton Rouge, LA 70808
MLS# 200MBUListed by: COMPASS - PERKINS - New
 $308,000Active4 beds 2 baths1,633 sq. ft.
8003 Derick Avenue, Baton Rouge, LA 70820
MLS# 200JSMListed by: PINO & ASSOCIATES - New
 $309,000Active4 beds 2 baths2,142 sq. ft.
16337 Chadsford Avenue, Baton Rouge, LA 70817
MLS# 200JRWListed by: CENTURY 21 BESSETTE FLAVIN - New
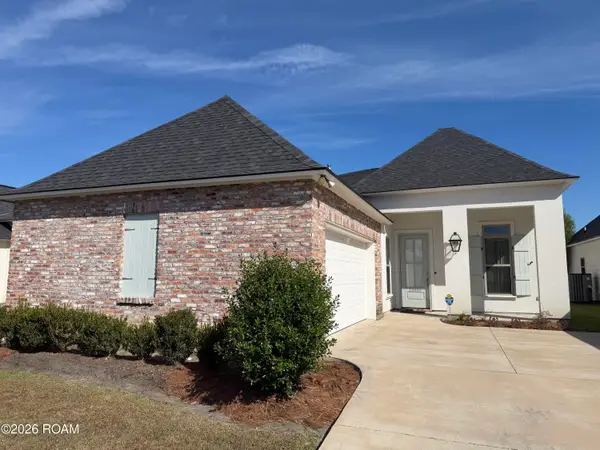 $384,500Active4 beds 3 baths1,860 sq. ft.
13003 Great Tern Avenue, Baton Rouge, LA 70810
MLS# 200JQJListed by: DURHAM REAL ESTATE INC


Protect your home and budget from life's surprises with an Assurant Home Warranty, backed by a partner that supports you through every step of homeownership. Explore Plans.
© 2026 Better Homes and Gardens Real Estate LLC. An Anywhere Real Estate company. All rights reserved. Better Homes and Gardens® Real Estate is a registered trademark owned by Meredith Operations Corporation, licensed to Better Homes and Gardens Real Estate LLC and used with permission. Better Homes and Gardens Real Estate LLC fully supports the principles of the Fair Housing Act and the Equal Opportunity Act. Listing information is deemed reliable but is not guaranteed accurate.
Each office is independently owned and operated.
Any services or products provided by third parties are not provided by, affiliated with or related to Better Homes and Gardens Real Estate LLC, or its affiliated companies.