
3521 Greentree Drive, Baton Rouge, LA 70814
Local realty services provided by:Better Homes and Gardens Real Estate Rhodes Realty
3521 Greentree Drive,Baton Rouge, LA 70814
$210,000
- 3 Beds
- 2 Baths
- 2,036 sq. ft.
- Single family
- Active
Listed by: shelley bowman
Office: keller williams realty-first choice
MLS#:200MDA
Source:LA_CLBOR
Price summary
- Price:$210,000
- Price per sq. ft.:$10.59
About this home
Welcome Home, to a beautifully renovated brick home where timeless craftsmanship meets modern updates. Gleaming wood floors flow throughout the open floor plan, connecting the living spaces with ease. The spacious den features vaulted ceilings and a striking fireplace, the perfect spot to gather or unwind. The large kitchen offers abundant storage and a new center island made for casual meals and entertaining. Step outside to a large deck overlooking a generous fenced backyard with mature shade trees. A plumbing line is already in place in the backyard, ready for a future workshop, studio, or outbuilding. Immaculately kept and move-in ready on a quiet street with easy access to major roads and shopping. Schedule your showing today!
Contact an agent
Home facts
- Year built:1980
- Subdivision & Development:Greenway Place
- Listing ID #:200MDA
- Added:1 day(s) ago
- Updated:November 04, 2026 at 04:12 AM
Rooms and interior
- Bedrooms:3
- Total bathrooms:2
- Full bathrooms:2
- Rooms Total:7
- Flooring:Ceramic Tile, Hardwood, Wood
- Kitchen Description:Dishwasher, Electric Oven, Ice Maker, Microwave, Oven, Range, Range Hood, Refrigerator, appl_Gas Range
- Living area:2,036 sq. ft.
Heating and cooling
- Cooling:Attic Fan, Ceiling Fan(s), Central Air
- Heating:Central
Structure and exterior
- Year built:1980
- Building area:2,036 sq. ft.
- Lot Features:Back Yard, Landscaped
- Construction Materials:Brick, Vinyl Siding
- Exterior Features:Deck, Enclosed, Screened, Storage
Utilities
- Water:Public
- Sewer:Community Sewer
Finances and disclosures
- Price:$210,000
- Price per sq. ft.:$10.59
Features and amenities
- Appliances:Built-In Gas Oven, Dishwasher, Dryer, Electric Range, Gas Range, Gas Stove Connection, Gas Water Heater, Ice Maker, Microwave, Oven, Range, Range Hood, Refrigerator, Self Cleaning Oven, Washer
- Laundry features:Dryer, Electric Dryer Hookup, Inside, Washer, Washer Hookup
- Amenities:Built-in Features, Dual Closets, High Ceilings, Insulated Windows, Kitchen Island, Shower Only, Shower/Tub Combo, Varied Ceiling Heights, Window Treatments
Parking
- Parking description:Attached Carport, Driveway, Off Street
- Carport spaces:2
New listings near 3521 Greentree Drive
- Open Sun, 1 to 3pmNew
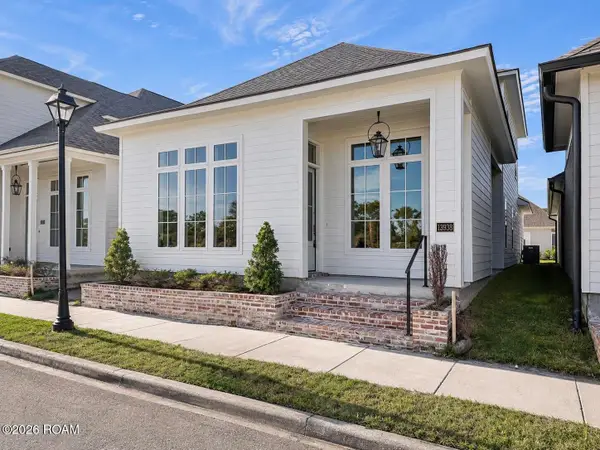 $395,000Active4 beds 3 baths1,868 sq. ft.
13938 Mullins Drive, Baton Rouge, LA 70817
MLS# 200MCTListed by: BLUE HERON REALTY - Open Sun, 1 to 3pmNew
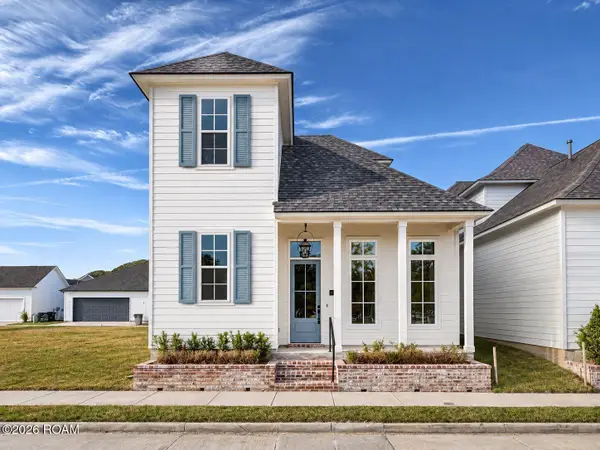 $400,000Active3 beds 3 baths1,843 sq. ft.
13944 Mullins Drive, Baton Rouge, LA 70817
MLS# 200MCJListed by: BLUE HERON REALTY - New
 $264,900Active4 beds 4 baths2,522 sq. ft.
555 Lonita St, Baton Rouge, LA 70815
MLS# 200JYQListed by: CENTURY 21 BESSETTE FLAVIN - New
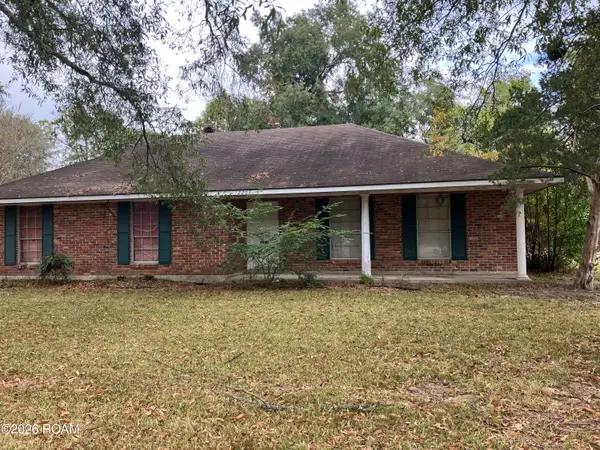 $120,000Active4 beds 2 baths1,983 sq. ft.
12267 Buckingham Avenue, Baton Rouge, LA 70815
MLS# 200JZDListed by: USA NEIGHBORHOODS REALTY LLC - New
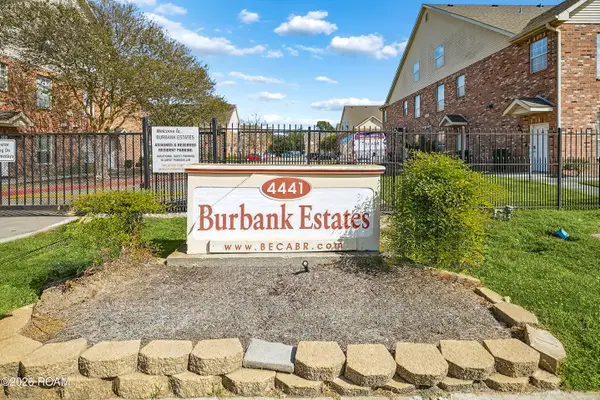 $169,000Active2 beds 2 baths1,333 sq. ft.
4441 Burbank Drive, Baton Rouge, LA 70820
MLS# 200MBAListed by: 1 PERCENT LISTS PREMIER - New
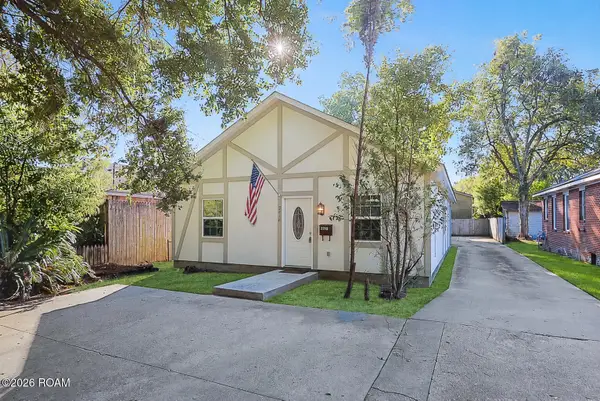 $359,000Active3 beds 2 baths1,328 sq. ft.
2414 Homer Street, Baton Rouge, LA 70808
MLS# 200MBUListed by: COMPASS - PERKINS - New
 $308,000Active4 beds 2 baths1,633 sq. ft.
8003 Derick Avenue, Baton Rouge, LA 70820
MLS# 200JSMListed by: PINO & ASSOCIATES - New
 $309,000Active4 beds 2 baths2,142 sq. ft.
16337 Chadsford Avenue, Baton Rouge, LA 70817
MLS# 200JRWListed by: CENTURY 21 BESSETTE FLAVIN - New
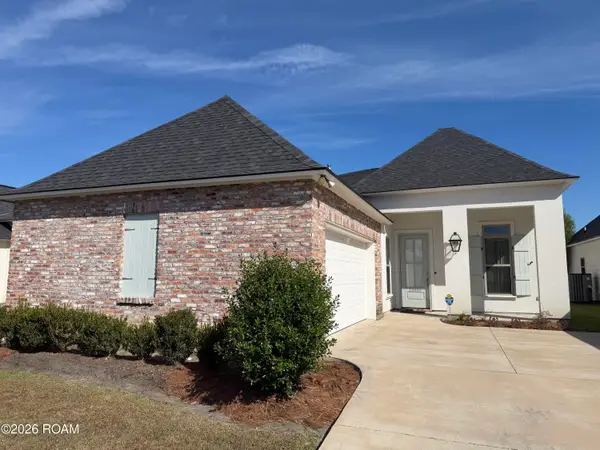 $384,500Active4 beds 3 baths1,860 sq. ft.
13003 Great Tern Avenue, Baton Rouge, LA 70810
MLS# 200JQJListed by: DURHAM REAL ESTATE INC - New
 $250,000Active3 beds 3 baths2,267 sq. ft.
7678 Price Avenue, Baton Rouge, LA 70811
MLS# 200JQFListed by: LYNN GREEN


Protect your home and budget from life's surprises with an Assurant Home Warranty, backed by a partner that supports you through every step of homeownership. Explore Plans.
© 2026 Better Homes and Gardens Real Estate LLC. An Anywhere Real Estate company. All rights reserved. Better Homes and Gardens® Real Estate is a registered trademark owned by Meredith Operations Corporation, licensed to Better Homes and Gardens Real Estate LLC and used with permission. Better Homes and Gardens Real Estate LLC fully supports the principles of the Fair Housing Act and the Equal Opportunity Act. Listing information is deemed reliable but is not guaranteed accurate.
Each office is independently owned and operated.
Any services or products provided by third parties are not provided by, affiliated with or related to Better Homes and Gardens Real Estate LLC, or its affiliated companies.