
1408 Dahlia St, Baton Rouge, LA 70808
Local realty services provided by:Better Homes and Gardens Real Estate Tiger Town
1408 Dahlia St,Baton Rouge, LA 70808
$699,500
- 4 Beds
- 2 Baths
- 2,872 sq. ft.
- Single family
- Active
Listed by: dorsey peek, keaton dubois
Office: re/max professional
MLS#:2026015605
Source:LA_GBRMLS
Price summary
- Price:$699,500
- Price per sq. ft.:$172.04
About this home
Quite handsome and younger than most homes in desirable Pollard Estates, this custom-built 4-bedroom, 2.5-bath home sits beautifully on a half-acre corner lot, offering a wonderful setting for enjoying the neighborhood from the front porch or watching walkers, joggers, and strollers pass by. Inside, the home features a thoughtfully updated kitchen with a gas range, white appliances accented with gold, a coffee bar, and a charming keeping room. The kitchen opens seamlessly to the living room, complete with a fireplace, wall of windows, and exterior door leading to the spacious 10-foot-deep back porch overlooking the pool. The home also offers 9 and 10-foot ceilings, wood flooring, and a generous primary suite with separate vanities, closets, tub and walk-in shower. Fresh interior and exterior paint provide a crisp, move-in-ready feel. The backyard is designed for entertaining, featuring a sparkling pool with water features and built-in sitting steps, lush landscaping, and a fully fenced yard. Beyond the pool is a large side yard with plenty of room for playing, pets, or outdoor activities. A conveniently located half bath includes an exterior door to the back porch, perfect for guests and pool days. Additional features include a spacious garage with a storage room and attic access, plus additional parking along the side of the home. A beautiful home, an exceptional lot, and a setting that makes everyday living and entertaining equally enjoyable—all in the established and highly desirable Pollard Estates....
Contact an agent
Home facts
- Year built:1993
- Subdivision & Development:Pollard Estates
- Listing ID #:2026015605
- Added:1 day(s) ago
- Updated:August 24, 2026 at 07:46 PM
Rooms and interior
- Bedrooms:4
- Total bathrooms:2
- Full bathrooms:2
- Flooring:Ceramic Tile, Wood
- Kitchen Description:Eat-in Kitchen
- Bedroom Description:Ceiling 9ft Plus, Ceiling Fan(s), En Suite Bath, Master Downstairs
- Living area:2,872 sq. ft.
Heating and cooling
- Cooling:2 or More Units Cool
- Heating:Central
- Central air:Yes
Structure and exterior
- Year built:1993
- Building area:2,872 sq. ft.
- Lot area:0.5 Acres
- Architectural Style:Traditional
- Exterior Features:Porch
- Foundation Description:Slab
- Levels:1 Story
Utilities
- Water:Public
- Sewer:Public Sewer
Finances and disclosures
- Price:$699,500
- Price per sq. ft.:$172.04
Features and amenities
- Laundry features:Inside
- Pool features:Gunite, In Ground
Parking
- Parking description:Garage, Garage Door Opener, Off Street
- Garage:Yes
New listings near 1408 Dahlia St
- New
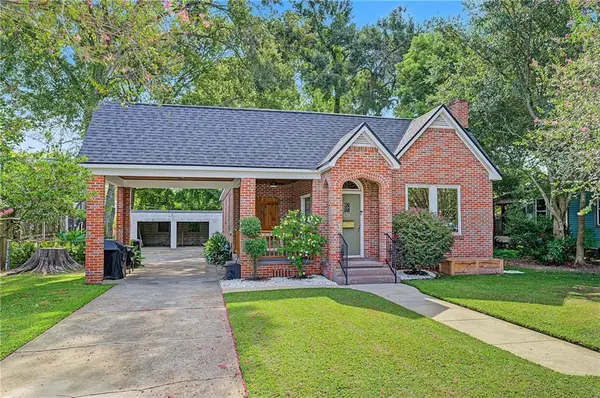 $315,000Active2 beds 1 baths1,307 sq. ft.
621 Glenmore Avenue, Baton Rouge, LA 70806
MLS# 2573946Listed by: ELITE REAL ESTATE ADVISORS - New
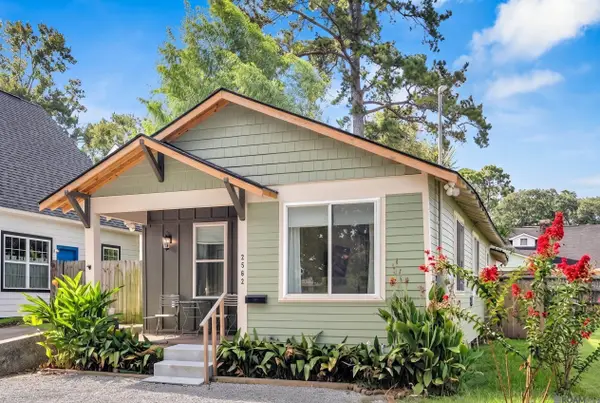 $310,000Active3 beds 2 baths1,281 sq. ft.
2562 Oleander St, Baton Rouge, LA 70806
MLS# 2026015604Listed by: PIVOT REALTY - New
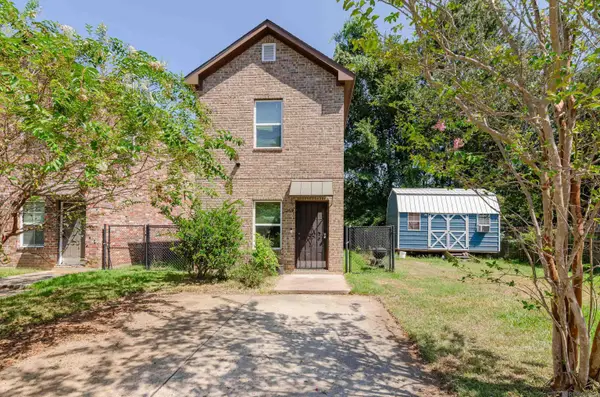 $128,000Active3 beds 3 baths1,238 sq. ft.
5269 Peerless St, Baton Rouge, LA 70811
MLS# 2026015608Listed by: EXP REALTY - New
 $243,000Active3 beds 1 baths1,116 sq. ft.
4938 Idlewood Dr, Baton Rouge, LA 70809
MLS# 2026015586Listed by: RE/MAX PROFESSIONAL - New
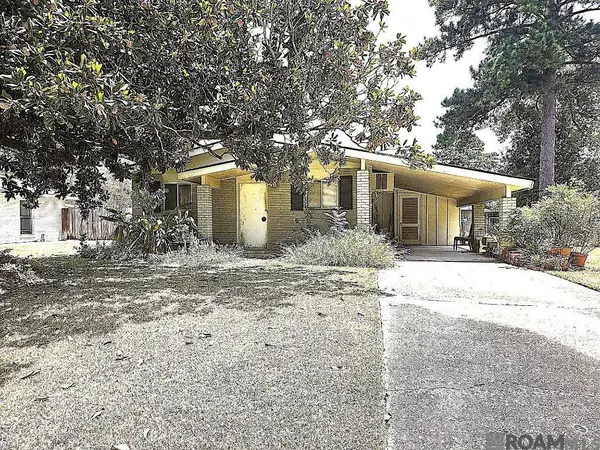 $135,000Active3 beds 1 baths1,255 sq. ft.
382 Huntington Dr, Baton Rouge, LA 70810
MLS# 2026015587Listed by: COLDWELL BANKER ONE - New
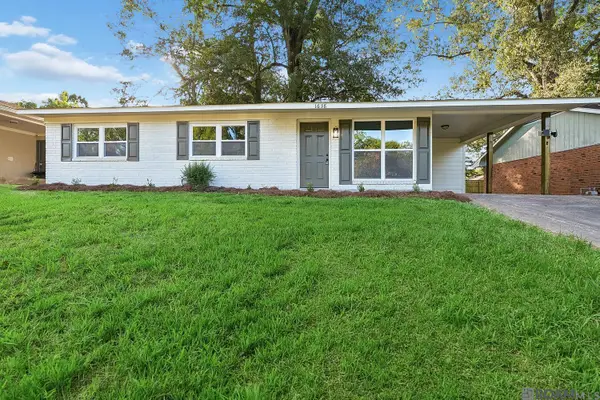 $179,000Active3 beds 2 baths1,056 sq. ft.
1638 Emmaline Drive, Baton Rouge, LA 70810
MLS# 2026015579Listed by: REDFIN CORPORATION - New
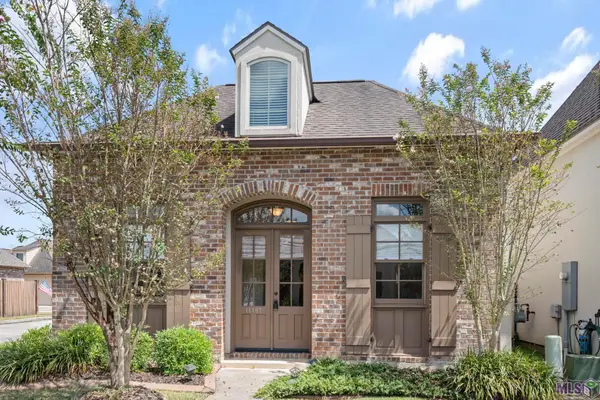 $330,000Active4 beds 2 baths1,825 sq. ft.
14407 Villa Carre Dr, Baton Rouge, LA 70810
MLS# BR2026015572Listed by: MILTON LAKVOLD REAL ESTATE, LLC - New
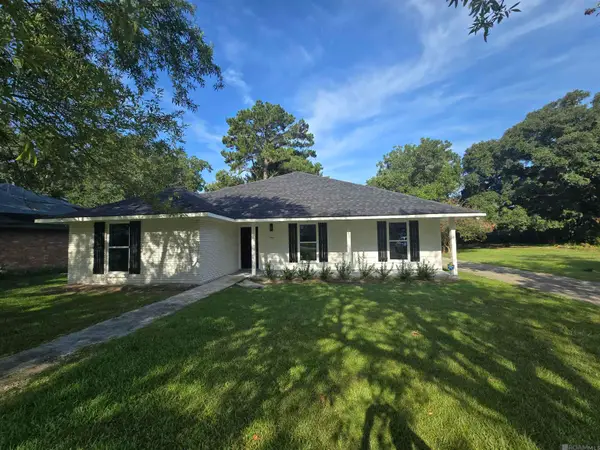 $249,500Active4 beds 2 baths2,044 sq. ft.
1063 Parlange Dr, Baton Rouge, LA 70806
MLS# 2026015565Listed by: VALLIEN REALTY LLC  $290,000Pending4 beds 4 baths3,021 sq. ft.
10087 Alpha Dr, Baton Rouge, LA 70814
MLS# BR2026015561Listed by: FATHOM REALTY LA LLC


Protect your home and budget from life's surprises with an Assurant Home Warranty, backed by a partner that supports you through every step of homeownership. Explore Plans.
© 2026 Better Homes and Gardens Real Estate LLC. An Anywhere Real Estate company. All rights reserved. Better Homes and Gardens® Real Estate is a registered trademark owned by Meredith Operations Corporation, licensed to Better Homes and Gardens Real Estate LLC and used with permission. Better Homes and Gardens Real Estate LLC fully supports the principles of the Fair Housing Act and the Equal Opportunity Act. Listing information is deemed reliable but is not guaranteed accurate.
Each office is independently owned and operated.
Any services or products provided by third parties are not provided by, affiliated with or related to Better Homes and Gardens Real Estate LLC, or its affiliated companies.