
2562 Oleander St, Baton Rouge, LA 70806
Local realty services provided by:Better Homes and Gardens Real Estate Tiger Town
Listed by: brian mackey, janelle hernandez
Office: pivot realty
MLS#:2026015604
Source:LA_GBRMLS
Price summary
- Price:$310,000
- Price per sq. ft.:$229.46
About this home
Listen to me, because this is the one you’ve been waiting for. If you want a hip, high-vibe location right off Government Street, this is it. You are literally walking distance to the absolute best spots in the neighborhood—grab coffee at French Truck, tacos at Barracuda, dinner at Circa, or a drink at Pelican to Mars. You aren't just buying a house; you are buying straight into the walkable, energetic heartbeat of Mid-City. Also it's an active Short Term Rental through Airbnb for any investors that have always wanted to enter the short term rental world!! They took this three-bedroom, two-bath Craftsman completely down to the studs and brought it back to life with nine-foot ceilings, an open-concept split floor plan, and serious attention to detail. The kitchen features custom soft-close cabinetry, quartz countertops, a marble mosaic backsplash, and a custom hood vent crafted from the home’s original wood siding. You also get a pre-wired herringbone feature wall in the living room, a hand-crafted cedar kitchen island, a formal dining room accent wall built from reclaimed historical wood, and a master retreat with a custom wood valance and a ceiling-to-floor tiled shower. Best of all, you get historic charm with zero deferred maintenance thanks to a brand-new roof, brand-new warranted dual-action windows, brand-new HVAC, and updated plumbing and electrical. Even better for the savvy investor: this property is an active short-term rental, meaning it's completely set up to start generating immediate income from day one. Properties with this location, style, and cash-flow potential do not sit around, so call me right now and let's get your offer locked in....
Contact an agent
Home facts
- Year built:1945
- Subdivision & Development:Mcgrath Heights
- Listing ID #:2026015604
- Added:44 day(s) ago
- Updated:October 08, 2026 at 04:05 PM
Rooms and interior
- Bedrooms:3
- Total bathrooms:2
- Full bathrooms:2
- Flooring:Ceramic Tile, Wood
- Kitchen Description:Eat-in Kitchen
- Bedroom Description:Ceiling 9ft Plus, Ceiling Fan(s), Dressing Room, En Suite Bath, Master Downstairs, Split, Walk-In Closet(s)
- Living area:1,281 sq. ft.
Heating and cooling
- Heating:Central
- Central air:Yes
Structure and exterior
- Year built:1945
- Building area:1,281 sq. ft.
- Lot area:0.07 Acres
- Architectural Style:Cottage
- Foundation Description:Pillar/Post/Pier
- Levels:1 Story
Utilities
- Water:Public
- Sewer:Public Sewer
Finances and disclosures
- Price:$310,000
- Price per sq. ft.:$229.46
Features and amenities
- Laundry features:Electric Dryer Hookup, Inside, Washer Hookup, Washer/Dryer Hookups
- Amenities:Window Treatments
Parking
- Parking description:2 Cars Park
New listings near 2562 Oleander St
- Coming Soon
 $399,000Coming Soon4 beds 2 baths2,776 sq. ft.
5802 Lake Shadow Dr, Baton Rouge, LA 70817
MLS# 2026016981Listed by: KELLER WILLIAMS REALTY RED STICK PARTNERS - Coming Soon
 $514,900Coming Soon3 beds 2 baths1,777 sq. ft.
4933 Claycut Rd, Baton Rouge, LA 70806
MLS# 2026016907Listed by: PAIGE KNOBLES PROPERTIES 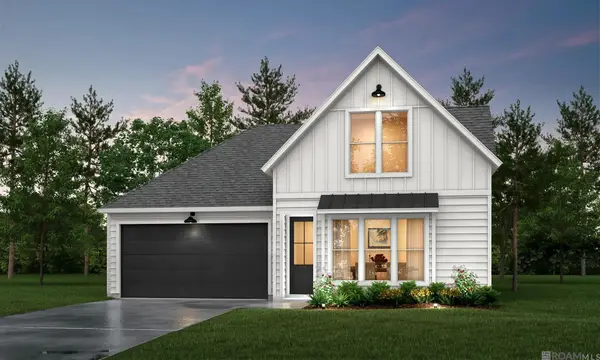 $334,990Pending3 beds 2 baths1,789 sq. ft.
7715 Silverside Cove Dr, Baton Rouge, LA 70810
MLS# 2026018306Listed by: RE/MAX TOTAL- New
 $1,033,040Active4 beds 4 baths2,960 sq. ft.
6844 Goodwood Ave, Baton Rouge, LA 70806
MLS# 2026018302Listed by: GASPARD & CO REAL ESTATE LLC - New
 $835,000Active3 beds 3 baths2,570 sq. ft.
1533 Sugar Cane Ln, Baton Rouge, LA 70810
MLS# 2026018303Listed by: AMELIA FINE HOMES LLC - New
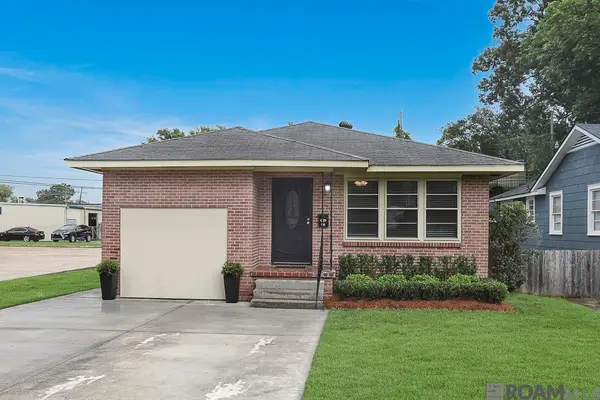 $275,000Active3 beds 2 baths1,474 sq. ft.
545 Moore St, Baton Rouge, LA 70806
MLS# 2026018311Listed by: GABLE REALTY, LLC - New
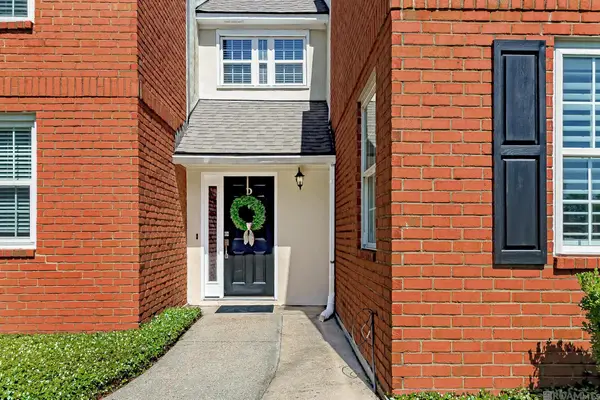 $180,000Active3 beds 2 baths1,706 sq. ft.
7955 Jefferson Place Blvd #33-D, Baton Rouge, LA 70809
MLS# 2026018312Listed by: GABLE REALTY, LLC - New
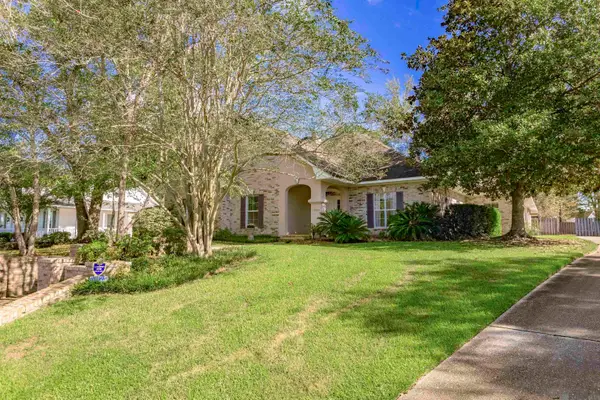 $600,000Active5 beds 3 baths2,777 sq. ft.
13523 Mary Edith Pl, Baton Rouge, LA 70809
MLS# 2026018314Listed by: KELLER WILLIAMS REALTY-FIRST CHOICE - New
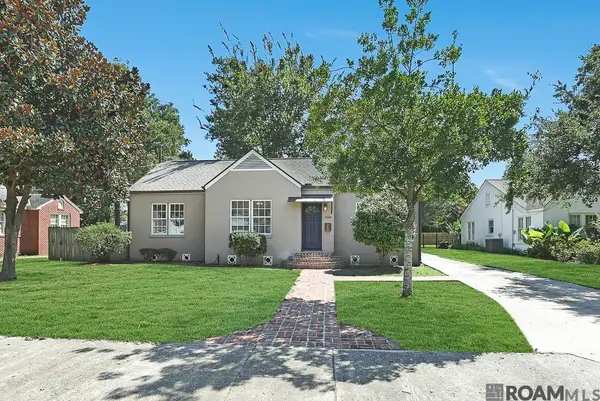 $390,000Active3 beds 2 baths1,586 sq. ft.
2180 Cedardale Ave, Baton Rouge, LA 70808
MLS# 2026018293Listed by: COMPASS - PERKINS - New
 $140,000Active2 beds 2 baths1,278 sq. ft.
7752 Jefferson Place Blvd #20-D, Baton Rouge, LA 70809
MLS# 2026018294Listed by: THE W GROUP REAL ESTATE LLC


Protect your home and budget from life's surprises with an Assurant Home Warranty, backed by a partner that supports you through every step of homeownership. Explore Plans.
© 2026 Better Homes and Gardens Real Estate LLC. An Anywhere Real Estate company. All rights reserved. Better Homes and Gardens® Real Estate is a registered trademark owned by Meredith Operations Corporation, licensed to Better Homes and Gardens Real Estate LLC and used with permission. Better Homes and Gardens Real Estate LLC fully supports the principles of the Fair Housing Act and the Equal Opportunity Act. Listing information is deemed reliable but is not guaranteed accurate.
Each office is independently owned and operated.
Any services or products provided by third parties are not provided by, affiliated with or related to Better Homes and Gardens Real Estate LLC, or its affiliated companies.