
382 Huntington Dr, Baton Rouge, LA 70810
Local realty services provided by:Better Homes and Gardens Real Estate Tiger Town
382 Huntington Dr,Baton Rouge, LA 70810
$135,000
- 3 Beds
- 1 Baths
- 1,255 sq. ft.
- Single family
- Active
Listed by: teri huff
Office: coldwell banker one
MLS#:2026015587
Source:LA_GBRMLS
Price summary
- Price:$135,000
- Price per sq. ft.:$79.37
About this home
INVESTORS!! FLIPPERS!! OPPORTUNITY AWAITS!! 3BR/1.5Bath Brick Home on a cul-de-sac street in a highly desirable location off Highland Rd between Siegen and Bluebonnet. Needs work but has great bones. A true fixer-upper with tremendous potential! No central air. Wall gas heater. 1-car Carport. Lot size 75x145. Zone X - no flood insurance required. Property is being sold AS-IS - No repairs by seller.
Contact an agent
Home facts
- Year built:1978
- Subdivision & Development:Briarcliff
- Listing ID #:2026015587
- Added:1 day(s) ago
- Updated:August 24, 2026 at 05:42 PM
Rooms and interior
- Bedrooms:3
- Total bathrooms:1
- Full bathrooms:1
- Flooring:Carpet, Vinyl:Tile Floor
- Living area:1,255 sq. ft.
Heating and cooling
- Heating:Wall Furnace
Structure and exterior
- Year built:1978
- Building area:1,255 sq. ft.
- Lot area:0.25 Acres
- Lot Features:Rectangular Lot
- Architectural Style:Ranch
- Exterior Features:Covered, Patio: Concrete, Porch
- Foundation Description:Slab
- Levels:1 Story
Utilities
- Water:Public
- Sewer:Public Sewer
Finances and disclosures
- Price:$135,000
- Price per sq. ft.:$79.37
Parking
- Parking description:1 Car Park, Attached, Covered
New listings near 382 Huntington Dr
- New
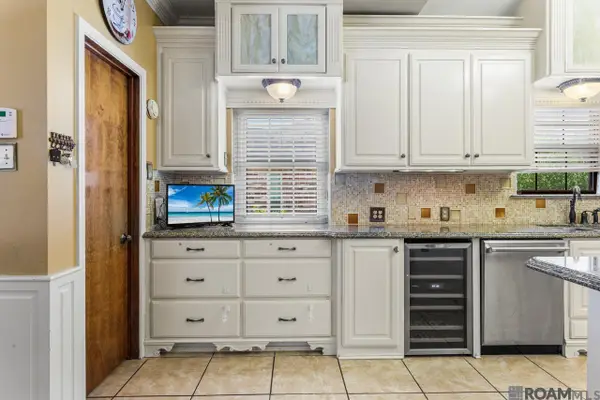 $399,000Active4 beds 3 baths2,402 sq. ft.
5979 Belle Grove Ave, Baton Rouge, LA 70820
MLS# 2026015623Listed by: COMPASS - PERKINS - New
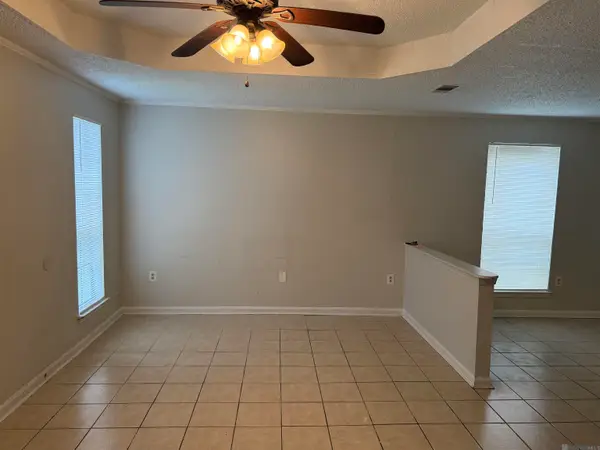 $125,000Active3 beds 1 baths1,125 sq. ft.
3363 King Bradford Dr, Baton Rouge, LA 70816
MLS# 2026015625Listed by: CENTURY 21 BESSETTE FLAVIN - New
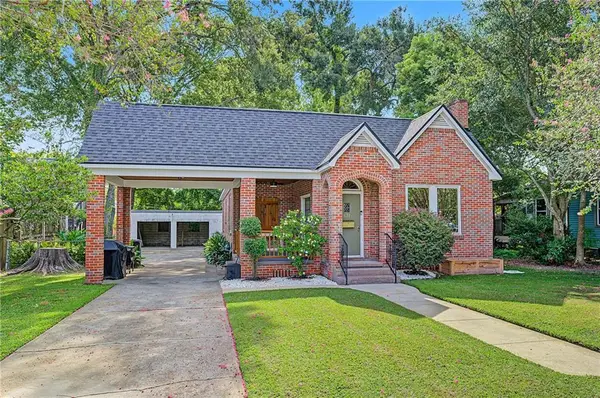 $315,000Active2 beds 1 baths1,409 sq. ft.
621 Glenmore Avenue, Baton Rouge, LA 70806
MLS# 2573946Listed by: ELITE REAL ESTATE ADVISORS - New
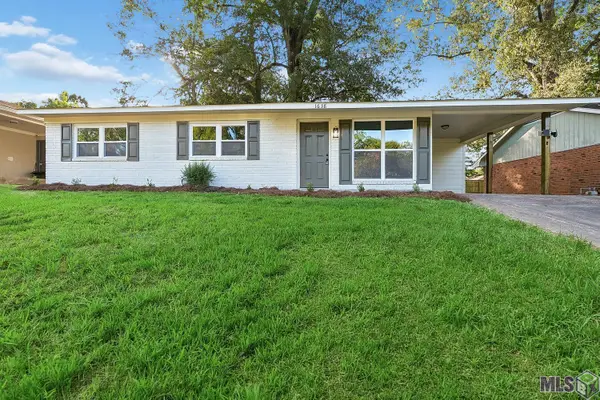 $179,000Active3 beds 2 baths1,056 sq. ft.
1638 Emmaline Drive, Baton Rouge, LA 70810
MLS# BR2026015579Listed by: REDFIN CORPORATION - New
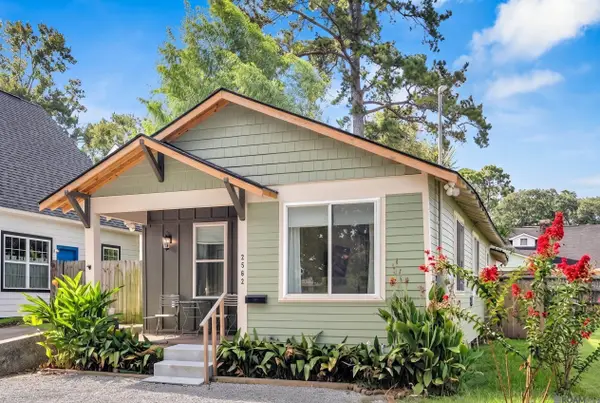 $310,000Active3 beds 2 baths1,281 sq. ft.
2562 Oleander St, Baton Rouge, LA 70806
MLS# 2026015604Listed by: PIVOT REALTY - New
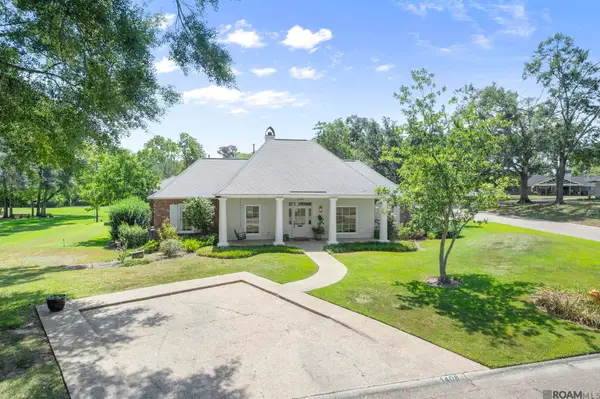 $699,500Active4 beds 2 baths2,872 sq. ft.
1408 Dahlia St, Baton Rouge, LA 70808
MLS# 2026015605Listed by: RE/MAX PROFESSIONAL - New
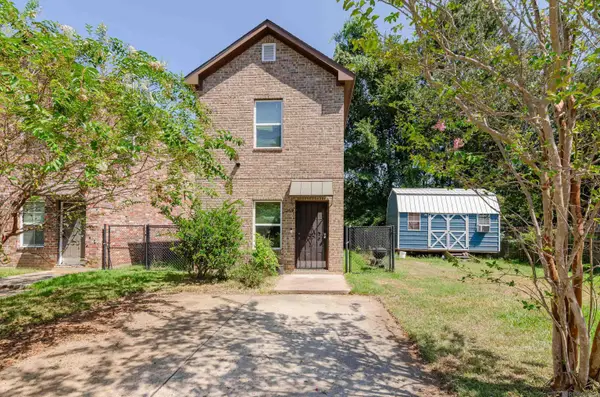 $128,000Active3 beds 3 baths1,238 sq. ft.
5269 Peerless St, Baton Rouge, LA 70811
MLS# 2026015608Listed by: EXP REALTY - New
 $243,000Active3 beds 1 baths1,116 sq. ft.
4938 Idlewood Dr, Baton Rouge, LA 70809
MLS# 2026015586Listed by: RE/MAX PROFESSIONAL - New
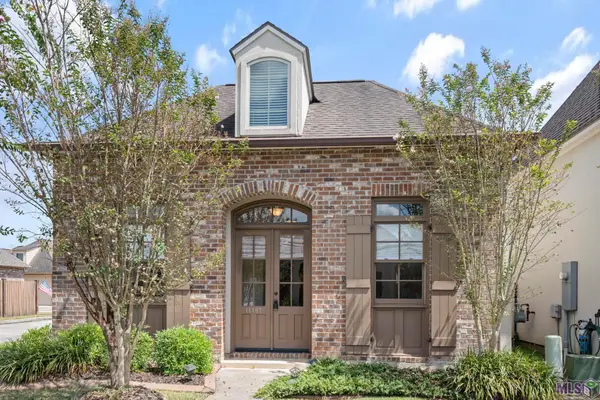 $330,000Active4 beds 2 baths1,825 sq. ft.
14407 Villa Carre Dr, Baton Rouge, LA 70810
MLS# BR2026015572Listed by: MILTON LAKVOLD REAL ESTATE, LLC


Protect your home and budget from life's surprises with an Assurant Home Warranty, backed by a partner that supports you through every step of homeownership. Explore Plans.
© 2026 Better Homes and Gardens Real Estate LLC. An Anywhere Real Estate company. All rights reserved. Better Homes and Gardens® Real Estate is a registered trademark owned by Meredith Operations Corporation, licensed to Better Homes and Gardens Real Estate LLC and used with permission. Better Homes and Gardens Real Estate LLC fully supports the principles of the Fair Housing Act and the Equal Opportunity Act. Listing information is deemed reliable but is not guaranteed accurate.
Each office is independently owned and operated.
Any services or products provided by third parties are not provided by, affiliated with or related to Better Homes and Gardens Real Estate LLC, or its affiliated companies.