
1674 Glenmore Ave, Baton Rouge, LA 70808
Local realty services provided by:Better Homes and Gardens Real Estate Tiger Town
1674 Glenmore Ave,Baton Rouge, LA 70808
$550,000
- 4 Beds
- 3 Baths
- 3,080 sq. ft.
- Single family
- Active
Upcoming open houses
- Sun, Oct 1102:00 pm - 04:00 pm
Listed by: jan king
Office: keller williams realty red stick partners
MLS#:2026014987
Source:LA_GBRMLS
Price summary
- Price:$550,000
- Price per sq. ft.:$118.69
About this home
FABULOUS STEELE PLACE HOME! SO MUCH POTENTIAL! This Glenmore Avenue home includes 4-bedroom, 3-bath home + office. Located on over ½ acre lot & features a POOL, outdoor kitchen & living area & a spacious 500+ SF workshop. ( Man cave!) This Glenmore Avenue home highlights the following: UPDATED KITCHEN with quartz countertops & island, subway tile backsplash, 5-burner gas cooktop + abundant cabinetry. Spacious den with soaring ceilings, fireplace & walls of windows overlooking the pool (outside bath by pool) PRIVATE PRIMARY SUITE with sitting area + fireplace, huge walk-in closet, garden tub & separate shower. 2 additional bedrooms + guest bath downstairs 4th bedroom upstairs with ensuite bath + walk-in closet Convenient OUTDOOR BATH just off the pool Large backyard with deck, koi pond, greenhouse & charming cottage-style tool shed GENERATOR + tons of storage/workshop space Over ½ ACRE LOT! This one has so much potential and offers the space, privacy & outdoor living everyone is looking for! Come see all this special property has to offer!...
Contact an agent
Home facts
- Year built:1961
- Subdivision & Development:Steele Place
- Listing ID #:2026014987
- Added:55 day(s) ago
- Updated:October 08, 2026 at 04:05 PM
Rooms and interior
- Bedrooms:4
- Total bathrooms:3
- Full bathrooms:3
- Flooring:Ceramic Tile, Wood
- Bedroom Description:2 Closets or More, Ceiling Fan(s), En Suite Bath
- Living area:3,080 sq. ft.
Heating and cooling
- Cooling:2 or More Units Cool
- Heating:Central
Structure and exterior
- Year built:1961
- Building area:3,080 sq. ft.
- Lot area:0.56 Acres
- Architectural Style:Traditional
- Exterior Features:Deck, Patio: Open, Porch
- Foundation Description:Pillar/Post/Pier, Slab
- Levels:2 Story
Utilities
- Water:Public
- Sewer:Public Sewer
Finances and disclosures
- Price:$550,000
- Price per sq. ft.:$118.69
Features and amenities
- Pool features:In Ground
Parking
- Parking description:2 Cars Park, Carport, Detached, Off Street
New listings near 1674 Glenmore Ave
- Coming Soon
 $399,000Coming Soon4 beds 2 baths2,776 sq. ft.
5802 Lake Shadow Dr, Baton Rouge, LA 70817
MLS# 2026016981Listed by: KELLER WILLIAMS REALTY RED STICK PARTNERS - Coming Soon
 $514,900Coming Soon3 beds 2 baths1,777 sq. ft.
4933 Claycut Rd, Baton Rouge, LA 70806
MLS# 2026016907Listed by: PAIGE KNOBLES PROPERTIES 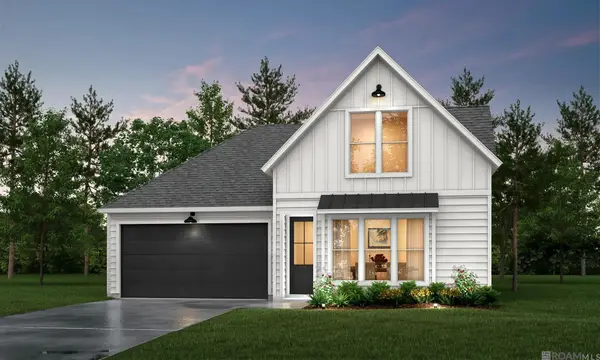 $334,990Pending3 beds 2 baths1,789 sq. ft.
7715 Silverside Cove Dr, Baton Rouge, LA 70810
MLS# 2026018306Listed by: RE/MAX TOTAL- New
 $835,000Active3 beds 3 baths2,570 sq. ft.
1533 Sugar Cane Ln, Baton Rouge, LA 70810
MLS# 2026018303Listed by: AMELIA FINE HOMES LLC - New
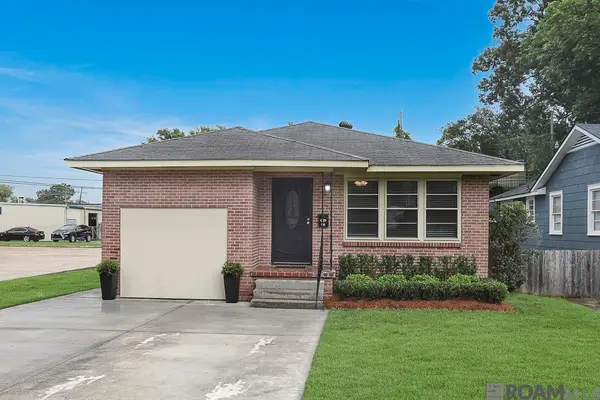 $275,000Active3 beds 2 baths1,474 sq. ft.
545 Moore St, Baton Rouge, LA 70806
MLS# 2026018311Listed by: GABLE REALTY, LLC - New
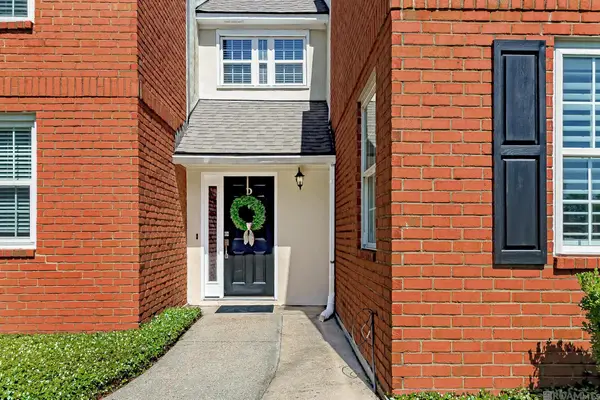 $180,000Active3 beds 2 baths1,706 sq. ft.
7955 Jefferson Place Blvd #33-D, Baton Rouge, LA 70809
MLS# 2026018312Listed by: GABLE REALTY, LLC - New
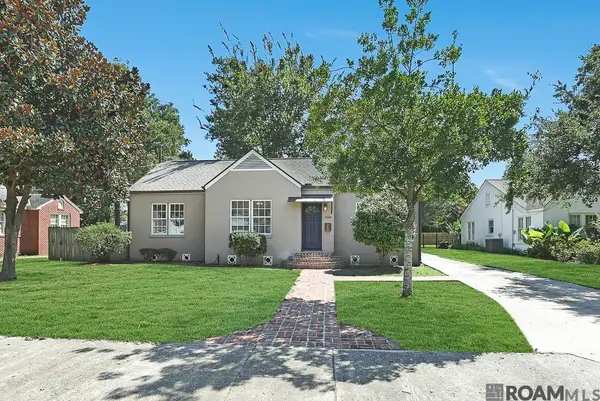 $390,000Active3 beds 2 baths1,586 sq. ft.
2180 Cedardale Ave, Baton Rouge, LA 70808
MLS# 2026018293Listed by: COMPASS - PERKINS - New
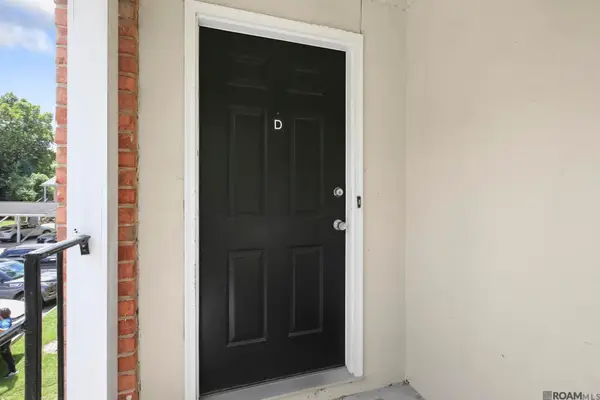 $140,000Active2 beds 2 baths1,278 sq. ft.
7752 Jefferson Place Blvd #20-D, Baton Rouge, LA 70809
MLS# 2026018294Listed by: THE W GROUP REAL ESTATE LLC - New
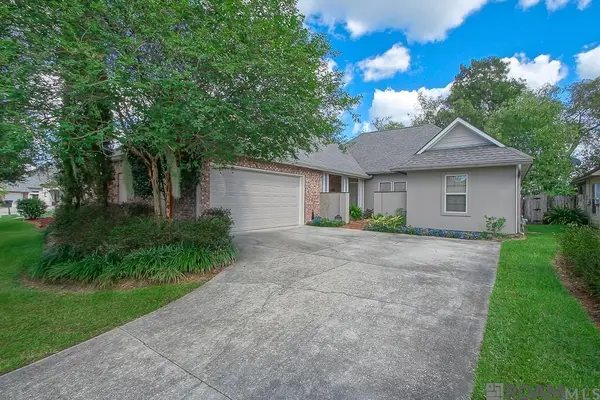 $399,000Active4 beds 3 baths2,126 sq. ft.
10838 Hillbrook Ave, Baton Rouge, LA 70810
MLS# 2026018295Listed by: KELLER WILLIAMS REALTY-FIRST CHOICE - New
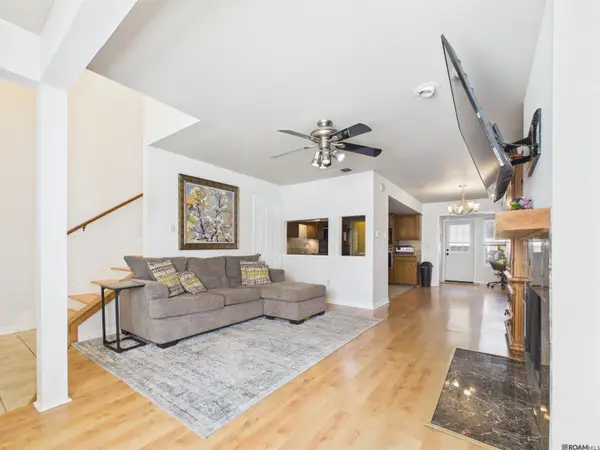 $197,000Active2 beds 2 baths1,421 sq. ft.
9909 Jefferson Hwy, Baton Rouge, LA 70809
MLS# 2026018288Listed by: PIVOT REALTY


Protect your home and budget from life's surprises with an Assurant Home Warranty, backed by a partner that supports you through every step of homeownership. Explore Plans.
© 2026 Better Homes and Gardens Real Estate LLC. An Anywhere Real Estate company. All rights reserved. Better Homes and Gardens® Real Estate is a registered trademark owned by Meredith Operations Corporation, licensed to Better Homes and Gardens Real Estate LLC and used with permission. Better Homes and Gardens Real Estate LLC fully supports the principles of the Fair Housing Act and the Equal Opportunity Act. Listing information is deemed reliable but is not guaranteed accurate.
Each office is independently owned and operated.
Any services or products provided by third parties are not provided by, affiliated with or related to Better Homes and Gardens Real Estate LLC, or its affiliated companies.