
17703 Shady Creek Ave, Baton Rouge, LA 70816
Local realty services provided by:Better Homes and Gardens Real Estate Tiger Town
17703 Shady Creek Ave,Baton Rouge, LA 70816
$544,900
- 4 Beds
- 2 Baths
- 3,184 sq. ft.
- Single family
- Active
Listed by: david landry
Office: david landry real estate, llc.
MLS#:2026012540
Source:LA_GBRMLS
Price summary
- Price:$544,900
- Price per sq. ft.:$123.09
About this home
Welcome to Shadows Lake, where timeless design meets everyday luxury. This spacious 4-bedroom, 2.5-bath home offers over 3,100 living square feet of thoughtfully designed space, featuring a desirable floor plan with the primary suite and an additional bedroom or office conveniently located on the first floor. Built in 2006, the home showcases rich finishes including wood flooring, granite countertops, custom built-ins, and a gas fireplace that anchors the inviting living area. The chef-inspired kitchen is equipped with abundant cabinetry, a gas cooktop with pot filler, built-in oven and microwave, oversized refrigerator/freezer, trash compactor, and a generous pantry, creating the perfect setting for both daily living and entertaining. The adjoining dining area offers an elegant space for gatherings while maintaining an open flow throughout the main living areas. Retreat to the private primary suite featuring a spa-like bath with dual vanities, a jetted soaking tub, separate shower, and a large walk-in closet with direct access to the laundry room. Upstairs, you'll find two additional bedrooms connected by a Jack-and-Jill bath along with a versatile bonus room ideal for a home gym, media room, playroom, or additional office space. Outdoor living takes center stage with a covered patio and fully equipped outdoor kitchen complete with gas cooking appliances and sink, creating the perfect backdrop for football weekends, crawfish boils, and year-round entertaining. A fenced courtyard-style outdoor space and a rare 3-car garage provide both privacy and practicality. Located in the highly desirable Shadows Lake area with convenient access to shopping, dining, medical facilities, and both I-10 and I-12, this home combines upscale living with everyday convenience....
Contact an agent
Home facts
- Year built:2006
- Subdivision & Development:Shadows Lake
- Listing ID #:2026012540
- Added:90 day(s) ago
- Updated:October 08, 2026 at 03:27 PM
Rooms and interior
- Bedrooms:4
- Total bathrooms:2
- Full bathrooms:2
- Bedroom Description:Ceiling 9ft Plus, En Suite Bath
- Living area:3,184 sq. ft.
Heating and cooling
- Cooling:2 or More Units Cool
- Heating:2 or More Units Heat, Gas Heat
Structure and exterior
- Year built:2006
- Building area:3,184 sq. ft.
- Lot area:0.17 Acres
- Lot Features:Corner Lot, Dead-End Lot
- Architectural Style:French
- Exterior Features:Covered, Enclosed
- Foundation Description:Slab: Post Tension
- Levels:2 Story
Utilities
- Water:Public
- Sewer:Public Sewer
Finances and disclosures
- Price:$544,900
- Price per sq. ft.:$123.09
Features and amenities
- Laundry features:Electric Dryer Hookup, Inside, Washer Hookup
Parking
- Parking description:3 Cars Park, Garage, Garage Door Opener, Garage Faces Rear
- Garage:Yes
New listings near 17703 Shady Creek Ave
- Coming Soon
 $399,000Coming Soon4 beds 2 baths2,776 sq. ft.
5802 Lake Shadow Dr, Baton Rouge, LA 70817
MLS# 2026016981Listed by: KELLER WILLIAMS REALTY RED STICK PARTNERS - Coming Soon
 $514,900Coming Soon3 beds 2 baths1,777 sq. ft.
4933 Claycut Rd, Baton Rouge, LA 70806
MLS# 2026016907Listed by: PAIGE KNOBLES PROPERTIES - New
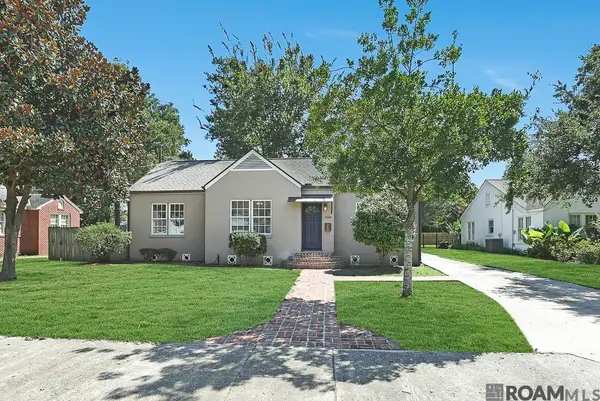 $390,000Active3 beds 2 baths1,586 sq. ft.
2180 Cedardale Ave, Baton Rouge, LA 70808
MLS# 2026018293Listed by: COMPASS - PERKINS - New
 $140,000Active2 beds 2 baths1,278 sq. ft.
7752 Jefferson Place Blvd #20-D, Baton Rouge, LA 70809
MLS# 2026018294Listed by: THE W GROUP REAL ESTATE LLC - New
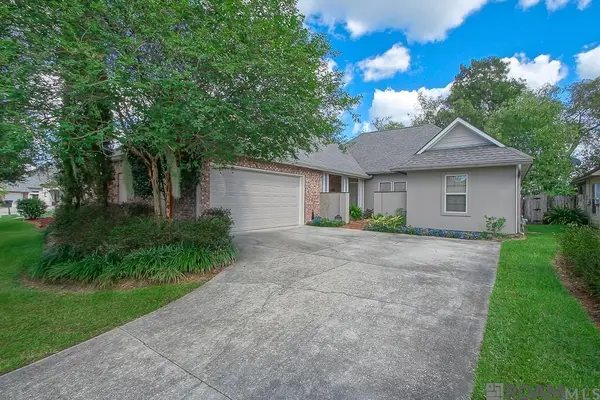 $399,000Active4 beds 3 baths2,126 sq. ft.
10838 Hillbrook Ave, Baton Rouge, LA 70810
MLS# 2026018295Listed by: KELLER WILLIAMS REALTY-FIRST CHOICE - New
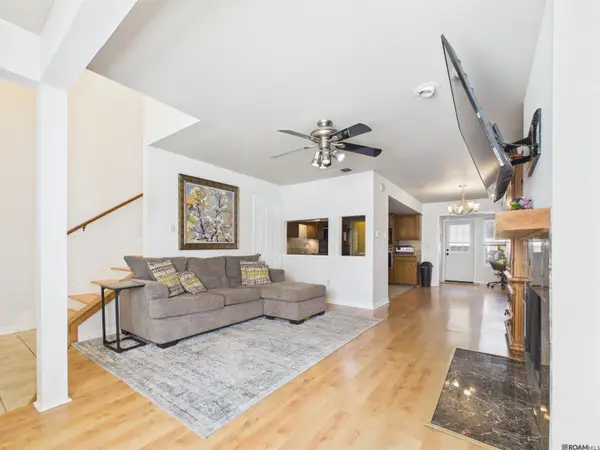 $197,000Active2 beds 2 baths1,421 sq. ft.
9909 Jefferson Hwy, Baton Rouge, LA 70809
MLS# 2026018288Listed by: PIVOT REALTY - New
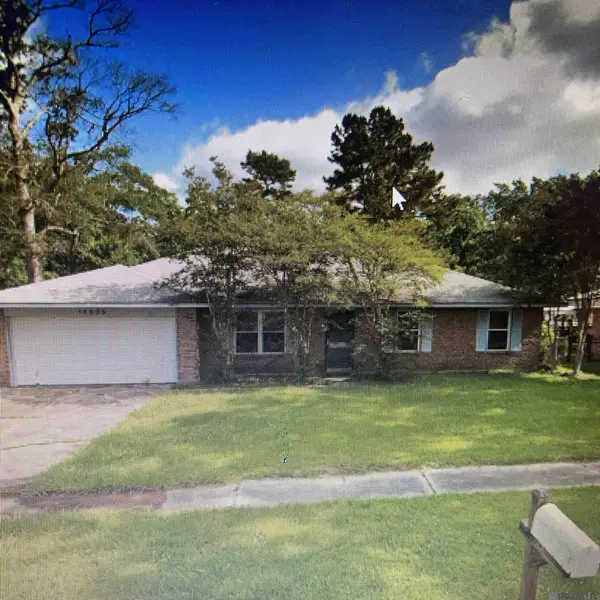 $130,000Active4 beds 2 baths1,800 sq. ft.
14605 Mora Dr, Baton Rouge, LA 70819
MLS# 2026018283Listed by: USA NEIGHBORHOODS REALTY LLC - New
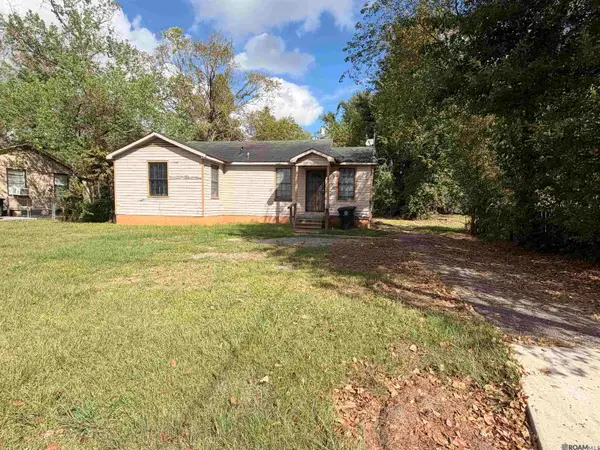 $99,000Active3 beds 2 baths1,223 sq. ft.
4615 Glen Oaks Dr, Baton Rouge, LA 70811
MLS# 2026018192Listed by: DAVID LANDRY REAL ESTATE, LLC - New
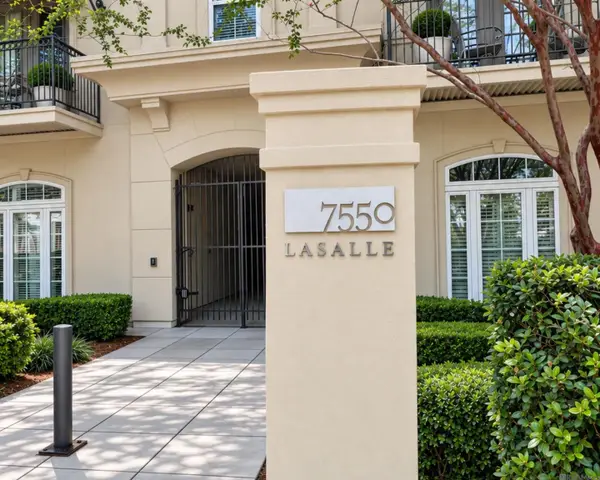 $219,500Active2 beds 2 baths1,208 sq. ft.
7550 Lasalle Ave #202, Baton Rouge, LA 70806
MLS# 2026018274Listed by: 1 PERCENT LISTS PREMIER - New
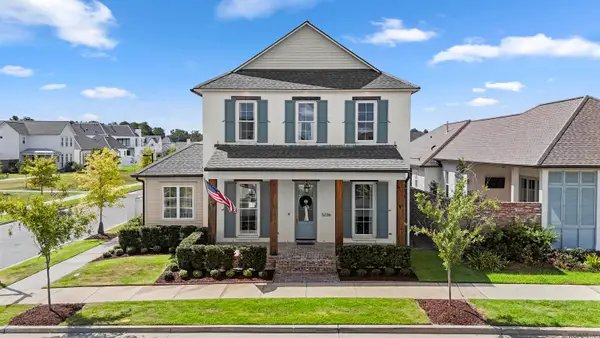 $1,095,000Active4 beds 4 baths2,988 sq. ft.
5236 N Pointer Ct, Baton Rouge, LA 70808
MLS# 2026018260Listed by: COMPASS - PERKINS


Protect your home and budget from life's surprises with an Assurant Home Warranty, backed by a partner that supports you through every step of homeownership. Explore Plans.
© 2026 Better Homes and Gardens Real Estate LLC. An Anywhere Real Estate company. All rights reserved. Better Homes and Gardens® Real Estate is a registered trademark owned by Meredith Operations Corporation, licensed to Better Homes and Gardens Real Estate LLC and used with permission. Better Homes and Gardens Real Estate LLC fully supports the principles of the Fair Housing Act and the Equal Opportunity Act. Listing information is deemed reliable but is not guaranteed accurate.
Each office is independently owned and operated.
Any services or products provided by third parties are not provided by, affiliated with or related to Better Homes and Gardens Real Estate LLC, or its affiliated companies.