
17979 S Harrells Ferry Rd, Baton Rouge, LA 70816
Local realty services provided by:Better Homes and Gardens Real Estate Tiger Town
17979 S Harrells Ferry Rd,Baton Rouge, LA 70816
$1,999,900
- 3 Beds
- 2 Baths
- 7,124 sq. ft.
- Single family
- Active
Listed by: vickie barcelona, louis barcelona
Office: triangle realty
MLS#:2026012300
Source:LA_GBRMLS
Price summary
- Price:$1,999,900
- Price per sq. ft.:$182.36
About this home
A ONCE IN A LIFETIME LEGACY ESTATE ON 52.73 PRIVATE ACRES Extraordinary Retreat where Breathtaking Nature Beauty & Privacy Create one of the most Remarkable Estate Properties Available Today. Private Sanctuary from the moment you enter through the Gated Entrance and follow the Winding Asphalt drive, you are Transported into a World of Serenity. Access to the Amite River & Honey Cut Bayou. Scenic Trails and a 5-6 acre Private Lake with Islands. Automatic Wildlife Feeders. Crafted with Antique Cypress & Pine Heartwood. this Home Exudes Warmth, Character and Quality. The Main Level Showcases an Expansive Great room with Vaulted Ceilings, Exposed Beams. & Skylights Seamlessly Connecting to Living Spaces for Grand Entertaining and Everyday Comfort. The Spacious Kitchen is a Chef's Dream offering Abundant Cabinetry, Walk-in Pantries and Easy Access to Outdoor Livings Areas. The Luxurious Primary Suite is a Private Retreat unto Itself. Enjoy a Cozy Fireplace, Separate Sitting Area, Heated Marble Floors, an Oversized Dressing Room and Exceptional Closet Space. A Spa-Inspired Bath features a Jetted Garden Tub framed by Roman Columns, while Private Balconies Overlook the Stunning Natural Surroundings. Additional Amenities include an Office, Study, Laundry and Utility Areas Serviced by a Conventional Dumbwaiter. 3 Bedrooms and Multiple Gathering Spaces filled with Natural Light and Panoramic Woodland Views. The Lower Area adds Approx. 1,881 sq. ft of Versatile Space, including a Fitness Area, 3 Workshops, Two 1/2 baths and Extensive Storage. Thoughtfully Designed Landscapes feature 3 Garden Pools with Waterfall and Rock Gardens., Flagstone Walkways, Outdoors Lightning System and Irrigation. Enjoy Multiple Patios and Decks, Gazabo, Greenhouse, Maintenance Shop, Pumphouse, Barn, Woodshed, 3 Car Carport and Numerous Storage Areas. Every Detail has been Carefully Curated to Create a Private Resort Experience. Stand-By Whole House Generator. Private Water Supply....
Contact an agent
Home facts
- Year built:1980
- Subdivision & Development:A.w. Furnish Property
- Listing ID #:2026012300
- Added:94 day(s) ago
- Updated:October 08, 2026 at 04:05 PM
Rooms and interior
- Bedrooms:3
- Total bathrooms:2
- Full bathrooms:2
- Flooring:Carpet, Ceramic Tile, Marble
- Kitchen Description:Eat-in Kitchen
- Bedroom Description:2 Closets or More, Ceiling 9ft Plus, Ceiling Fan(s), Dressing Room, En Suite Bath, Walk-In Closet(s)
- Living area:7,124 sq. ft.
Heating and cooling
- Cooling:2 or More Units Cool
- Heating:2 or More Units Heat, Central, Gas Heat, Zoned
- Central air:Yes
Structure and exterior
- Year built:1980
- Building area:7,124 sq. ft.
- Lot area:52.73 Acres
- Lot Features:Elevation Cert Avail, Flood Lot, Irregular Lot, Oversized Lot, Partially Cleared, Shade Tree(s)
- Exterior Features:Covered, Deck, Patio: Brick, Patio: Open, Patio: Oversized, Patio: Pavers, Porch
- Foundation Description:Pillar/Post/Pier, Slab
- Levels:2 Story
Utilities
- Water:Individual Water/Well
Finances and disclosures
- Price:$1,999,900
- Price per sq. ft.:$182.36
Features and amenities
- Laundry features:Electric Dryer Hookup, Inside, Laundry Room, Washer Hookup, Washer/Dryer Hookups
- Amenities:Screens, Skylight(s)
Parking
- Parking description:4+ Cars Park, Attached, Blacktop Surface, Carport, Carport Rear Park, Concrete, Covered
New listings near 17979 S Harrells Ferry Rd
- Coming Soon
 $399,000Coming Soon4 beds 2 baths2,776 sq. ft.
5802 Lake Shadow Dr, Baton Rouge, LA 70817
MLS# 2026016981Listed by: KELLER WILLIAMS REALTY RED STICK PARTNERS - Coming Soon
 $514,900Coming Soon3 beds 2 baths1,777 sq. ft.
4933 Claycut Rd, Baton Rouge, LA 70806
MLS# 2026016907Listed by: PAIGE KNOBLES PROPERTIES 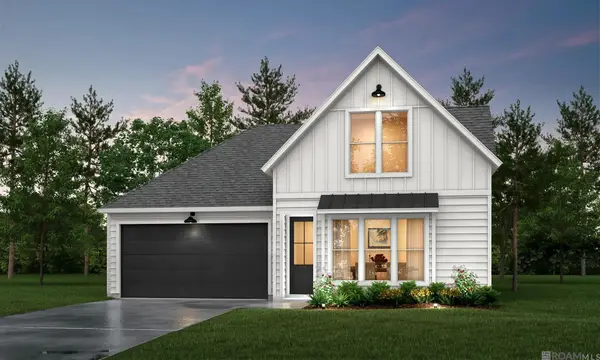 $334,990Pending3 beds 2 baths1,789 sq. ft.
7715 Silverside Cove Dr, Baton Rouge, LA 70810
MLS# 2026018306Listed by: RE/MAX TOTAL- New
 $835,000Active3 beds 3 baths2,570 sq. ft.
1533 Sugar Cane Ln, Baton Rouge, LA 70810
MLS# 2026018303Listed by: AMELIA FINE HOMES LLC - New
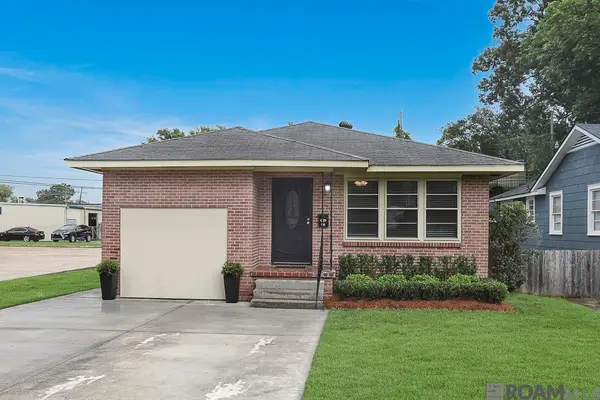 $275,000Active3 beds 2 baths1,474 sq. ft.
545 Moore St, Baton Rouge, LA 70806
MLS# 2026018311Listed by: GABLE REALTY, LLC - New
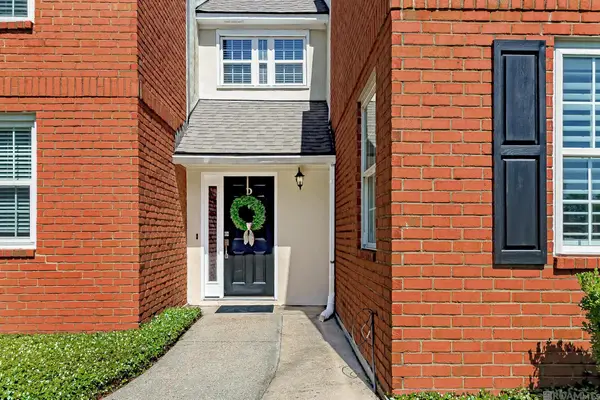 $180,000Active3 beds 2 baths1,706 sq. ft.
7955 Jefferson Place Blvd #33-D, Baton Rouge, LA 70809
MLS# 2026018312Listed by: GABLE REALTY, LLC - New
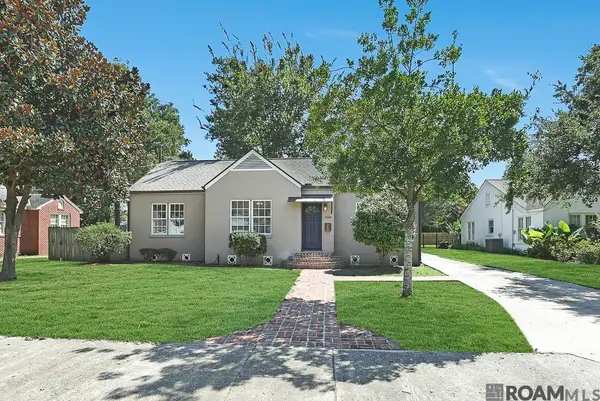 $390,000Active3 beds 2 baths1,586 sq. ft.
2180 Cedardale Ave, Baton Rouge, LA 70808
MLS# 2026018293Listed by: COMPASS - PERKINS - New
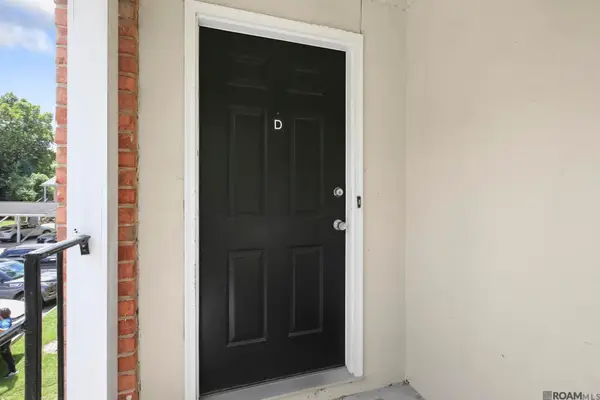 $140,000Active2 beds 2 baths1,278 sq. ft.
7752 Jefferson Place Blvd #20-D, Baton Rouge, LA 70809
MLS# 2026018294Listed by: THE W GROUP REAL ESTATE LLC - New
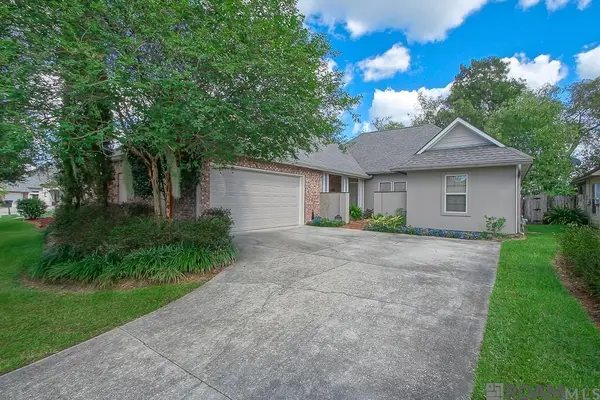 $399,000Active4 beds 3 baths2,126 sq. ft.
10838 Hillbrook Ave, Baton Rouge, LA 70810
MLS# 2026018295Listed by: KELLER WILLIAMS REALTY-FIRST CHOICE - New
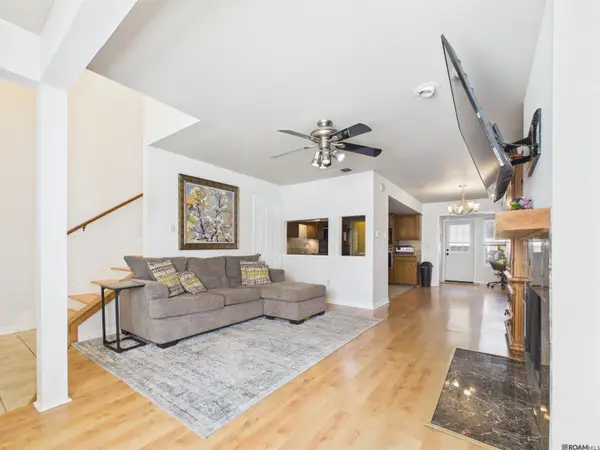 $197,000Active2 beds 2 baths1,421 sq. ft.
9909 Jefferson Hwy, Baton Rouge, LA 70809
MLS# 2026018288Listed by: PIVOT REALTY


Protect your home and budget from life's surprises with an Assurant Home Warranty, backed by a partner that supports you through every step of homeownership. Explore Plans.
© 2026 Better Homes and Gardens Real Estate LLC. An Anywhere Real Estate company. All rights reserved. Better Homes and Gardens® Real Estate is a registered trademark owned by Meredith Operations Corporation, licensed to Better Homes and Gardens Real Estate LLC and used with permission. Better Homes and Gardens Real Estate LLC fully supports the principles of the Fair Housing Act and the Equal Opportunity Act. Listing information is deemed reliable but is not guaranteed accurate.
Each office is independently owned and operated.
Any services or products provided by third parties are not provided by, affiliated with or related to Better Homes and Gardens Real Estate LLC, or its affiliated companies.