
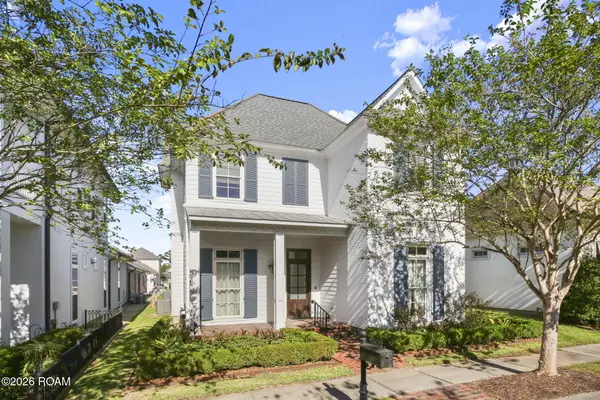
3889 Waterbury Ave, Baton Rouge, LA 70810
Local realty services provided by:Better Homes and Gardens Real Estate Rhodes Realty
3889 Waterbury Ave,Baton Rouge, LA 70810
$423,500
- 4 Beds
- 3 Baths
- 2,430 sq. ft.
- Single family
- Active
Listed by: tassie fonseca
Office: lamplighter realty, llc.
MLS#:2026006316
Source:LA_CLBOR
Price summary
- Price:$423,500
- Price per sq. ft.:$121.56
- Monthly HOA dues:$50
About this home
Up to $7,464 in closing costs or rate buydown! Designed to offer space, flexibility, and thoughtful detail, this Energy Star certified, under construction home features the Aspen Heritage floorplan with 4 bedrooms, 2 full bathrooms, and a powder bathroom across 2,430 sq. ft. Spanning two stories, the layout provides room to spread out while maintaining a connected, comfortable feel. Exterior landscaping includes up to 10 pallets of sod, creating a welcoming setting from the start. The main living areas flow seamlessly together, with open dining, living, and kitchen spaces that make everyday living feel effortless. A dedicated study adds versatility, while the living room is anchored by a ventless gas fireplace with a wood mantle and tile surround, bringing warmth and character. The kitchen is designed with both style and functionality in mind, featuring custom cabinetry with soft close cabinet doors and included hardware, along with a 30" freestanding gas range, microwave with hoodvent combo, garbage disposal, and dishwasher. A mudroom near the utility area with a built-in cubby adds everyday convenience and organization. The primary suite offers a relaxing retreat with a garden tub featuring tile surround alongside a fiberglass shower with tiled walls and a built-in niche. Upstairs, a secondary bathroom with a tub and shower combo provides additional functionality. With its spacious layout and thoughtful design, this home brings together comfort and practicality. Schedule your private showing and experience it for yourself!...
Contact an agent
Home facts
- Year built:2026
- Subdivision & Development:Atwater Reserve
- Listing ID #:2026006316
- Added:5 day(s) ago
- Updated:October 31, 2026 at 03:15 AM
Rooms and interior
- Bedrooms:4
- Total bathrooms:3
- Full bathrooms:2
- Half bathrooms:1
- Rooms Total:10
- Flooring:Ceramic Tile, Tile, Vinyl
- Bathrooms Description:Separate Shower
- Kitchen Description:Dishwasher, Disposal, Microwave, Range
- Living area:2,430 sq. ft.
Heating and cooling
- Cooling:Ceiling Fan(s), Central Air
- Heating:Central
Structure and exterior
- Year built:2026
- Building area:2,430 sq. ft.
- Lot area:0.15 Acres
- Lot Features:Landscaped
- Construction Materials:Fiber Cement, Frame, Stucco
- Exterior Features:Covered, Lighting, Open, Patio: Concrete, Porch
- Foundation Description:Slab
Utilities
- Water:Public
- Sewer:Public Sewer
Finances and disclosures
- Price:$423,500
- Price per sq. ft.:$121.56
Features and amenities
- Appliances:Dishwasher, Disposal, Gas Stove Connection, Microwave, Range, Stainless Steel Appliance(s), Tankless Water Heater
- Laundry features:Electric Dryer Hookup, Inside, Washer Hookup
- Amenities:Crown Molding, Double Vanity, Dual Closets, High Ceilings, Kitchen Island, Separate Shower, Walk-In Closet(s), Water Closet
Parking
- Parking description:Garage Door Opener
New listings near 3889 Waterbury Ave
- New
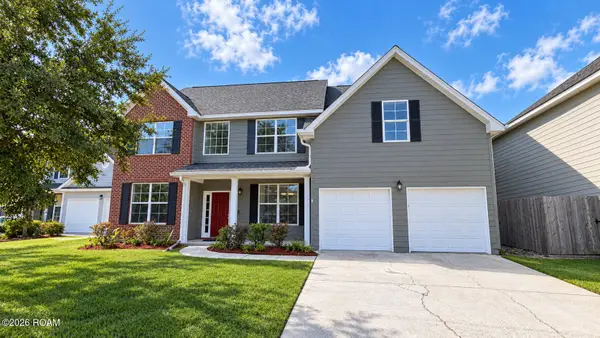 $359,900Active4 beds 3 baths2,417 sq. ft.
14244 Cloverhill Boulevard, Baton Rouge, LA 70809
MLS# 200IRCListed by: NOVAK REALTY, LLC - New
 $375,000Active4 beds 4 baths2,620 sq. ft.
17505 Lake Willow Avenue, Baton Rouge, LA 70817
MLS# 200INYListed by: REGENCY REAL ESTATE LLC - New
 $325,000Active4 beds 3 baths2,213 sq. ft.
15523 Chickamauga Avenue, Baton Rouge, LA 70817
MLS# 200IQGListed by: KELLER WILLIAMS REALTY-FIRST CHOICE - New
 $350,000Active3 beds 3 baths2,344 sq. ft.
912 Carriage Way, Baton Rouge, LA 70808
MLS# 200IQXListed by: RELIANCE REAL ESTATE GROUP - New
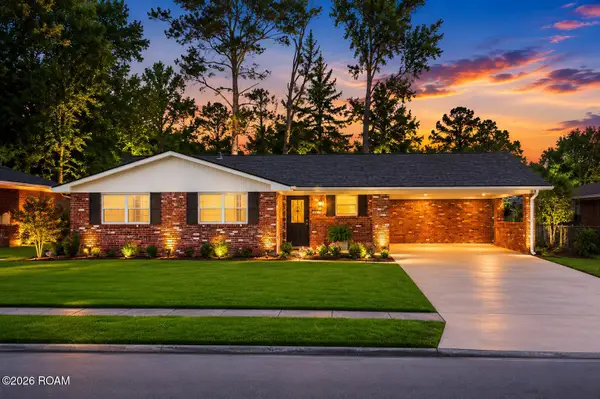 $210,000Active3 beds 2 baths1,551 sq. ft.
8635 Graham Drive, Baton Rouge, LA 70714
MLS# 200IPOListed by: EXP REALTY - New
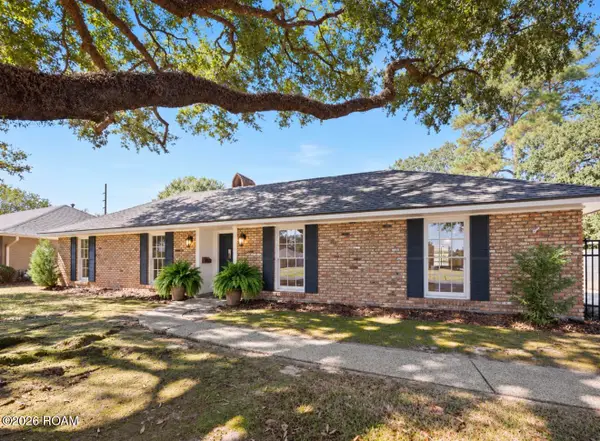 $339,000Active3 beds 2 baths2,020 sq. ft.
2024 Chevelle Drive, Baton Rouge, LA 70806
MLS# 200IPSListed by: COLDWELL BANKER ONE - New
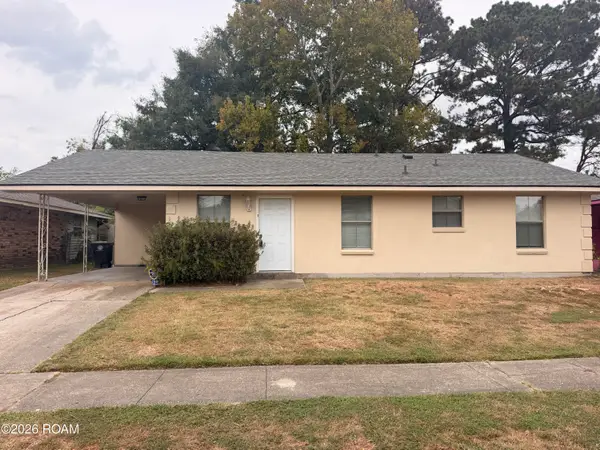 $164,900Active4 beds 2 baths1,119 sq. ft.
239 Rivercrest Avenue, Baton Rouge, LA 70807
MLS# 200IPVListed by: LACY BAAHETH, LLC - New
 $359,900Active2 beds 2 baths1,880 sq. ft.
354 Albert Hart Drive, Baton Rouge, LA 70808
MLS# 200INLListed by: COLDWELL BANKER ONE - New
 $175,000Active3 beds 2 baths1,989 sq. ft.
1237 Sarah Avenue, Baton Rouge, LA 70816
MLS# 200INWListed by: 225BROKER - New
 $809,000Active4 beds 4 baths2,962 sq. ft.
11455 Cypress Barn Drive, Baton Rouge, LA 70810
MLS# 200IMEListed by: KELLER WILLIAMS REALTY RED STICK PARTNERS


Protect your home and budget from life's surprises with an Assurant Home Warranty, backed by a partner that supports you through every step of homeownership. Explore Plans.
© 2026 Better Homes and Gardens Real Estate LLC. An Anywhere Real Estate company. All rights reserved. Better Homes and Gardens® Real Estate is a registered trademark owned by Meredith Operations Corporation, licensed to Better Homes and Gardens Real Estate LLC and used with permission. Better Homes and Gardens Real Estate LLC fully supports the principles of the Fair Housing Act and the Equal Opportunity Act. Listing information is deemed reliable but is not guaranteed accurate.
Each office is independently owned and operated.
Any services or products provided by third parties are not provided by, affiliated with or related to Better Homes and Gardens Real Estate LLC, or its affiliated companies.