
5657 N Afton Pkwy, Baton Rouge, LA 70806
Local realty services provided by:Better Homes and Gardens Real Estate Tiger Town
5657 N Afton Pkwy,Baton Rouge, LA 70806
$79,900
- 3 Beds
- 2 Baths
- 1,514 sq. ft.
- Single family
- Pending
Listed by: todd leblanc
Office: dream home realty
MLS#:2026009323
Source:LA_GBRMLS
Price summary
- Price:$79,900
- Price per sq. ft.:$30.86
About this home
Calling all visionaries, investors, and renovation enthusiasts — this is the project you've been waiting for. This beautiful corner lot is shaded by gorgeous mature oaks, and offers two compelling paths forward...A full renovation, or a tear-down. This one is priced to reflect the work ahead. For the right buyer, that's exactly the appeal: a clean slate at the right basis. The added bonus is it’s in a location that absolutely justifies the investment. The bones are there. Original hardwood floors run throughout. A classic floor plan with the kind of distinct living spaces today's cookie-cutter builds rarely offer. Restore the character, modernize the systems, and you've got something special. Whether you're a homeowner ready for a true labor of love or a builder looking to capitalize on a rare opportunity, the upside here is real. Bring your contractor, bring your vision, and bring your imagination. Properties like this don't come along often in this zip code. Please submit HIGHEST & BEST Offer with expiration date until June 4 for response to offers. Will review all offers with sellers by 10am, June 4. Include proof of available funds. Initial and sign all attached disclosures and include with your offer....
Contact an agent
Home facts
- Year built:1959
- Subdivision & Development:Melrose Place
- Listing ID #:2026009323
- Added:105 day(s) ago
- Updated:September 04, 2026 at 01:53 AM
Rooms and interior
- Bedrooms:3
- Total bathrooms:2
- Full bathrooms:2
- Flooring:Wood
- Bedroom Description:En Suite Bath, Walk-In Closet(s)
- Living area:1,514 sq. ft.
Structure and exterior
- Year built:1959
- Building area:1,514 sq. ft.
- Lot area:0.41 Acres
- Lot Features:Corner Lot
- Architectural Style:Ranch
- Exterior Features:Covered, Porch
- Foundation Description:Pillar/Post/Pier
- Levels:1 Story
Utilities
- Water:Public
- Sewer:Public Sewer
Finances and disclosures
- Price:$79,900
- Price per sq. ft.:$30.86
Features and amenities
- Laundry features:Laundry Room, Washer/Dryer Hookups
Parking
- Parking description:2 Cars Park, Garage, Garage Door Opener
- Garage:Yes
New listings near 5657 N Afton Pkwy
- Coming Soon
 $319,900Coming Soon5 beds 3 baths3,585 sq. ft.
5133 N Afton Pkwy, Baton Rouge, LA 70806
MLS# 2026016027Listed by: KELLER WILLIAMS REALTY-FIRST CHOICE - Coming Soon
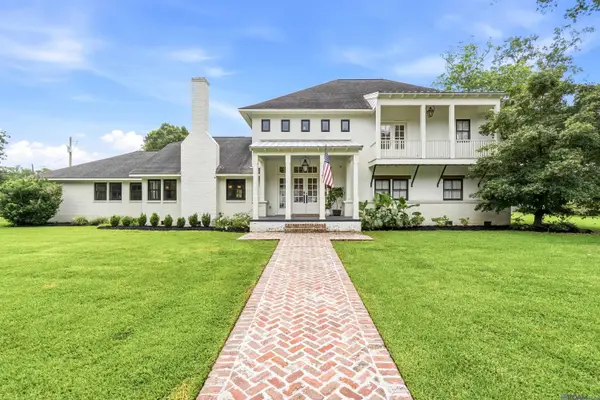 $1,495,000Coming Soon5 beds 4 baths5,415 sq. ft.
6136 Chandler Dr, Baton Rouge, LA 70808
MLS# 2026015859Listed by: CRAFT REALTY - Coming Soon
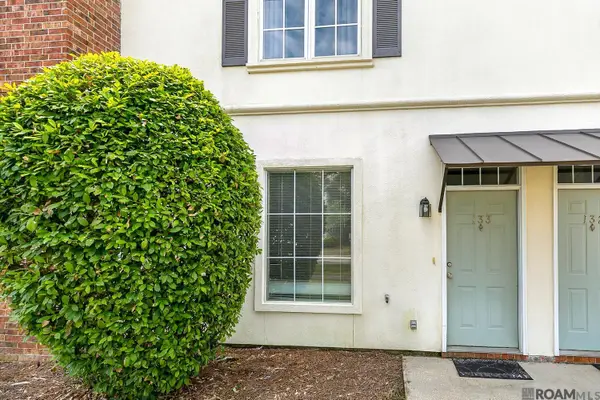 $190,000Coming Soon2 beds 2 baths1,314 sq. ft.
4000 Lake Beau Pre #133, Baton Rouge, LA 70820
MLS# 2026015835Listed by: REVE REALTORS - Coming Soon
 $379,000Coming Soon4 beds 2 baths2,332 sq. ft.
6113 Belle Grove Dr, Baton Rouge, LA 70820
MLS# 2026015689Listed by: CENTURY 21 BESSETTE FLAVIN - New
 Listed by BHGRE$259,000Active3 beds 2 baths1,601 sq. ft.
1412 W Fairview Dr, Baton Rouge, LA 70816
MLS# 2026016315Listed by: SUPERIOR REAL ESTATE GROUP, LLC 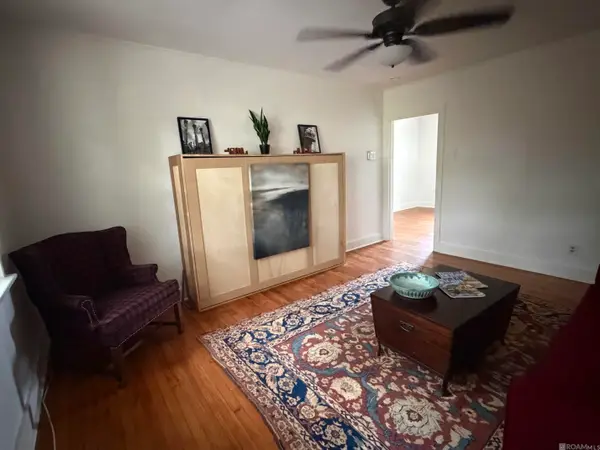 $85,000Pending1 beds 1 baths740 sq. ft.
656 Carol Marie Dr #D, Baton Rouge, LA 70806
MLS# 2026013369Listed by: KELLER WILLIAMS REALTY RED STICK PARTNERS- New
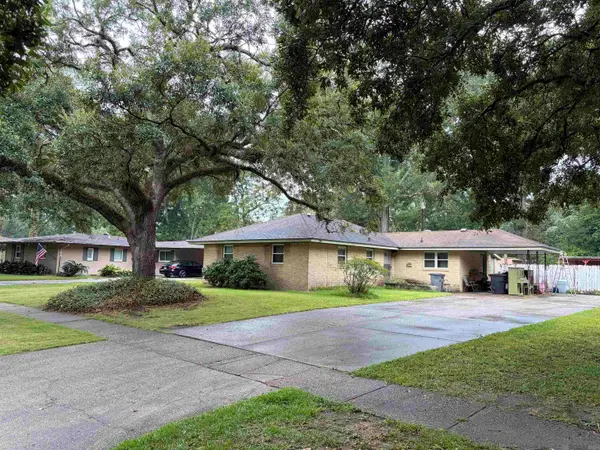 $210,000Active3 beds 2 baths1,519 sq. ft.
1922 Ormandy Dr, Baton Rouge, LA 70808
MLS# 2026016292Listed by: TOM MACKEY REAL ESTATE SERVICE - New
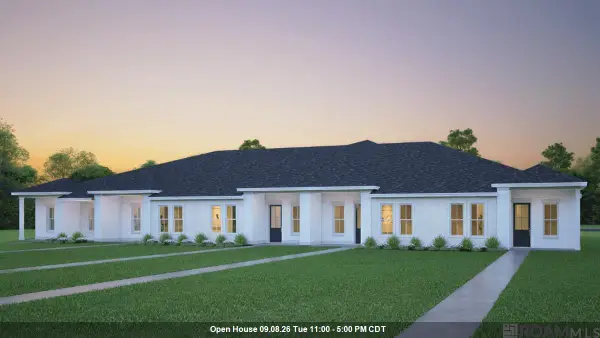 $249,990Active3 beds 2 baths1,434 sq. ft.
16140 Cupola Ave, Baton Rouge, LA 70816
MLS# 2026016293Listed by: RE/MAX TOTAL - New
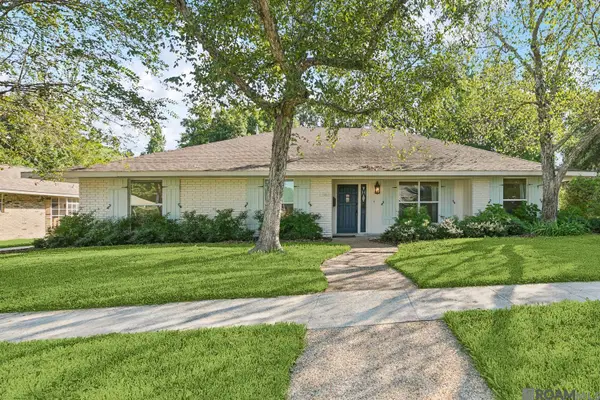 $389,000Active4 beds 2 baths3,000 sq. ft.
1343 Crescent Dr, Baton Rouge, LA 70806
MLS# 2026016300Listed by: COLDWELL BANKER ONE - New
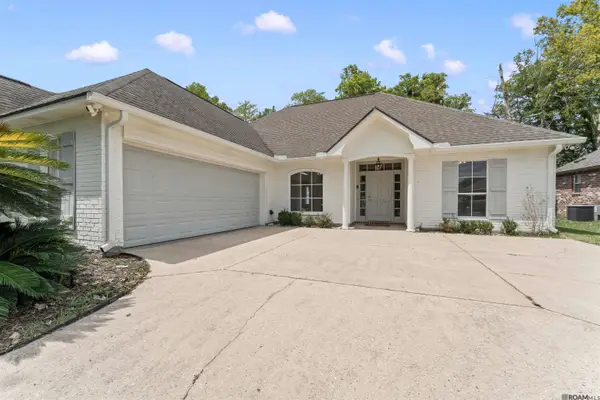 $308,000Active3 beds 2 baths1,532 sq. ft.
1254 Springlake Dr, Baton Rouge, LA 70810
MLS# 2026016304Listed by: CENTURY 21 BESSETTE FLAVIN


Protect your home and budget from life's surprises with an Assurant Home Warranty, backed by a partner that supports you through every step of homeownership. Explore Plans.
© 2026 Better Homes and Gardens Real Estate LLC. An Anywhere Real Estate company. All rights reserved. Better Homes and Gardens® Real Estate is a registered trademark owned by Meredith Operations Corporation, licensed to Better Homes and Gardens Real Estate LLC and used with permission. Better Homes and Gardens Real Estate LLC fully supports the principles of the Fair Housing Act and the Equal Opportunity Act. Listing information is deemed reliable but is not guaranteed accurate.
Each office is independently owned and operated.
Any services or products provided by third parties are not provided by, affiliated with or related to Better Homes and Gardens Real Estate LLC, or its affiliated companies.