
5908 Stumberg Lane, Baton Rouge, LA 70816
Local realty services provided by:Better Homes and Gardens Real Estate Rhodes Realty
5908 Stumberg Lane,Baton Rouge, LA 70816
$239,000
- 3 Beds
- 2 Baths
- 1,662 sq. ft.
- Condominium
- Active
Listed by: holly thibodeaux
Office: southern prime properties, llc.
MLS#:200VCG
Source:ROAM
Price summary
- Price:$239,000
- Price per sq. ft.:$143.8
- Monthly HOA dues:$400
About this home
Beautifully appointed 3-bedroom, 2-bathroom condo offering an exceptional combination of comfort, space, and modern updates! The kitchen features a gas stove, granite countertops, a center island, and a breakfast bar—perfect for cooking, entertaining, and everyday living. Enjoy peace of mind with a NEW HVAC system (2026), NEW roof (2026), new garbage disposal, new dishwasher, and new garage door motor. The home features hard-surface flooring throughout and soaring 12-foot ceilings throughout, with an impressive 14-foot ceiling in the living room that adds to the open and spacious feel. Additional highlights include a private two-car garage and your very own private yard—an ideal space for relaxing, entertaining, or enjoying the outdoors. Residents also enjoy access to the community swimming pool and fitness center. With its stylish kitchen, impressive ceiling heights, numerous updates, private outdoor space, and desirable community amenities, this condo offers a wonderful opportunity to enjoy low-maintenance living without sacrificing space, comfort, or style. A must-see!...
Contact an agent
Home facts
- Year built:2007
- Subdivision & Development:South Hampton Condos
- Listing ID #:200VCG
- Added:1 day(s) ago
- Updated:November 13, 2026 at 09:09 PM
Rooms and interior
- Bedrooms:3
- Total bathrooms:2
- Full bathrooms:2
- Rooms Total:6
- Flooring:Ceramic Tile, Vinyl
- Dining Description:BreakFast Bar
- Bathrooms Description:Jetted Tub, Separate Shower
- Kitchen Description:Dishwasher, Disposal, Granite Counters, Microwave, Oven, Pantry, appl_Gas Range
- Living area:1,662 sq. ft.
Heating and cooling
- Cooling:Ceiling Fan(s), Central Air
- Heating:Central
Structure and exterior
- Year built:2007
- Building area:1,662 sq. ft.
- Lot area:0.5 Acres
- Lot Features:Garden, Shade Tree(s)
- Construction Materials:HardiPlank Type, Stucco
- Exterior Features:Patio: Brick
- Foundation Description:Slab
Utilities
- Water:Public
- Sewer:Public Sewer
Finances and disclosures
- Price:$239,000
- Price per sq. ft.:$143.8
Features and amenities
- Appliances:Dishwasher, Disposal, Gas Range, Microwave, Oven, Stainless Steel Appliance(s)
- Amenities:Breakfast Bar, Crown Molding, Double Pane Windows, En Suite, High Ceilings, Jetted Tub, Kitchen Island, Pantry, Separate Shower, Varied Ceiling Heights
Parking
- Parking description:Attached Garage, Garage Door Opener, Garage Faces Rear
- Garage spaces:2
New listings near 5908 Stumberg Lane
- New
 $365,000Active4 beds 4 baths3,294 sq. ft.
12897 Goodwood Boulevard, Baton Rouge, LA 70815
MLS# 200VBPListed by: GASPARD & CO REAL ESTATE LLC - New
 $315,000Active3 beds 2 baths1,693 sq. ft.
7824 Seville Court, Baton Rouge, LA 70820
MLS# 200UWYListed by: 1 PERCENT LISTS - New
 $649,900Active4 beds 3 baths2,380 sq. ft.
617 St Rose Avenue, Baton Rouge, LA 70806
MLS# 200UWUListed by: LPT REALTY, LLC - Open Sun, 2 to 4pmNew
 $494,900Active3 beds 2 baths2,506 sq. ft.
731 Keed Avenue, Baton Rouge, LA 70806
MLS# 200UWKListed by: RE/MAX PROFESSIONAL - New
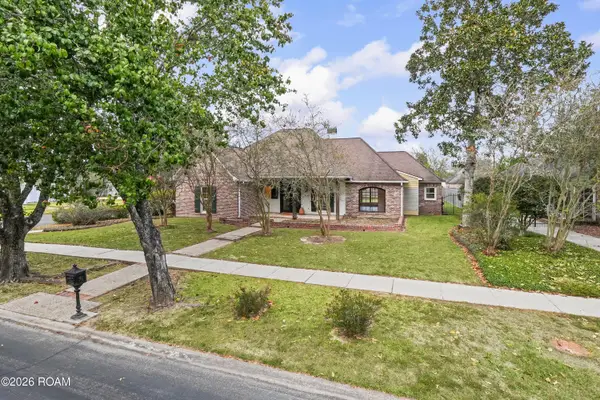 $749,500Active4 beds 3 baths2,686 sq. ft.
5413 N Pointer Court, Baton Rouge, LA 70808
MLS# 200UNXListed by: HOMECOIN.COM - New
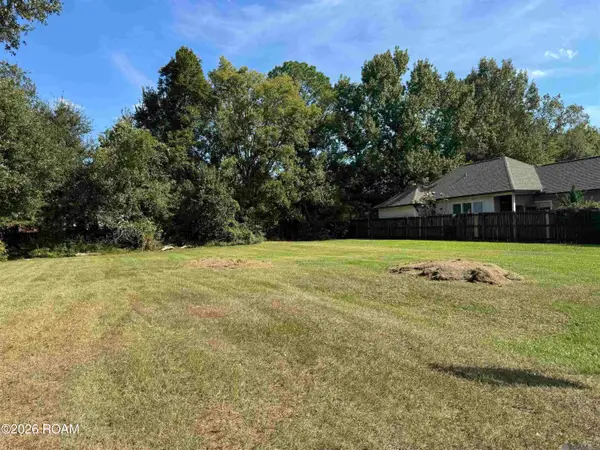 $40,000Active0.21 Acres
3247 Toulon Drive, Baton Rouge, LA 70816
MLS# 200UVZListed by: COMPASS - PERKINS - New
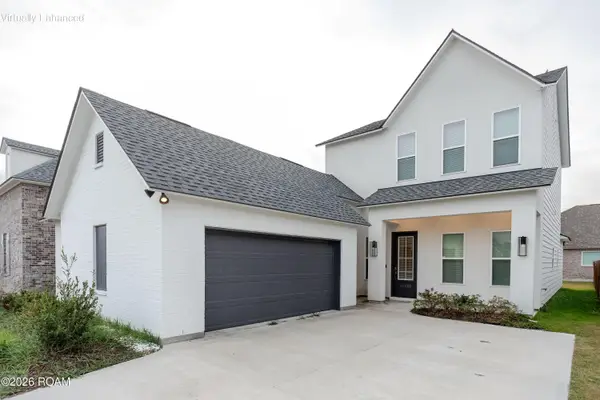 $450,000Active5 beds 3 baths2,793 sq. ft.
14220 Wally Way, Baton Rouge, LA 70810
MLS# 200MCUListed by: EXP REALTY - New
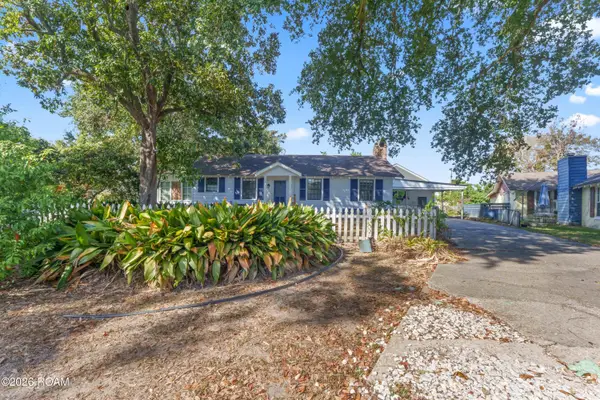 $349,900Active3 beds 2 baths1,750 sq. ft.
3707 Maywood Avenue, Baton Rouge, LA 70806
MLS# 200USYListed by: GOLDEN KEY REALTY GROUP - New
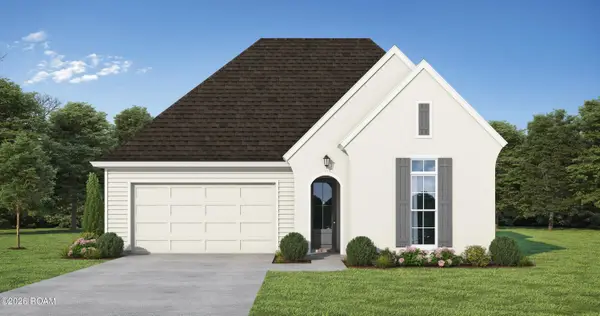 $349,200Active3 beds 2 baths1,722 sq. ft.
3879 Waterbury Avenue, Baton Rouge, LA 70810
MLS# 200USWListed by: LAMPLIGHTER REALTY, LLC - New
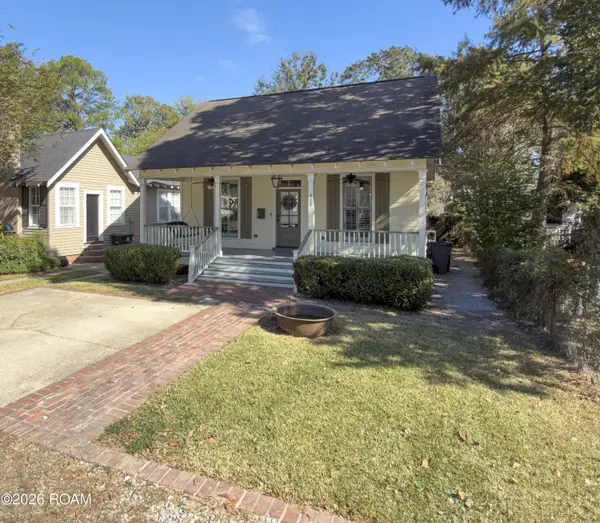 $394,500Active3 beds 2 baths1,450 sq. ft.
833 Ingleside Drive, Baton Rouge, LA 70806
MLS# 200USKListed by: SUMMIT REALTORS, LLC


Protect your home and budget from life's surprises with an Assurant Home Warranty, backed by a partner that supports you through every step of homeownership. Explore Plans.
© 2026 Better Homes and Gardens Real Estate LLC. An Anywhere Real Estate company. All rights reserved. Better Homes and Gardens® Real Estate is a registered trademark owned by Meredith Operations Corporation, licensed to Better Homes and Gardens Real Estate LLC and used with permission. Better Homes and Gardens Real Estate LLC fully supports the principles of the Fair Housing Act and the Equal Opportunity Act. Listing information is deemed reliable but is not guaranteed accurate.
Each office is independently owned and operated.
Any services or products provided by third parties are not provided by, affiliated with or related to Better Homes and Gardens Real Estate LLC, or its affiliated companies.