
6064 Fleetwood Dr, Baton Rouge, LA 70817
Local realty services provided by:Better Homes and Gardens Real Estate Tiger Town
6064 Fleetwood Dr,Baton Rouge, LA 70817
$239,000
- 3 Beds
- 2 Baths
- 1,468 sq. ft.
- Single family
- Active
Listed by: stephen sommers
Office: 1 percent lists premier
MLS#:2026018316
Source:LA_GBRMLS
Price summary
- Price:$239,000
- Price per sq. ft.:$162.81
About this home
Pool! Never Flooded! Closing cost covered with acceptable offer! Located in the sought-after Shenandoah neighborhood, this 3-bedroom, 2-bathroom home offers a spacious, functional floor plan highlighted by vaulted ceilings and new luxury vinyl plank flooring. A charming front porch welcomes you home, while the large driveway provides plenty of additional parking. The fully fenced backyard is a standout feature, offering a private outdoor retreat complete with a uniquely designed pentagonal swimming pool and a cozy covered patio. Whether you're cooling off during the Louisiana summers, entertaining friends and family, or enjoying a quiet evening outdoors, this backyard provides the perfect setting. The home has never flooded, and flood insurance is not required. Enjoy convenient access to Tiger Bend Road, shopping, dining, and everyday amenities. The seller is willing to assist with buyer's closing costs with an acceptable offer. Schedule your private showing today!
Contact an agent
Home facts
- Year built:1980
- Subdivision & Development:Shenandoah Estates
- Listing ID #:2026018316
- Added:1 day(s) ago
- Updated:October 08, 2026 at 11:48 PM
Rooms and interior
- Bedrooms:3
- Total bathrooms:2
- Full bathrooms:2
- Bedroom Description:2 Closets or More, Ceiling Fan(s), En Suite Bath, Tray Ceiling(s), Walk-In Closet(s)
- Living area:1,468 sq. ft.
Heating and cooling
- Heating:Central
- Central air:Yes
Structure and exterior
- Year built:1980
- Building area:1,468 sq. ft.
- Lot area:0.24 Acres
- Architectural Style:Traditional
- Foundation Description:Slab
- Levels:1 Story
Utilities
- Sewer:Public Sewer
Finances and disclosures
- Price:$239,000
- Price per sq. ft.:$162.81
Features and amenities
- Pool features:Liner
Parking
- Parking description:4+ Cars Park, Garage
- Garage:Yes
New listings near 6064 Fleetwood Dr
- Coming Soon
 $399,000Coming Soon4 beds 2 baths2,776 sq. ft.
5802 Lake Shadow Dr, Baton Rouge, LA 70817
MLS# 2026016981Listed by: KELLER WILLIAMS REALTY RED STICK PARTNERS - Coming Soon
 $514,900Coming Soon3 beds 2 baths1,777 sq. ft.
4933 Claycut Rd, Baton Rouge, LA 70806
MLS# 2026016907Listed by: PAIGE KNOBLES PROPERTIES - New
 $124,900Active3 beds 1 baths1,087 sq. ft.
2212 Martin Ave, Baton Rouge, LA 70802
MLS# 2026018344Listed by: CENTURY 21 BESSETTE FLAVIN - New
 $400,000Active4 beds 2 baths2,914 sq. ft.
1233 Crossbow Dr, Baton Rouge, LA 70816
MLS# 2026018347Listed by: COLDWELL BANKER ONE 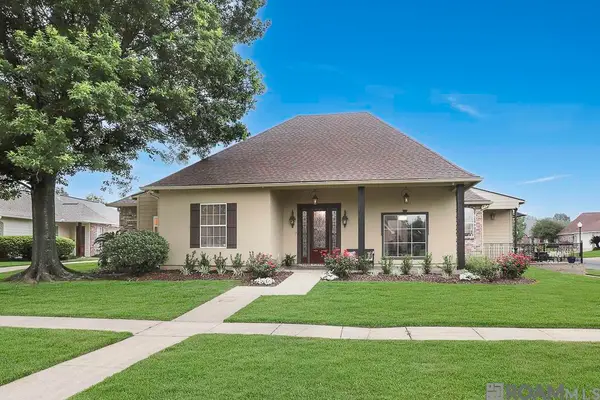 $575,000Active5 beds 4 baths3,560 sq. ft.
10143 Glen Ridge Ave, Baton Rouge, LA 70809
MLS# 2026009400Listed by: REGENCY REAL ESTATE LLC- New
 $135,000Active3 beds 1 baths1,200 sq. ft.
527 Old Rafe Meyer Rd, Baton Rouge, LA 70804
MLS# 2026018341Listed by: CEO REALTY & INVESTMENT GROUP - New
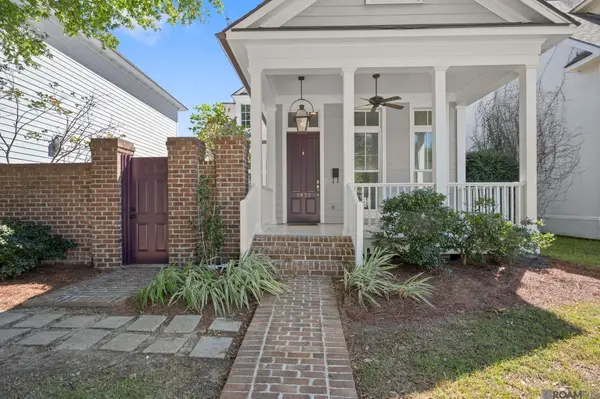 $495,000Active2 beds 2 baths1,563 sq. ft.
1932 Glasgow Ave, Baton Rouge, LA 70808
MLS# 2026018327Listed by: COMPASS - PERKINS - New
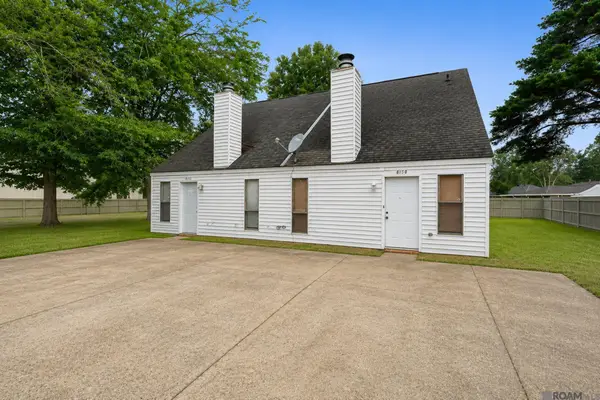 $120,000Active2 beds 1 baths1,005 sq. ft.
8150 Baringer Rd, Baton Rouge, LA 70817
MLS# 2026018329Listed by: LPT REALTY, LLC - New
 $125,000Active2 beds 1 baths1,005 sq. ft.
8152 Baringer Rd, Baton Rouge, LA 70817
MLS# 2026018331Listed by: LPT REALTY, LLC


Protect your home and budget from life's surprises with an Assurant Home Warranty, backed by a partner that supports you through every step of homeownership. Explore Plans.
© 2026 Better Homes and Gardens Real Estate LLC. An Anywhere Real Estate company. All rights reserved. Better Homes and Gardens® Real Estate is a registered trademark owned by Meredith Operations Corporation, licensed to Better Homes and Gardens Real Estate LLC and used with permission. Better Homes and Gardens Real Estate LLC fully supports the principles of the Fair Housing Act and the Equal Opportunity Act. Listing information is deemed reliable but is not guaranteed accurate.
Each office is independently owned and operated.
Any services or products provided by third parties are not provided by, affiliated with or related to Better Homes and Gardens Real Estate LLC, or its affiliated companies.