
6142 Stratford Ave, Baton Rouge, LA 70808
Local realty services provided by:Better Homes and Gardens Real Estate Tiger Town
6142 Stratford Ave,Baton Rouge, LA 70808
$799,999
- 6 Beds
- 4 Baths
- 5,113 sq. ft.
- Single family
- Active
Listed by: brittany white
Office: the market real estate co
MLS#:2026013444
Source:LA_GBRMLS
Price summary
- Price:$799,999
- Price per sq. ft.:$116.75
About this home
Welcome to your private oasis and your kids dream backyard. This 6 bedroom, 4 bath home is located in the middle of the city with easy access to 1-10 and Perkins, situated off prestigious Moss Side Lane. You will find a home that sits on 3/4 acres with 5 mature oak trees. This house was completely remodeled and re-designed in 2012. It has a true Mother-In-Law Suite with it's own private entrance. The Primary bedroom (almost 400 square feet) is downstairs which features his and her separate walk-in closets with built ins, a custom made floor to ceiling shoe closet, a two person jacuzzi tub and a separate shower. Off the Foyer is the Living Room which features a wood burning fireplace and to the left is the keeping room which features a raised, gas fireplace with a custom built mantle design and a floating beam. The kitchen features freshly painted white cabinets, subway tile, island, 2 ovens, 5 burner gas stove, and a breakfast area. Right off the kitchen is a HUGE walk-in pantry. The laundry room is complete with a sink, lots of cabinets, hidden closet for all your cleaning supplies, and room for two freezers/refrigerators. The dining room features a French door to the outside oasis. All light fixtures, pulls/knobs, electrical outlets/switches were updated in 2023. Upstairs features 4 bedrooms all with walk-in closets, 2 Jack & Jill bathrooms, 2 studies, and a large living room/game room area. There is also four walk-in floored attics for all your storage needs. If you aren't sold yet, I have saved the best for last, the outside escape is for both adults and kids. The backyard is fully fenced with wood on each side and black aluminum in the front and back. A lagoon style pool with double waterfalls, outdoor living & kitchen with an island, 1/2 bath with storage area, upgraded swing set and a 60' batting cage. You will never need to leave this house with all of it's added amenities and upgrades. NEW Roof April 2024. NEW Pool Filters and Pump July 2026.Owner/Agent...
Contact an agent
Home facts
- Year built:1970
- Subdivision & Development:Stratford Place
- Listing ID #:2026013444
- Added:30 day(s) ago
- Updated:August 26, 2026 at 03:34 PM
Rooms and interior
- Bedrooms:6
- Total bathrooms:4
- Full bathrooms:4
- Flooring:Carpet, Ceramic Tile, Wood
- Bedroom Description:2 Closets or More, Ceiling 9ft Plus, En Suite Bath, Master Downstairs, Tray Ceiling(s), Walk-In Closet(s)
- Living area:5,113 sq. ft.
Heating and cooling
- Cooling:2 or More Units Cool
- Heating:2 or More Units Heat, Central, Electric
- Central air:Yes
Structure and exterior
- Year built:1970
- Building area:5,113 sq. ft.
- Lot area:0.77 Acres
- Lot Features:Irregular Lot, Rear Yard Vehicle Access, Shade Tree(s)
- Architectural Style:Acadian
- Exterior Features:Covered, Patio: Oversized, Porch
- Foundation Description:Slab: Post Tension
- Levels:2 Story
Utilities
- Water:Community Water
- Sewer:Community Sewer
Finances and disclosures
- Price:$799,999
- Price per sq. ft.:$116.75
Features and amenities
- Laundry features:Electric Dryer Hookup, Inside, Washer Hookup
- Amenities:Screens, Window Treatments
- Pool features:Gunite, Heated, In Ground, Salt Water
Parking
- Parking description:4+ Cars Park, Driveway, Garage Door Opener, Garage Faces Rear
- Garage:Yes
New listings near 6142 Stratford Ave
- Coming Soon
 $379,000Coming Soon4 beds 2 baths2,332 sq. ft.
6113 Belle Grove Dr, Baton Rouge, LA 70820
MLS# 2026015689Listed by: CENTURY 21 BESSETTE FLAVIN - New
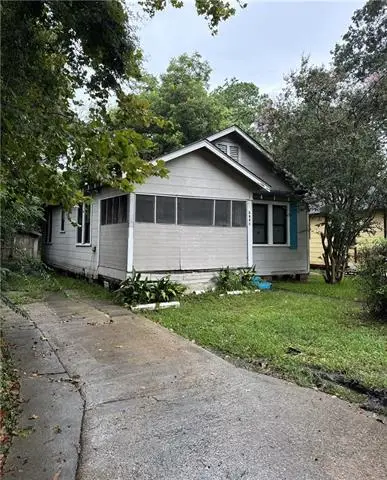 $30,000Active3 beds 2 baths914 sq. ft.
2821 Osceola Street, Baton Rouge, LA 70805
MLS# NO2574123Listed by: HGI REALTY, LLC  $590,461Pending3 beds 2 baths1,962 sq. ft.
1767 Ville Marie St, Baton Rouge, LA 70808
MLS# 2026015728Listed by: KELLER WILLIAMS REALTY RED STICK PARTNERS- New
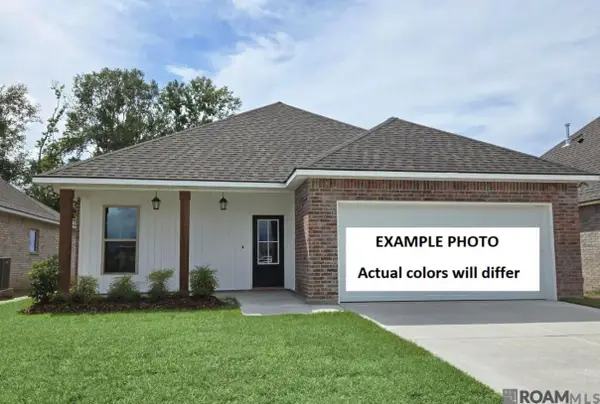 $272,585Active4 beds 2 baths1,568 sq. ft.
8952 Arbor View Drive, Baton Rouge, LA 70811
MLS# 2026015716Listed by: CICERO REALTY, LLC - New
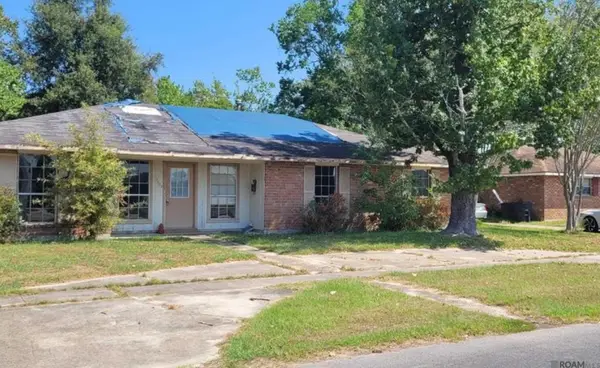 $65,000Active3 beds 2 baths2,421 sq. ft.
12023 Dawn Ave, Baton Rouge, LA 70815
MLS# 2026015717Listed by: FALAYA - New
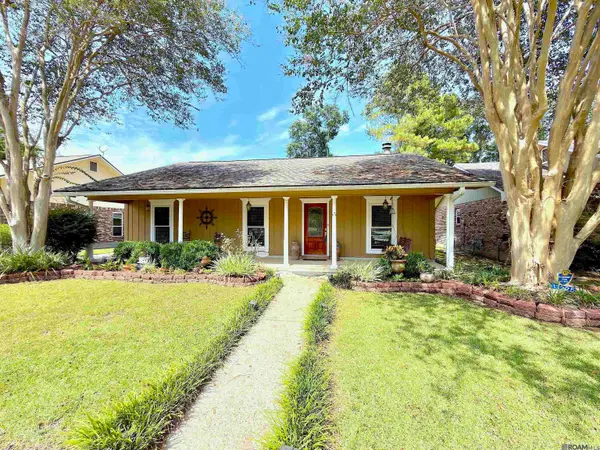 $250,000Active3 beds 2 baths1,493 sq. ft.
13225 Country Park Ave, Baton Rouge, LA 70816
MLS# 2026015709Listed by: DAWSON GREY REAL ESTATE - New
 $469,900Active-- beds -- baths3,134 sq. ft.
1932 - 1938 Oleander St, Baton Rouge, LA 70806
MLS# 2026015713Listed by: THE MARKET REAL ESTATE CO - New
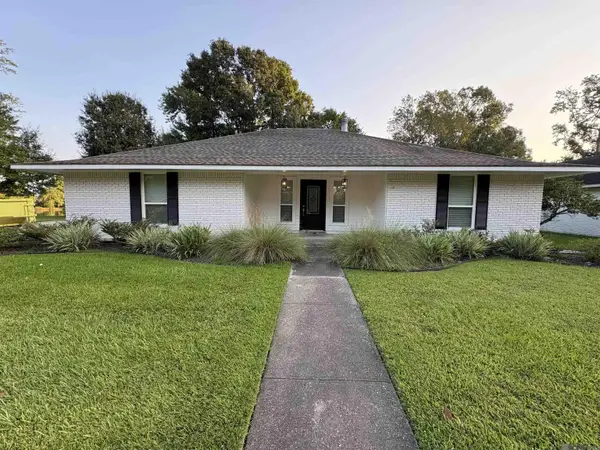 $290,000Active4 beds 2 baths1,896 sq. ft.
13571 Damon Dr, Baton Rouge, LA 70816
MLS# 2026015714Listed by: KELLER WILLIAMS REALTY RED STICK PARTNERS  $185,000Active3 beds 2 baths1,337 sq. ft.
10204 Avenue B, Baton Rouge, LA 70807
MLS# 2026014661Listed by: KELLER WILLIAMS REALTY RED STICK PARTNERS- New
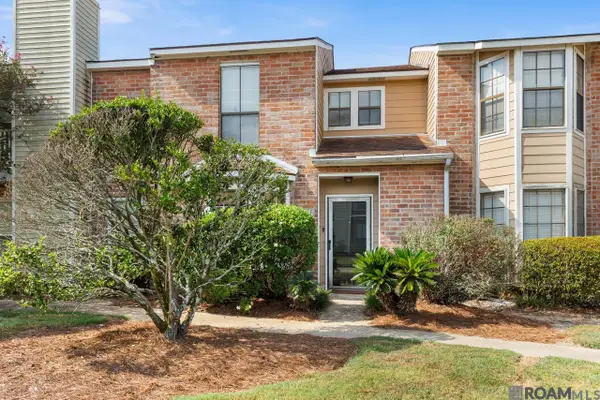 $165,000Active2 beds 2 baths1,137 sq. ft.
9839 Siegen Ln, Baton Rouge, LA 70810
MLS# 2026015692Listed by: COMPASS - PERKINS


Protect your home and budget from life's surprises with an Assurant Home Warranty, backed by a partner that supports you through every step of homeownership. Explore Plans.
© 2026 Better Homes and Gardens Real Estate LLC. An Anywhere Real Estate company. All rights reserved. Better Homes and Gardens® Real Estate is a registered trademark owned by Meredith Operations Corporation, licensed to Better Homes and Gardens Real Estate LLC and used with permission. Better Homes and Gardens Real Estate LLC fully supports the principles of the Fair Housing Act and the Equal Opportunity Act. Listing information is deemed reliable but is not guaranteed accurate.
Each office is independently owned and operated.
Any services or products provided by third parties are not provided by, affiliated with or related to Better Homes and Gardens Real Estate LLC, or its affiliated companies.