
7506 Debit Dr, Baton Rouge, LA 70817
Local realty services provided by:Better Homes and Gardens Real Estate Rhodes Realty
7506 Debit Dr,Baton Rouge, LA 70817
$218,000
- 3 Beds
- 2 Baths
- 1,560 sq. ft.
- Single family
- Active
Listed by: amie prescott, laney prescott
Office: cht group real estate, llc.
MLS#:BR2026012434
Source:LA_RAAMLS
Price summary
- Price:$218,000
- Price per sq. ft.:$80.38
About this home
Welcome home to this spacious 3-bedroom, 2-bath home in the desirable Old Jefferson Subdivision! Situated on a large lot, this home offers a functional layout with beautiful laminate wood flooring throughout--no carpet anywhere. Step inside to a bright, inviting living room featuring soaring varied-height ceilings with decorative wood beams, creating an open and welcoming atmosphere. The kitchen is designed for both everyday living and entertaining with abundant cabinetry, granite countertops, a stylish tile backsplash, and a large island with seating. A dining area provides additional space for family meals and special occasions. The oversized primary suite offers plenty of room, private access to the backyard, and an ensuite bath with double vanities. Two additional bedrooms share a spacious hall bath with dual sinks, making mornings a breeze. Outside, you'll enjoy the large fenced backyard with plenty of room for kids, pets, gardening, or future outdoor entertaining. The covered carport provides additional covered parking and convenient access to the home. The property features a nice-sized storage/workshop with electricity, making it perfect for hobbies, projects, tools, or extra storage. Conveniently located near shopping, restaurants, schools, hospitals, and major roadways, this move-in-ready home combines space, comfort, and an unbeatable location. Schedule your private showing today!...
Contact an agent
Home facts
- Year built:1976
- Listing ID #:BR2026012434
- Added:92 day(s) ago
- Updated:August 25, 2026 at 03:58 PM
Rooms and interior
- Bedrooms:3
- Total bathrooms:2
- Full bathrooms:2
- Flooring:Tile, Vinyl Tile, Wood
- Bathrooms Description:Bedroom 1, Bedroom 3, Double Vanity
- Kitchen Description:Dishwasher, Electric Cooktop, Electric Stove Con, Granite Counters, Kitchen, Kitchen Island, Microwave, Oven
- Living area:1,560 sq. ft.
Heating and cooling
- Cooling:Wall Unit(s)
- Heating:Wall Furnace
Structure and exterior
- Year built:1976
- Building area:1,560 sq. ft.
- Lot area:0.23 Acres
- Lot Features:Level
- Architectural Style:Traditional
- Construction Materials:Brick, Frame
- Exterior Features:Covered Patio, Workshop
- Foundation Description:Slab
- Levels:1 Story
Finances and disclosures
- Price:$218,000
- Price per sq. ft.:$80.38
Features and amenities
- Appliances:Dishwasher, Electric Cooktop, Electric Stove Con, Microwave
- Laundry features:Electric Dryer Hookup, Laundry Room, Washer Hookup
- Amenities:Varied Ceiling Heights
Parking
- Parking description:Carport
New listings near 7506 Debit Dr
- Coming Soon
 $399,000Coming Soon4 beds 2 baths2,776 sq. ft.
5802 Lake Shadow Dr, Baton Rouge, LA 70817
MLS# 2026016981Listed by: KELLER WILLIAMS REALTY RED STICK PARTNERS - Coming Soon
 $514,900Coming Soon3 beds 2 baths1,777 sq. ft.
4933 Claycut Rd, Baton Rouge, LA 70806
MLS# 2026016907Listed by: PAIGE KNOBLES PROPERTIES - New
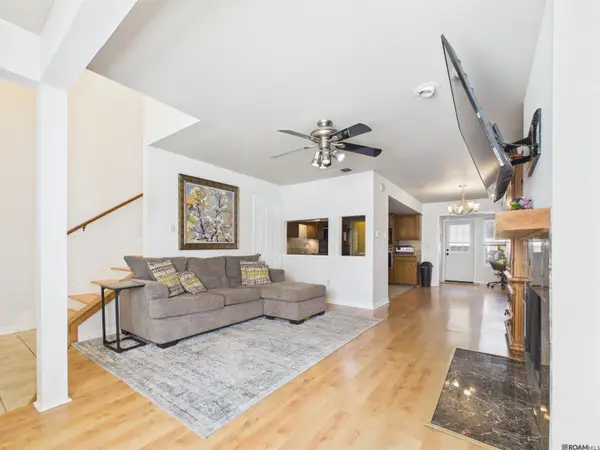 $197,000Active2 beds 2 baths1,421 sq. ft.
9909 Jefferson Hwy, Baton Rouge, LA 70809
MLS# 2026018288Listed by: PIVOT REALTY - New
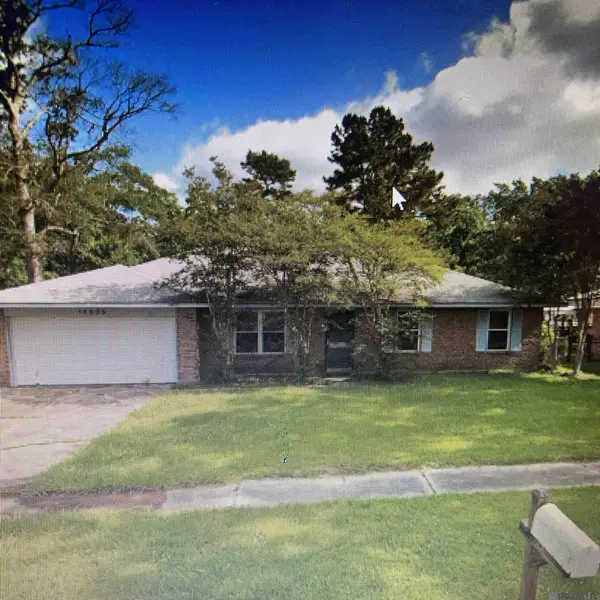 $130,000Active4 beds 2 baths1,800 sq. ft.
14605 Mora Dr, Baton Rouge, LA 70819
MLS# 2026018283Listed by: USA NEIGHBORHOODS REALTY LLC - New
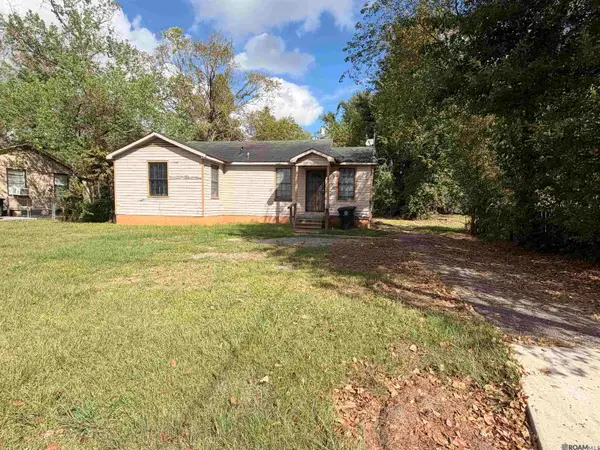 $99,000Active3 beds 2 baths1,223 sq. ft.
4615 Glen Oaks Dr, Baton Rouge, LA 70811
MLS# 2026018192Listed by: DAVID LANDRY REAL ESTATE, LLC - New
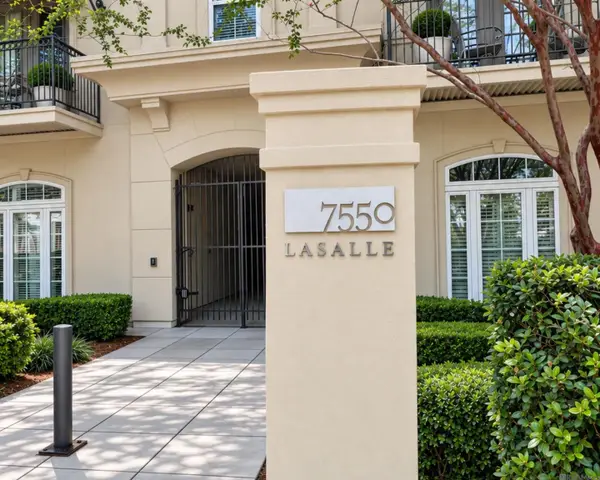 $219,500Active2 beds 2 baths1,208 sq. ft.
7550 Lasalle Ave #202, Baton Rouge, LA 70806
MLS# 2026018274Listed by: 1 PERCENT LISTS PREMIER - New
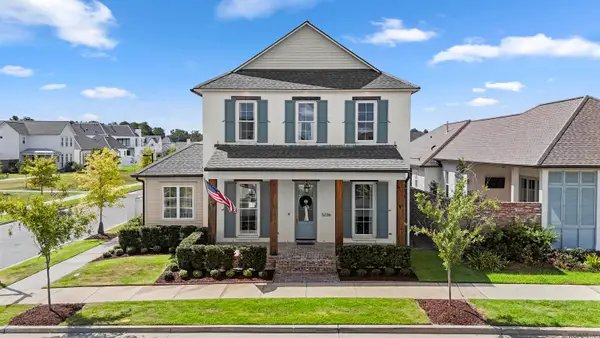 $1,095,000Active4 beds 4 baths2,988 sq. ft.
5236 N Pointer Ct, Baton Rouge, LA 70808
MLS# 2026018260Listed by: COMPASS - PERKINS - New
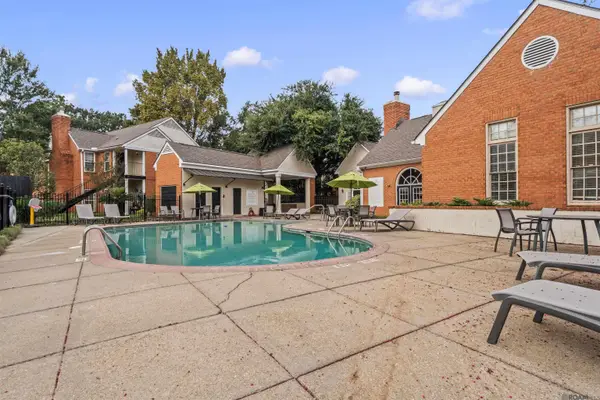 $145,000Active2 beds 2 baths1,278 sq. ft.
7945 Jefferson Place Blvd #D, Baton Rouge, LA 70809
MLS# 2026018262Listed by: DAWSON GREY REAL ESTATE - New
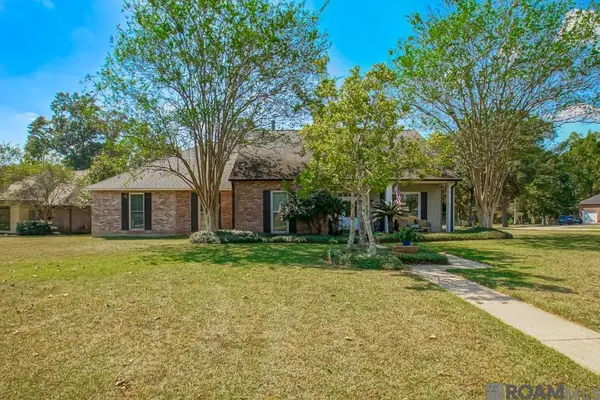 $465,000Active4 beds 2 baths2,735 sq. ft.
11212 Suncrest Ct, Baton Rouge, LA 70818
MLS# 2026018246Listed by: CENTURY 21 BESSETTE FLAVIN - New
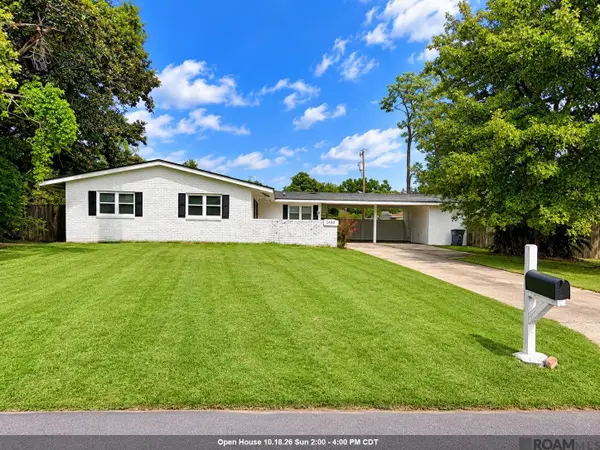 $159,000Active3 beds 1 baths1,641 sq. ft.
2490 Armstrong Cir, Baton Rouge, LA 70816
MLS# 2026018244Listed by: KELLER WILLIAMS REALTY-FIRST CHOICE


Protect your home and budget from life's surprises with an Assurant Home Warranty, backed by a partner that supports you through every step of homeownership. Explore Plans.
© 2026 Better Homes and Gardens Real Estate LLC. An Anywhere Real Estate company. All rights reserved. Better Homes and Gardens® Real Estate is a registered trademark owned by Meredith Operations Corporation, licensed to Better Homes and Gardens Real Estate LLC and used with permission. Better Homes and Gardens Real Estate LLC fully supports the principles of the Fair Housing Act and the Equal Opportunity Act. Listing information is deemed reliable but is not guaranteed accurate.
Each office is independently owned and operated.
Any services or products provided by third parties are not provided by, affiliated with or related to Better Homes and Gardens Real Estate LLC, or its affiliated companies.