
756 Myrtle View Dr, Baton Rouge, LA 70810
Local realty services provided by:Better Homes and Gardens Real Estate Tiger Town
756 Myrtle View Dr,Baton Rouge, LA 70810
$1,459,000
- 6 Beds
- 4 Baths
- 5,231 sq. ft.
- Single family
- Active
Listed by: jerry del rio, heather civello
Office: del rio real estate, inc.
MLS#:2026004583
Source:LA_GBRMLS
Price summary
- Price:$1,459,000
- Price per sq. ft.:$204.46
About this home
Rare opportunity to own a quality-built estate in The Myrtles off Highland Road — one of South Baton Rouge's most established and sought-after addresses. Sitting on a beautifully landscaped .73-acre lot, this 6-bedroom, 4.5-bath home offers 5,231 sq ft of generous living space with classic Southern character and exceptional bones throughout. The location is a genuine advantage. Positioned with effortless access to Essen Lane, Bluebonnet Boulevard, and the medical corridor — connecting professionals seamlessly to the city's leading hospitals, health systems, and research institutions. Minutes from the dining and shopping along Perkins Road and Jefferson Highway, with easy reach to I-10 and I-12 for quick movement across Baton Rouge, Downtown, LSU, and beyond. For those whose time and proximity matter, this address delivers. Inside, the layout is built for both everyday living and effortless entertaining. The chef's kitchen features Cypress cabinetry, an oversized island, gas range, icemaker, and walk-in pantry. Three fireplaces -wood-burning and gas log - bring warmth and character to the expansive living room and keeping room. Hardwood floors and ceramic tile run throughout, with soaring ceilings that give the home a grand, open feel. The first-floor primary suite offers French doors to the outdoors, a private sitting area, office nook, and a well-appointed en suite with jetted tub, double vanity, separate shower, water closet, and custom walk-in closet. Upstairs, four additional bedrooms - two with private balcony access — a cedar storage closet, and a dedicated game room offer flexibility for any lifestyle. Outside, a pool and spa, lighted patio, and gazebo complete a backyard made for gathering. Parking is equally considered — a 2-car garage with workshop, built-in shelving, and plumbing, plus two additional side-driveway spaces for a total of four dedicated spots. Homes of this scale, on this lot, in this zip code don't come along often. 70810....
Contact an agent
Home facts
- Year built:1997
- Subdivision & Development:Myrtle Ridge
- Listing ID #:2026004583
- Added:158 day(s) ago
- Updated:August 20, 2026 at 11:10 AM
Rooms and interior
- Bedrooms:6
- Total bathrooms:4
- Full bathrooms:4
- Flooring:Ceramic Tile, Wood
- Bedroom Description:Ceiling 9ft Plus, Ceiling Fan(s), En Suite Bath
- Living area:5,231 sq. ft.
Heating and cooling
- Cooling:2 or More Units Cool
- Heating:2 or More Units Heat
Structure and exterior
- Year built:1997
- Building area:5,231 sq. ft.
- Lot area:0.73 Acres
- Lot Features:Corner Lot, Cul-De-Sac, Irregular Lot
- Architectural Style:Traditional
- Exterior Features:Porch
- Foundation Description:Slab: Post Tension
- Levels:1 Story
Utilities
- Water:Public
- Sewer:Public Sewer
Finances and disclosures
- Price:$1,459,000
- Price per sq. ft.:$204.46
Features and amenities
- Laundry features:Electric Dryer Hookup, Inside, Washer Hookup, Washer/Dryer Hookups
- Amenities:Window Treatments
- Pool features:In Ground
Parking
- Parking description:2 Cars Park, Driveway, Garage Door Opener
New listings near 756 Myrtle View Dr
- New
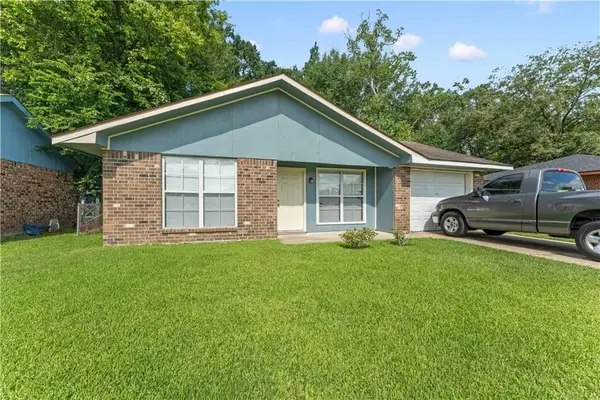 $160,000Active3 beds 2 baths1,097 sq. ft.
11855 Hallmark Drive, Baton Rouge, LA 70807
MLS# 2573162Listed by: DIVINITY PROPERTIES, LLC  $726,000Pending4 beds 4 baths2,812 sq. ft.
4451 Boulonnais Ave, Baton Rouge, LA 70820
MLS# BR2026015376Listed by: PINO & ASSOCIATES $627,000Pending4 beds 3 baths2,479 sq. ft.
4522 Landais Avenue, Baton Rouge, LA 70820
MLS# BR2026015352Listed by: PINO & ASSOCIATES- New
 $275,000Active2 beds 2 baths1,172 sq. ft.
7707 Bluebonnet Blvd #422, Baton Rouge, LA 70810
MLS# BR2026015361Listed by: KEYFINDERS TEAM REALTY - New
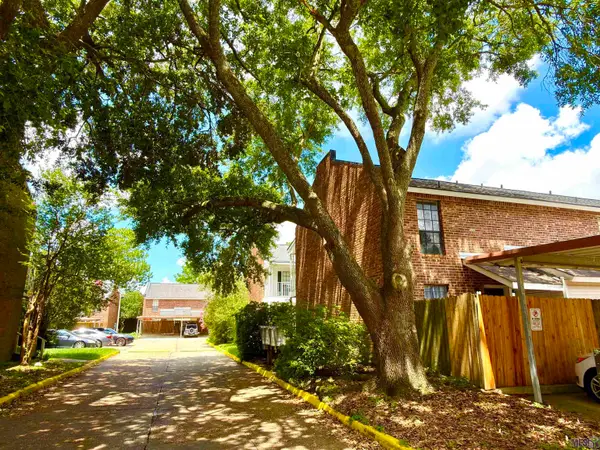 $110,000Active2 beds 3 baths1,186 sq. ft.
4384 Stumberg Ln, Baton Rouge, LA 70816
MLS# BR2026015362Listed by: KEYFINDERS TEAM REALTY - New
 $239,000Active3 beds 2 baths2,142 sq. ft.
1383 Queen Cathy Dr, Baton Rouge, LA 70816
MLS# BR2026015366Listed by: 1ST LOUISIANA REALTY, LLC - New
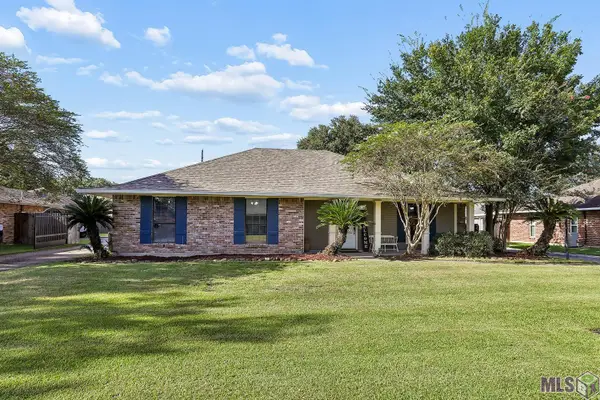 $275,000Active3 beds 2 baths1,672 sq. ft.
12133 Wickwood Ave, Baton Rouge, LA 70818
MLS# BR2026015327Listed by: EXIT REALTY GROUP - New
 $180,000Active3 beds 2 baths1,693 sq. ft.
7844 Jefferson Place Blvd #12C, Baton Rouge, LA 70809
MLS# BR2026015338Listed by: THE W GROUP REAL ESTATE LLC - New
 $330,000Active4 beds 3 baths2,184 sq. ft.
5738 Parkknoll Place Dr, Baton Rouge, LA 70816
MLS# 2026015346Listed by: COLDWELL BANKER ONE - New
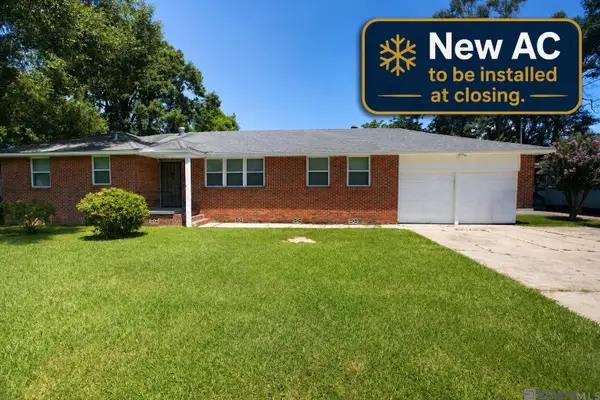 $168,000Active3 beds 1 baths1,794 sq. ft.
4445 Byron St, Baton Rouge, LA 70805
MLS# 2026015347Listed by: COLDWELL BANKER ONE


Protect your home and budget from life's surprises with an Assurant Home Warranty, backed by a partner that supports you through every step of homeownership. Explore Plans.
© 2026 Better Homes and Gardens Real Estate LLC. An Anywhere Real Estate company. All rights reserved. Better Homes and Gardens® Real Estate is a registered trademark owned by Meredith Operations Corporation, licensed to Better Homes and Gardens Real Estate LLC and used with permission. Better Homes and Gardens Real Estate LLC fully supports the principles of the Fair Housing Act and the Equal Opportunity Act. Listing information is deemed reliable but is not guaranteed accurate.
Each office is independently owned and operated.
Any services or products provided by third parties are not provided by, affiliated with or related to Better Homes and Gardens Real Estate LLC, or its affiliated companies.