
7651 Jeter Dr, Baton Rouge, LA 70817
Local realty services provided by:Better Homes and Gardens Real Estate Tiger Town
7651 Jeter Dr,Baton Rouge, LA 70817
$498,487
- 4 Beds
- 3 Baths
- 2,512 sq. ft.
- Single family
- Active
Listed by: jennifer waguespack
Office: keller williams realty red stick partners
MLS#:2026015461
Source:LA_GBRMLS
Price summary
- Price:$498,487
- Price per sq. ft.:$148.89
About this home
The Yorktown B by Level Homes is underway in Materra! This thoughtfully designed 2,512-square-foot, two-story home features 4 bedrooms, 3.5 baths, an upstairs loft, and a two-car garage. The primary suite and a second bedroom with a private en-suite bath are located downstairs, while two additional bedrooms and the loft offer flexible space upstairs. The bright, open living area brings the kitchen, dining room, and spacious living room together for effortless everyday living and entertaining. A ventless gas fireplace with a quartz surround anchors the living room, with the option to add custom built-ins. The kitchen showcases painted Shaker-style cabinetry with glass-front upper cabinets, a sloped hood, an oversized island with a white farmhouse sink, Carrara Luxe stone countertops, a picket tile backsplash, satin-nickel pendant lighting, and stainless-steel appliances with a 36-inch cooktop and wall oven. Tucked at the rear of the home, the primary suite offers a spa-inspired bath with dual vanities, quartz countertops, custom-framed mirrors, a separate soaking tub, a custom-tiled shower with a seamless glass enclosure, and a large walk-in closet. Additional highlights include engineered hardwood flooring throughout the living areas and primary suite, built-in laundry cabinetry, a gas lantern, dark-oak exterior beams, and an Old Topeka brick palette. The yard will be professionally landscaped and fully sodded. Estimated completion date of December 2026, buyers can pick/approve certain colors and options for a limited period of time. Other lots/plans available! Materra is a walkable community with a community pool, playground and greenspace. Schedule an appointment today to learn more about this fantastic new community by Engquist Level Development....
Contact an agent
Home facts
- Year built:2026
- Subdivision & Development:Materra
- Listing ID #:2026015461
- Added:1 day(s) ago
- Updated:August 21, 2026 at 05:41 PM
Rooms and interior
- Bedrooms:4
- Total bathrooms:3
- Full bathrooms:3
- Flooring:Carpet, Ceramic Tile, Wood
- Bedroom Description:Ceiling 9ft Plus, Ceiling Fan(s), En Suite Bath
- Living area:2,512 sq. ft.
Heating and cooling
- Heating:Central
- Central air:Yes
Structure and exterior
- Year built:2026
- Building area:2,512 sq. ft.
- Lot area:0.1 Acres
- Architectural Style:Cottage
- Exterior Features:Covered, Patio: Oversized, Porch
- Foundation Description:Slab: Post Tension
- Levels:2 Story
Utilities
- Water:Public
- Sewer:Public Sewer
Finances and disclosures
- Price:$498,487
- Price per sq. ft.:$148.89
Features and amenities
- Laundry features:Electric Dryer Hookup, Inside, Washer Hookup, Washer/Dryer Hookups
Parking
- Parking description:2 Cars Park, Attached, Garage Door Opener, Garage Faces Rear
- Garage:Yes
New listings near 7651 Jeter Dr
- New
 $129,000Active2 beds 2 baths1,062 sq. ft.
10064 Jefferson Hwy #A, Baton Rouge, LA 70809
MLS# 2026015479Listed by: SMART MOVE REAL ESTATE - New
 $314,000Active4 beds 2 baths2,364 sq. ft.
1344 Carolyn Sue Dr, Baton Rouge, LA 70815
MLS# 2026015485Listed by: CHARLES E GRAND - New
 $419,900Active4 beds 2 baths2,238 sq. ft.
3910 Pine Park Dr, Baton Rouge, LA 70809
MLS# 2026015490Listed by: PINO & ASSOCIATES - New
 $523,015Active3 beds 2 baths1,862 sq. ft.
13712 Green Wing Ln, Baton Rouge, LA 70810
MLS# 2026015494Listed by: KELLER WILLIAMS REALTY RED STICK PARTNERS - New
 $252,000Active3 beds 2 baths1,588 sq. ft.
13136 Briargrove Ave, Baton Rouge, LA 70818
MLS# 2026015458Listed by: COMPASS - PERKINS - New
 $650,000Active5 beds 3 baths4,016 sq. ft.
536 Kenilworth Pkwy, Baton Rouge, LA 70808
MLS# 2026015457Listed by: COMPASS - PERKINS - New
 $65,000Active2 beds 1 baths884 sq. ft.
3234 Tecumseh, Baton Rouge, LA 70805
MLS# BR2026015437Listed by: CLEAR CHOICE REALTY LOUISIANA - New
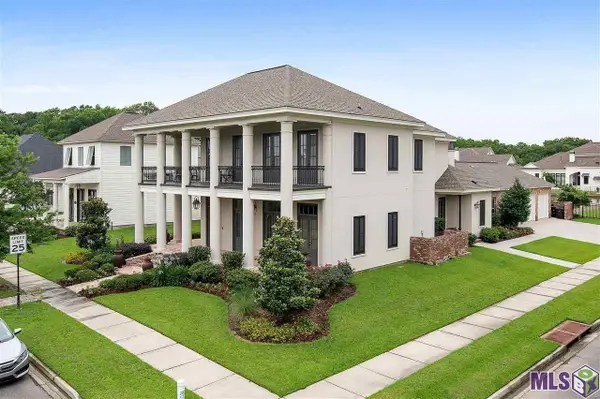 $1,250,000Active5 beds 5 baths4,652 sq. ft.
13355 La Petite Ln, Baton Rouge, LA 70818
MLS# BR2026015440Listed by: DANIEL & DANIEL PROPERTIES - New
 $95,000Active2 beds 2 baths914 sq. ft.
4735 Government St #209, Baton Rouge, LA 70806
MLS# BR2026015441Listed by: DAWSON GREY REAL ESTATE


Protect your home and budget from life's surprises with an Assurant Home Warranty, backed by a partner that supports you through every step of homeownership. Explore Plans.
© 2026 Better Homes and Gardens Real Estate LLC. An Anywhere Real Estate company. All rights reserved. Better Homes and Gardens® Real Estate is a registered trademark owned by Meredith Operations Corporation, licensed to Better Homes and Gardens Real Estate LLC and used with permission. Better Homes and Gardens Real Estate LLC fully supports the principles of the Fair Housing Act and the Equal Opportunity Act. Listing information is deemed reliable but is not guaranteed accurate.
Each office is independently owned and operated.
Any services or products provided by third parties are not provided by, affiliated with or related to Better Homes and Gardens Real Estate LLC, or its affiliated companies.