
7701 Manor Dr, Baton Rouge, LA 70817
Local realty services provided by:Better Homes and Gardens Real Estate Rhodes Realty
7701 Manor Dr,Baton Rouge, LA 70817
$431,805
- 3 Beds
- 3 Baths
- 1,847 sq. ft.
- Single family
- Active
Upcoming open houses
- Sat, Nov 1412:00 pm - 04:00 pm
Listed by: jennifer waguespack
Office: keller williams realty red stick partners
MLS#:2026015885
Source:ROAM
Price summary
- Price:$431,805
- Price per sq. ft.:$165.44
- Monthly HOA dues:$70.83
About this home
Hampton II B plan by Level Homes in Materra! This corner-lot, one-story home features 3 bedrooms, 2.5 baths and 1,847 sq ft of living space! Enter from the inviting front porch into the spacious great room and dining area. The gourmet kitchen is separated from the great room by an exposed beam and features custom painted shaker panel cabinetry with extended upper cabinets with glass inserts, under-cabinet lighting, satin nickel hardware, a large center island with a single-basin granite composite sink and pendant lighting, plus Tier 3 stainless appliances including a 36" cooktop and single wall oven. Level 2 Carrara Luxe quartz countertops and a Blanco herringbone backsplash complete the kitchen. The spacious primary suite offers a spa-like bath with dual vanities, Carrara Luxe countertops, framed mirrors, a custom tiled shower with Level 4 Cosmopolitan Crystal tile and seamless glass enclosure, separate water closet and HUGE walk-in closet. Bedrooms 2 and 3 are located across the hall and share a jack-and-jill bath. Additional upgrades include Sunrise LVP in the primary bedroom, a Carrara Luxe stone fireplace with milled mantel, laundry wall cabinet, gas drop at the patio and gas lantern. The yard will be professionally landscaped and fully sodded. Estimated completion Jan 2027, buyers may pick/approve certain colors and options for a limited period of time. Other lots/plans available. Materra is a walkable, mixed-use neighborhood on the campus of Woman's Hospital featuring tons of green space, walking trails, ponds and a BRAND NEW community pool with pavilion and a playground! Schedule an appointment today to learn more about this fantastic new community by Engquist Level Development. *The completed pictures are not of the actual home but are of the same floorplan; colors and options may vary....
Contact an agent
Home facts
- Year built:2027
- Subdivision & Development:Materra
- Listing ID #:2026015885
- Added:18 day(s) ago
- Updated:November 12, 2026 at 08:23 PM
Rooms and interior
- Bedrooms:3
- Total bathrooms:3
- Full bathrooms:2
- Half bathrooms:1
- Rooms Total:8
- Flooring:Carpet, Ceramic Tile
- Dining Description:BreakFast Bar, Eat-In-Kitchen
- Bathrooms Description:Separate Shower
- Kitchen Description:CookTop, Dishwasher, Disposal, Exhaust Fan, Gas Cooktop, Microwave, Oven, Pantry, appl_Built-In Gas Oven, appl_Gas Water Heater
- Living area:1,847 sq. ft.
Heating and cooling
- Cooling:Ceiling Fan(s), Central Air
- Heating:Central
Structure and exterior
- Year built:2027
- Building area:1,847 sq. ft.
- Lot area:0.1 Acres
- Lot Features:Commons, Corner Lot, Landscaped, Level
- Construction Materials:Frame, HardiPlank Type
- Exterior Features:Covered, Lighting, Patio: Concrete, Porch
- Foundation Description:Slab
Utilities
- Water:Public
- Sewer:Public Sewer
Finances and disclosures
- Price:$431,805
- Price per sq. ft.:$165.44
Features and amenities
- Appliances:Built-In Gas Oven, Cooktop, Dishwasher, Disposal, Gas Cooktop, Gas Stove Connection, Gas Water Heater, Microwave, Oven, Self Cleaning Oven, Stainless Steel Appliance(s), Tankless Water Heater
- Laundry features:Electric Dryer Hookup, Inside, Lower Level, Washer Hookup
- Amenities:Breakfast Bar, Crown Molding, Double Vanity, Eat-In Kitchen, En Suite, High Ceilings, Kitchen Island, Pantry, Primary Downstairs, Quartz, Separate Shower, Stone Counters, Varied Ceiling Heights, Walk-In Closet(s), Water Closet
Parking
- Parking description:Attached Garage, Concrete, Driveway, Garage Door Opener, Garage Faces Rear
- Garage spaces:2
New listings near 7701 Manor Dr
- New
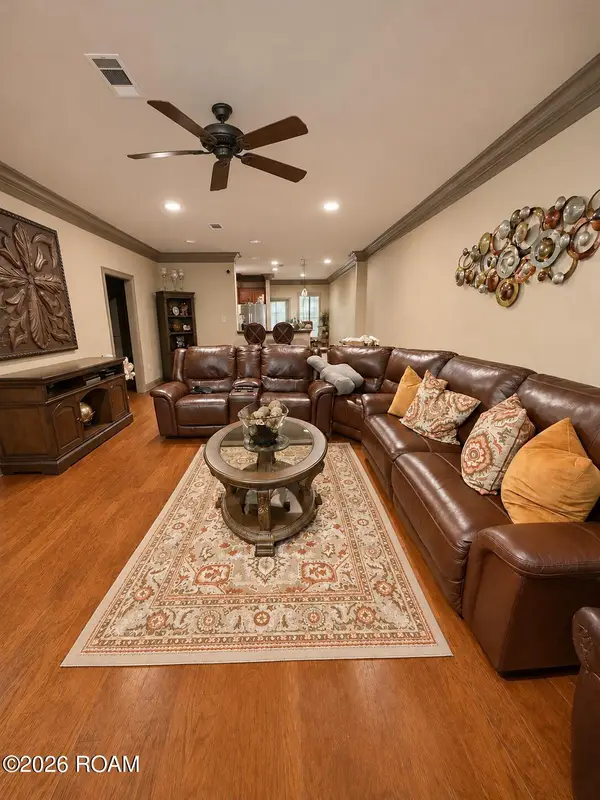 $169,900Active3 beds 2 baths1,565 sq. ft.
11110 Boardwalk Drive, Baton Rouge, LA 70816
MLS# 200UMHListed by: EXP REALTY, LLC - New
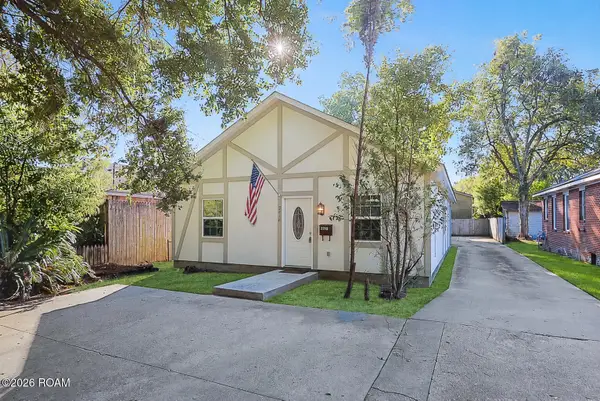 $359,000Active3 beds 2 baths1,328 sq. ft.
2414-2416 Homer Street, Baton Rouge, LA 70808
MLS# 200MBUListed by: COMPASS - PERKINS - New
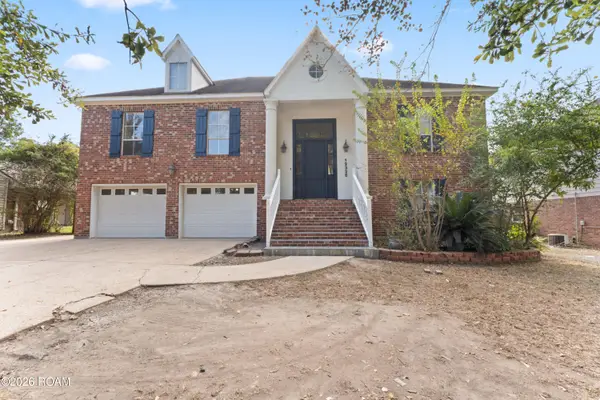 $400,000Active5 beds 3 baths3,158 sq. ft.
12326 Perkins Road, Baton Rouge, LA 70810
MLS# 200UKGListed by: HOME AFTER HOME - New
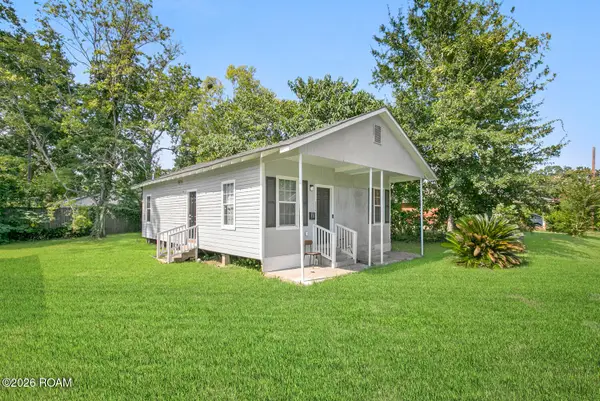 $79,900Active3 beds 2 baths1,000 sq. ft.
272 W Harrison Street, Baton Rouge, LA 70802
MLS# 200UKIListed by: BRITTNY MCKAY REAL ESTATE - New
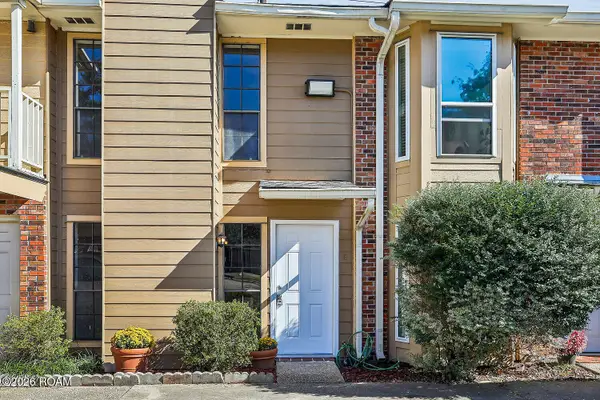 $140,000Active2 beds 2 baths1,100 sq. ft.
401 Longwood Court, Baton Rouge, LA 70806
MLS# 200UKJListed by: COLDWELL BANKER ONE - New
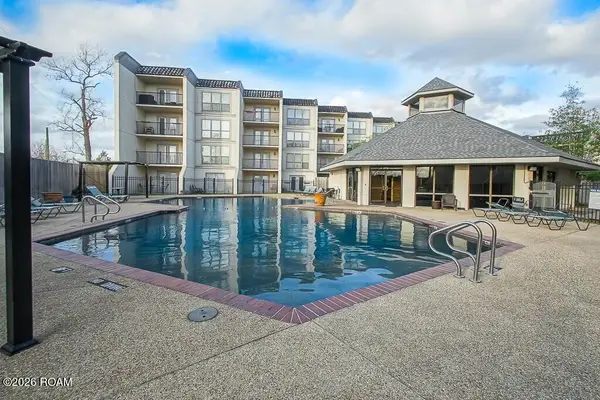 $145,000Active2 beds 2 baths1,290 sq. ft.
2045 N 3rd St, Baton Rouge, LA 70802
MLS# 200UGTListed by: COVINGTON & ASSOCIATES REAL ESTATE, LLC - New
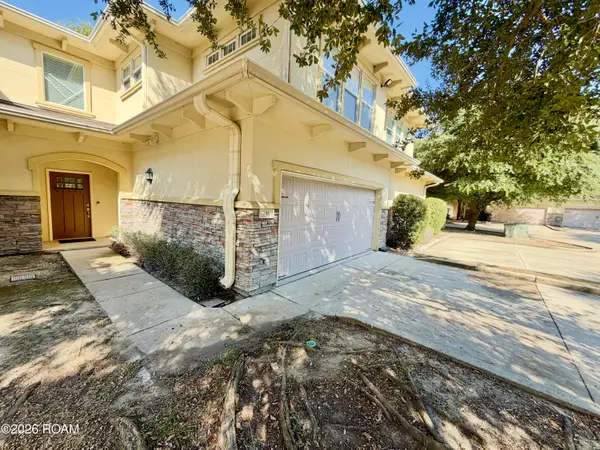 $279,900Active3 beds 3 baths1,837 sq. ft.
8000 Stonelake Village Avenue, Baton Rouge, LA 70820
MLS# 200UFBListed by: MANDY BENTON REALTY GROUP LLC - New
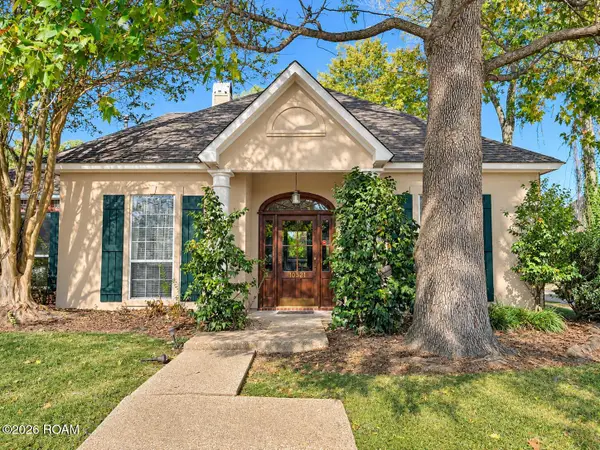 $285,000Active4 beds 2 baths2,079 sq. ft.
10521 Pinebrook Avenue, Baton Rouge, LA 70809
MLS# 200UFDListed by: DAWSON GREY REAL ESTATE - New
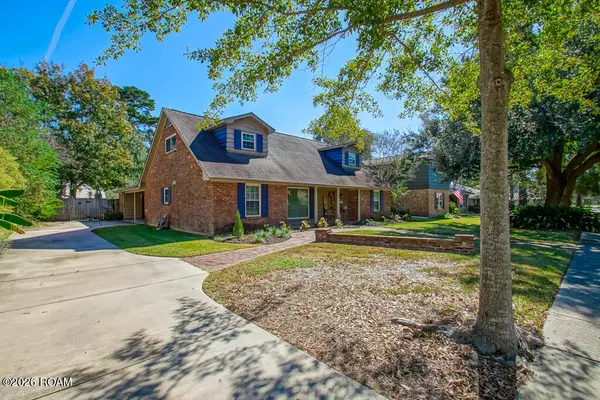 $280,000Active3 beds 3 baths2,229 sq. ft.
1367 Wellington Drive, Baton Rouge, LA 70815
MLS# 200UDHListed by: ZEST & ZEAL REALTY, LLC - New
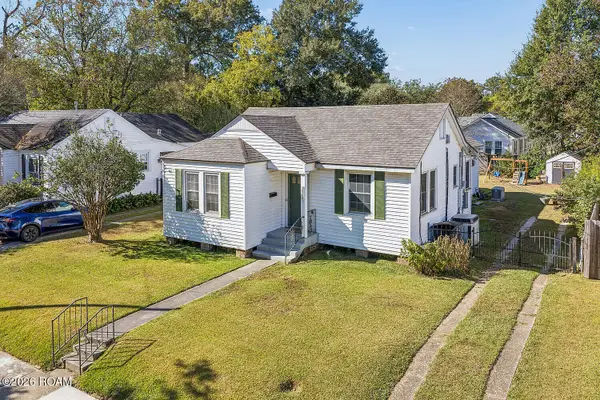 $360,000Active3 beds 2 baths1,822 sq. ft.
1502 Arlington Avenue, Baton Rouge, LA 70808
MLS# 200UCQListed by: KELLER WILLIAMS REALTY RED STICK PARTNERS


Protect your home and budget from life's surprises with an Assurant Home Warranty, backed by a partner that supports you through every step of homeownership. Explore Plans.
© 2026 Better Homes and Gardens Real Estate LLC. An Anywhere Real Estate company. All rights reserved. Better Homes and Gardens® Real Estate is a registered trademark owned by Meredith Operations Corporation, licensed to Better Homes and Gardens Real Estate LLC and used with permission. Better Homes and Gardens Real Estate LLC fully supports the principles of the Fair Housing Act and the Equal Opportunity Act. Listing information is deemed reliable but is not guaranteed accurate.
Each office is independently owned and operated.
Any services or products provided by third parties are not provided by, affiliated with or related to Better Homes and Gardens Real Estate LLC, or its affiliated companies.