
8915 Foxgate Dr, Baton Rouge, LA 70809
Local realty services provided by:Better Homes and Gardens Real Estate Tiger Town
8915 Foxgate Dr,Baton Rouge, LA 70809
$530,000
- 4 Beds
- 3 Baths
- 2,205 sq. ft.
- Single family
- Active
Listed by: carolyn webber
Office: re/max real estate group
MLS#:2026017315
Source:LA_GBRMLS
Price summary
- Price:$530,000
- Price per sq. ft.:$162.58
About this home
WOW is the first word that comes to mind when you step inside this exceptional home! Extensively remodeled and thoughtfully upgraded, this home offers an impressive combination of style, quality, comfort, and modern technology. The open, spacious design was enhanced by the removal of a wall and installation of an approximately 30-foot beam, creating a dramatic living and entertaining space. The beautifully updated kitchen features quartz countertops and backsplash, Thermador appliances, a large island with upgraded electrical and plumbing, and a new walk-in pantry. All three bathrooms have been remodeled with upgraded flooring, countertops, tubs, showers, and Kohler toilets. The primary bath is especially inviting with slate gray marble, a Jacuzzi tub, upgraded Studio Design Collection fixtures, and a frameless glass shower door. Throughout the home, you’ll find extensive electrical and lighting upgrades, recessed lighting, and updated ceiling fans and fixtures, along with a sophisticated whole-home automation system controlling select appliances, security, audio, air conditioning, pantry, and primary-suite closet features. The home also includes an upgraded security system with cameras, electronic locks, motion sensors, and remote-access capabilities. Additional improvements include two 50-gallon gas water heaters, a Rheem HVAC system serving the primary suite, added attic insulation, exterior painting, landscaping, improved exterior drainage and cement walkway, and a Generac whole-home generator. The split floor plan provides privacy and functionality, while the numerous improvements make this a home that truly must be experienced in person. From the moment you walk through the door, you’ll see that this is not an ordinary home—the attention to detail and extensive upgrades create a true WOW experience!...
Contact an agent
Home facts
- Year built:2005
- Subdivision & Development:Woodridge Subd
- Listing ID #:2026017315
- Added:1 day(s) ago
- Updated:September 21, 2026 at 10:47 PM
Rooms and interior
- Bedrooms:4
- Total bathrooms:3
- Full bathrooms:3
- Flooring:Ceramic Tile
- Kitchen Description:Eat-in Kitchen
- Bedroom Description:2 Closets or More, Ceiling 9ft Plus, Ceiling Boxed, Ceiling Fan(s), En Suite Bath, Walk-In Closet(s)
- Living area:2,205 sq. ft.
Heating and cooling
- Cooling:2 or More Units Cool
- Heating:2 or More Units Heat, Central, Gas Heat
- Central air:Yes
Structure and exterior
- Year built:2005
- Building area:2,205 sq. ft.
- Lot area:0.18 Acres
- Architectural Style:French
- Exterior Features:Patio: Brick, Patio: Concrete, Patio: Open, Porch
- Foundation Description:Slab
- Levels:1 Story
Utilities
- Water:Public
- Sewer:Public Sewer
Finances and disclosures
- Price:$530,000
- Price per sq. ft.:$162.58
Features and amenities
- Laundry features:Electric Dryer Hookup, Inside, Washer Hookup, Washer/Dryer Hookups
- Amenities:Screens, Window Treatments
Parking
- Parking description:3 Cars Park, Concrete, Driveway, Garage, Garage Door Opener
- Garage:Yes
New listings near 8915 Foxgate Dr
- Coming Soon
 $399,000Coming Soon4 beds 2 baths2,776 sq. ft.
5802 Lake Shadow Dr, Baton Rouge, LA 70817
MLS# 2026016981Listed by: KELLER WILLIAMS REALTY RED STICK PARTNERS - Coming Soon
 $514,900Coming Soon3 beds 2 baths1,777 sq. ft.
4933 Claycut Rd, Baton Rouge, LA 70806
MLS# 2026016907Listed by: PAIGE KNOBLES PROPERTIES - Coming Soon
 $319,900Coming Soon5 beds 3 baths3,585 sq. ft.
5133 N Afton Pkwy, Baton Rouge, LA 70806
MLS# 2026016027Listed by: KELLER WILLIAMS REALTY-FIRST CHOICE 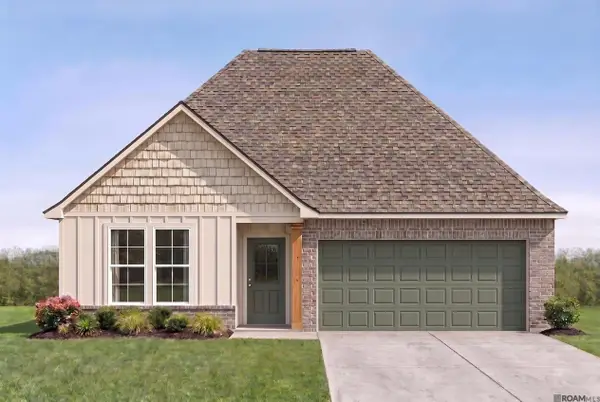 $299,285Pending4 beds 2 baths1,833 sq. ft.
8753 Belle Demeur Drive, Baton Rouge, LA 70811
MLS# 2026017325Listed by: CICERO REALTY, LLC- $299,285Pending4 beds 2 baths1,833 sq. ft.
8753 Belle Demeur Drive, Baton Rouge, LA 70811
MLS# 2026017325Listed by: CICERO REALTY, LLC - New
 $180,000Active4 beds 2 baths2,031 sq. ft.
1436 N 28th St, Baton Rouge, LA 70802
MLS# 2026017295Listed by: RE/MAX PROFESSIONAL - New
 $400,000Active3 beds 2 baths2,195 sq. ft.
10753 Hilltree Dr, Baton Rouge, LA 70810
MLS# 2026017296Listed by: VILLAR & CO REAL ESTATE - New
 $199,000Active3 beds 1 baths1,488 sq. ft.
1834 Mcquaid Dr, Baton Rouge, LA 70810
MLS# 2026017300Listed by: GOODWOOD REALTY - New
 $437,500Active3 beds 2 baths2,180 sq. ft.
10831 N Shoreline Dr, Baton Rouge, LA 70809
MLS# 2026017304Listed by: DANIEL & DANIEL PROPERTIES - New
 $271,900Active3 beds 1 baths1,380 sq. ft.
7769 Lasalle Ave, Baton Rouge, LA 70806
MLS# 2026017305Listed by: RE/MAX PROFESSIONAL


Protect your home and budget from life's surprises with an Assurant Home Warranty, backed by a partner that supports you through every step of homeownership. Explore Plans.
© 2026 Better Homes and Gardens Real Estate LLC. An Anywhere Real Estate company. All rights reserved. Better Homes and Gardens® Real Estate is a registered trademark owned by Meredith Operations Corporation, licensed to Better Homes and Gardens Real Estate LLC and used with permission. Better Homes and Gardens Real Estate LLC fully supports the principles of the Fair Housing Act and the Equal Opportunity Act. Listing information is deemed reliable but is not guaranteed accurate.
Each office is independently owned and operated.
Any services or products provided by third parties are not provided by, affiliated with or related to Better Homes and Gardens Real Estate LLC, or its affiliated companies.