
9431 Dawson Trace Ave, Baton Rouge, LA 70836
Local realty services provided by:Better Homes and Gardens Real Estate Tiger Town
9431 Dawson Trace Ave,Baton Rouge, LA 70836
$294,990
- 3 Beds
- 2 Baths
- 1,416 sq. ft.
- Single family
- Active
Upcoming open houses
- Tue, Sep 1511:00 am - 05:00 pm
- Wed, Sep 1611:00 am - 05:00 pm
- Thu, Sep 1711:00 am - 05:00 pm
- Fri, Sep 1811:00 am - 05:00 pm
- Sat, Sep 1910:00 am - 04:00 pm
- Sun, Sep 2001:00 pm - 05:00 pm
- Tue, Sep 2211:00 am - 05:00 pm
- Wed, Sep 2311:00 am - 05:00 pm
- Thu, Sep 2411:00 am - 05:00 pm
- Fri, Sep 2511:00 am - 05:00 pm
- Sat, Sep 2610:00 am - 04:00 pm
- Sun, Sep 2701:00 pm - 05:00 pm
- Tue, Sep 2911:00 am - 05:00 pm
- Wed, Sep 3011:00 am - 05:00 pm
Listed by: carlos alvarez
Office: re/max total
MLS#:2026010255
Source:LA_GBRMLS
Price summary
- Price:$294,990
- Price per sq. ft.:$154.45
About this home
Estimated completion: 09/20/2026 Discover the Luna, a 3-bedroom, 2-bath home with a dedicated study and 1,416 sq ft of well-designed living space. The open-concept layout features a stylish kitchen with granite countertops, stainless appliances, and a central island. The primary suite includes dual vanities, a soaking tub, shower, and walk-in closet. A rear-loading garage, laundry room, and energy-efficient features complete this modern, functional home. Luxury Vinyl Plank throughout all bedrooms and living areas Upgraded quartz countertops to a level 4 throughout the home Added kitchen cabinets to the ceiling Upgraded to have wood framed mirrors in the bathrooms
Contact an agent
Home facts
- Year built:2026
- Subdivision & Development:Dawson Bluff Townhomes
- Listing ID #:2026010255
- Added:101 day(s) ago
- Updated:September 14, 2026 at 12:29 PM
Rooms and interior
- Bedrooms:3
- Total bathrooms:2
- Full bathrooms:2
- Flooring:Carpet, Ceramic Tile, Vinyl:Tile Floor
- Bedroom Description:Ceiling 9ft Plus, Ceiling Fan(s)
- Living area:1,416 sq. ft.
Heating and cooling
- Heating:Central, Gas Heat
- Central air:Yes
Structure and exterior
- Year built:2026
- Building area:1,416 sq. ft.
- Lot area:0.06 Acres
- Architectural Style:Contemporary
- Exterior Features:Porch
- Foundation Description:Slab: Post Tension
- Levels:1 Story
Utilities
- Water:Public
- Sewer:Public Sewer
Finances and disclosures
- Price:$294,990
- Price per sq. ft.:$154.45
Features and amenities
- Laundry features:Electric Dryer Hookup, Washer Hookup
Parking
- Parking description:2 Cars Park, Garage
- Garage:Yes
New listings near 9431 Dawson Trace Ave
- Coming Soon
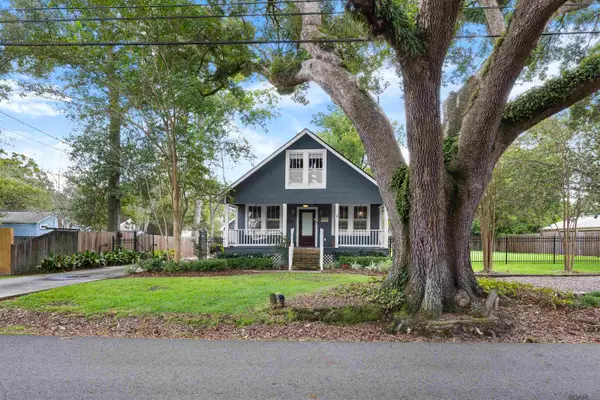 $475,000Coming Soon3 beds 3 baths1,768 sq. ft.
1538 Cloverdale Ave, Baton Rouge, LA 70808
MLS# 2026016764Listed by: KELLER WILLIAMS REALTY RED STICK PARTNERS - Coming Soon
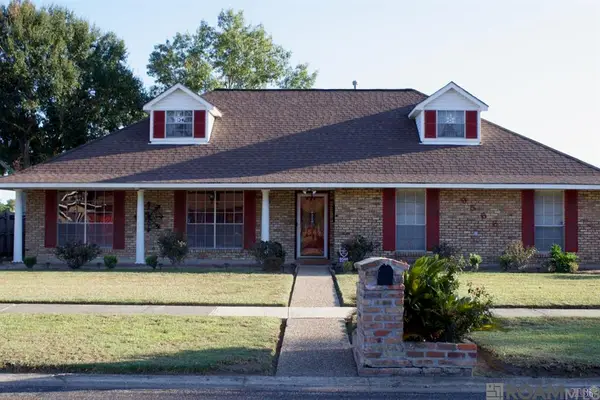 $255,900Coming Soon3 beds 2 baths2,161 sq. ft.
9566 Great Smokey Ave, Baton Rouge, LA 70814
MLS# 2026016626Listed by: PERO & ASSOCIATES REALTY, LLC - Coming Soon
 $319,900Coming Soon5 beds 3 baths3,585 sq. ft.
5133 N Afton Pkwy, Baton Rouge, LA 70806
MLS# 2026016027Listed by: KELLER WILLIAMS REALTY-FIRST CHOICE - Coming Soon
 $379,000Coming Soon4 beds 2 baths2,332 sq. ft.
6113 Belle Grove Dr, Baton Rouge, LA 70820
MLS# 2026015689Listed by: CENTURY 21 BESSETTE FLAVIN - New
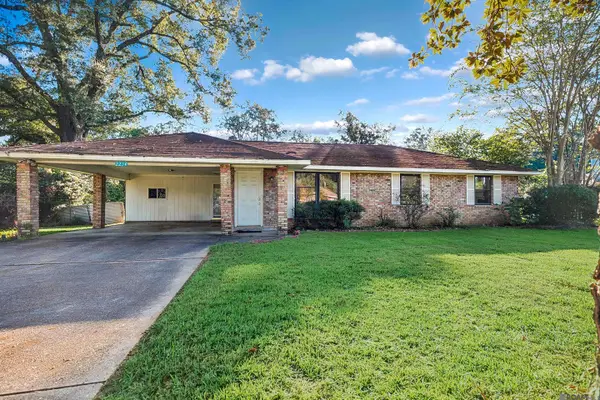 $220,000Active3 beds 2 baths1,582 sq. ft.
2234 Park Cir, Baton Rouge, LA 70819
MLS# 2026016862Listed by: UNITED PROPERTIES OF LOUISIANA - New
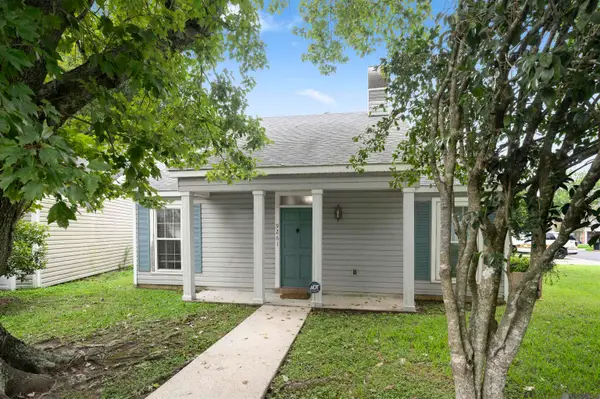 $229,000Active3 beds 2 baths1,534 sq. ft.
9261 Fox Run Dr, Baton Rouge, LA 70808
MLS# 2026016865Listed by: RE/MAX PROFESSIONAL - New
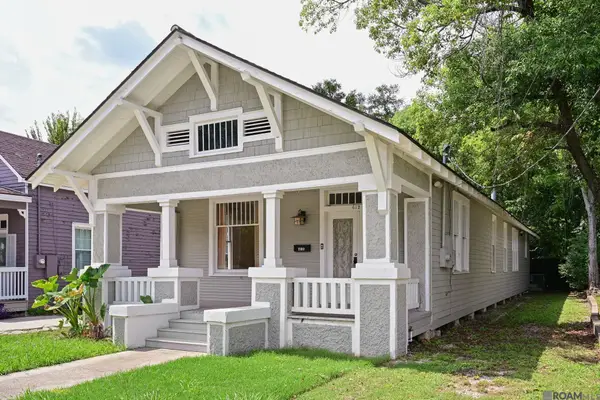 $270,000Active3 beds 2 baths1,783 sq. ft.
612 East Blvd, Baton Rouge, LA 70802
MLS# 2026016859Listed by: RE/MAX PARTNERS - New
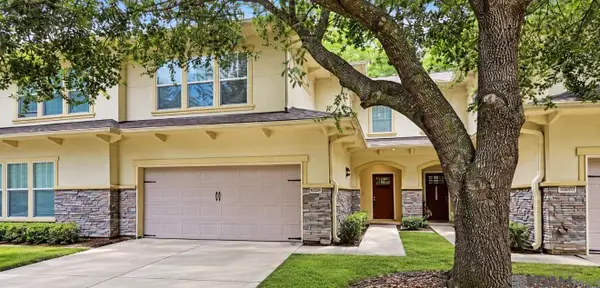 $278,900Active3 beds 3 baths1,837 sq. ft.
8000 Stonelake Village Ave #2002, Baton Rouge, LA 70820
MLS# 2026016860Listed by: DAVID LANDRY REAL ESTATE, LLC - New
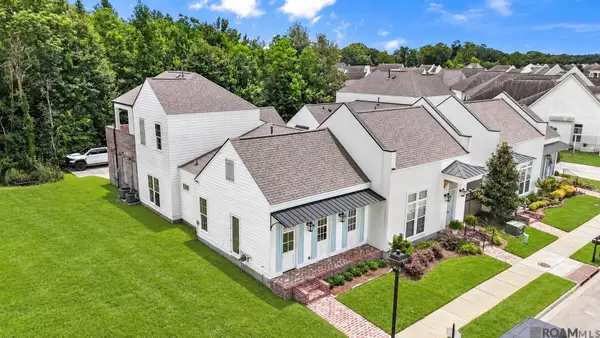 $365,000Active3 beds 2 baths1,971 sq. ft.
13201 Magnolia Square Dr, Baton Rouge, LA 70818
MLS# 2026016856Listed by: KELLER WILLIAMS REALTY PREMIER PARTNERS - New
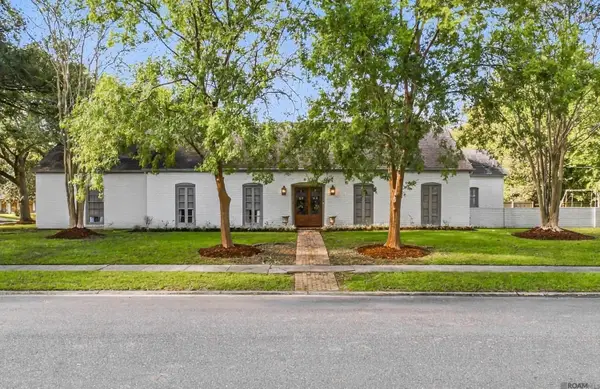 $699,000Active4 beds 2 baths3,341 sq. ft.
12030 Chester Dr, Baton Rouge, LA 70810
MLS# 2026016855Listed by: CRAFT REALTY


Protect your home and budget from life's surprises with an Assurant Home Warranty, backed by a partner that supports you through every step of homeownership. Explore Plans.
© 2026 Better Homes and Gardens Real Estate LLC. An Anywhere Real Estate company. All rights reserved. Better Homes and Gardens® Real Estate is a registered trademark owned by Meredith Operations Corporation, licensed to Better Homes and Gardens Real Estate LLC and used with permission. Better Homes and Gardens Real Estate LLC fully supports the principles of the Fair Housing Act and the Equal Opportunity Act. Listing information is deemed reliable but is not guaranteed accurate.
Each office is independently owned and operated.
Any services or products provided by third parties are not provided by, affiliated with or related to Better Homes and Gardens Real Estate LLC, or its affiliated companies.