
1005 Stephanie Dr, Breaux Bridge, LA 70517
Local realty services provided by:Better Homes and Gardens Real Estate Rhodes Realty
1005 Stephanie Dr,Breaux Bridge, LA 70517
$430,000
- 4 Beds
- 3 Baths
- 3,152 sq. ft.
- Single family
- Active
Listed by: cherie jarreau
Office: cht group real estate, llc.
MLS#:BR2026013018
Source:LA_RAAMLS
Price summary
- Price:$430,000
- Price per sq. ft.:$121.81
About this home
Situated on a full acre less than a mile north of I-10, this well-maintained property offers room to live, work, entertain, and make it your own. Best of all, the home did not flood in 2016. Designed with large families in mind, this two-story home features 4 spacious bedrooms and 3 full bathrooms, including a downstairs bedroom and handicapped-accessible bath for added flexibility. Upstairs, the oversized primary suite offers two walk-in closets, double vanities, a separate soaking tub and shower, and a dedicated vanity area. Two additional generously sized bedrooms share an adjoining bath. The inviting family room features rich wood flooring, crown molding, custom built-in cabinetry, and a cozy wood-burning fireplace with a gas connection. A formal dining room is perfect for holidays and gatherings, while the spacious kitchen offers white cabinetry, a sit-at island with prep sink, abundant counter space, and opens to the breakfast area and two sunrooms overlooking the backyard and pool. Storage is one of this home's standout features, with more closets than you'll find in most homes. The sunrooms offer flexible space for a home office, playroom, or hobby area. Step outside to your own private retreat featuring an in-ground pool, expansive covered patio, and plenty of fenced green space for pets and play. A workshop and separate storage shed provide even more room for projects and storage. The welcoming front porch and oversized driveway add to the home's appeal. Additional updates include two Trane HVAC systems (one replaced in 2023) and a durable metal roof installed over the original shingles for added protection and peace of mind. With its generous floor plan, exceptional storage, resort-style backyard, one-acre lot, and convenient location, this home is ready for its next owners to add their personal touches and make it their own....
Contact an agent
Home facts
- Year built:1996
- Subdivision & Development:Northbridge
- Listing ID #:BR2026013018
- Added:47 day(s) ago
- Updated:August 25, 2026 at 03:58 PM
Rooms and interior
- Bedrooms:4
- Total bathrooms:3
- Full bathrooms:3
- Flooring:Laminate, Wood
- Bathrooms Description:Bedroom 1, Bedroom 3, Double Vanity, Separate Shower
- Kitchen Description:Dishwasher, Electric Cooktop, Electric Stove Con, Kitchen, Kitchen Island, Microwave
- Living area:3,152 sq. ft.
Heating and cooling
- Cooling:Central Air, Multi Units
- Heating:Central Heat
- Central air:Yes
Structure and exterior
- Roof:Metal
- Year built:1996
- Building area:3,152 sq. ft.
- Lot area:0.96 Acres
- Lot Features:Level
- Architectural Style:Acadian
- Construction Materials:Frame, Vinyl Siding
- Exterior Features:Covered Patio, Full Fenced, Outside Light, Workshop
- Foundation Description:Slab
- Levels:2 Story
Finances and disclosures
- Price:$430,000
- Price per sq. ft.:$121.81
Features and amenities
- Appliances:Dishwasher, Electric Cooktop, Electric Stove Con, Microwave
- Laundry features:Electric Dryer Hookup, Laundry Room, Washer Hookup
- Amenities:Crown Molding, Lighting, Separate Shower, Varied Ceiling Heights, Walk-In Closet(s)
- Pool features:In Ground Pool
Parking
- Parking description:Garage
- Garage:Yes
New listings near 1005 Stephanie Dr
- New
 $147,500Active3 beds 2 baths1,210 sq. ft.
2427 Atchafalaya River Highway, Breaux Bridge, LA 70517
MLS# 2600008154Listed by: LPT REALTY, LLC - New
 $244,900Active3 beds 2 baths1,425 sq. ft.
1039 Lynn Romero Drive, Breaux Bridge, LA 70517
MLS# 2600008144Listed by: REAL BROKER, LLC - New
 $55,000Active0.35 Acres
2313 Captain Row, Breaux Bridge, LA 70517
MLS# 2600008120Listed by: EXP REALTY, LLC - New
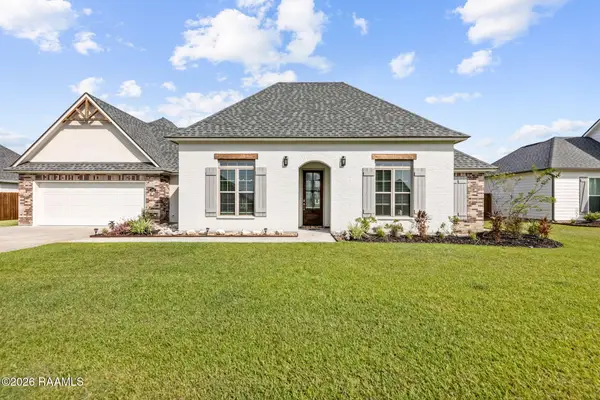 $345,000Active3 beds 2 baths1,836 sq. ft.
1305 Bayou Trace, Breaux Bridge, LA 70517
MLS# 2600008002Listed by: REAL BROKER, LLC - New
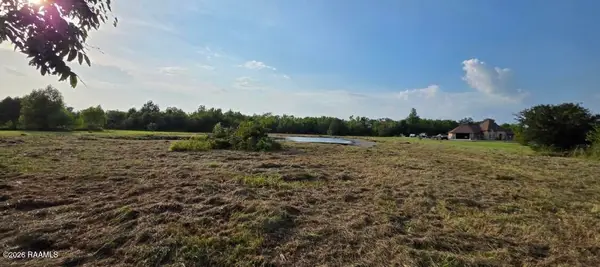 $219,500Active7.78 Acres
0 Chawee Road, Breaux Bridge, LA 70517
MLS# 2600007995Listed by: RE/MAX ACADIANA - New
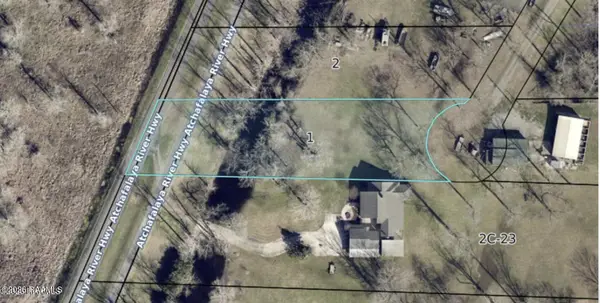 $16,500Active0.9 Acres
1 Callie Drive, Breaux Bridge, LA 70517
MLS# 2600007997Listed by: RE/MAX ACADIANA - New
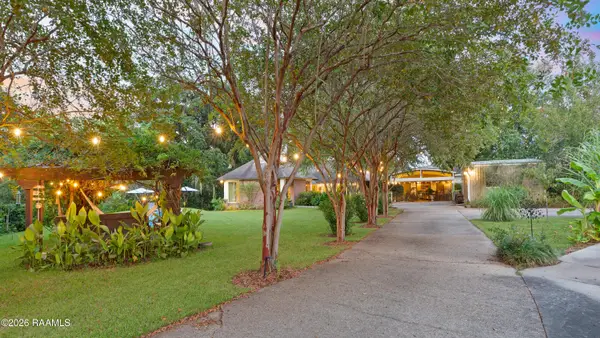 $650,000Active3 beds 3 baths3,381 sq. ft.
128 Oak Drive, Breaux Bridge, LA 70517
MLS# 2600007952Listed by: COMPASS - New
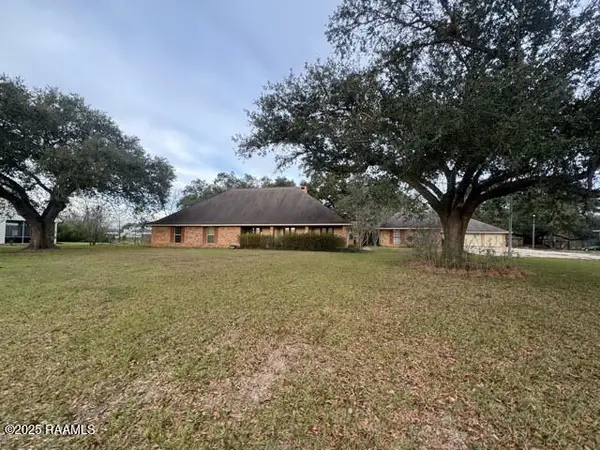 $349,000Active4 beds 3 baths2,591 sq. ft.
1408 N Berard Street, Breaux Bridge, LA 70517
MLS# 2600007939Listed by: BRANDON E. BREAUX REAL ESTATE - New
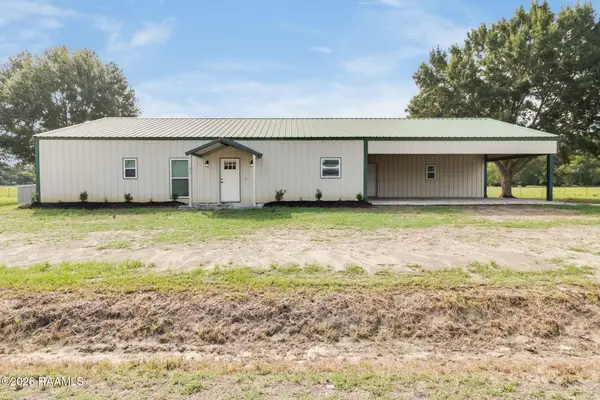 $265,000Active4 beds 3 baths2,000 sq. ft.
1065 Harry Huval Road, Breaux Bridge, LA 70517
MLS# 2600007926Listed by: KELLER WILLIAMS REALTY ACADIANA - New
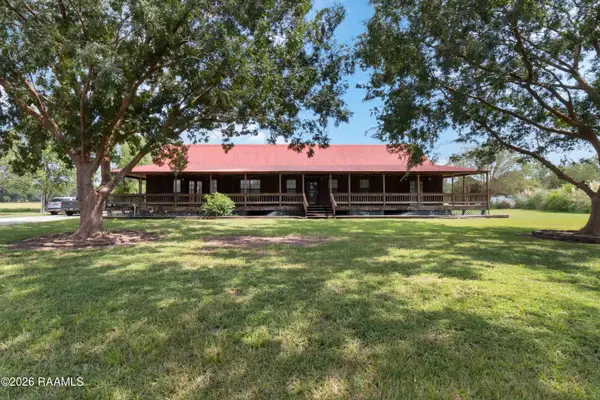 $245,000Active4 beds 2 baths2,100 sq. ft.
1247 Declouet Highway, Breaux Bridge, LA 70517
MLS# 2600007902Listed by: DREAM HOME REALTY, LLC


Protect your home and budget from life's surprises with an Assurant Home Warranty, backed by a partner that supports you through every step of homeownership. Explore Plans.
© 2026 Better Homes and Gardens Real Estate LLC. An Anywhere Real Estate company. All rights reserved. Better Homes and Gardens® Real Estate is a registered trademark owned by Meredith Operations Corporation, licensed to Better Homes and Gardens Real Estate LLC and used with permission. Better Homes and Gardens Real Estate LLC fully supports the principles of the Fair Housing Act and the Equal Opportunity Act. Listing information is deemed reliable but is not guaranteed accurate.
Each office is independently owned and operated.
Any services or products provided by third parties are not provided by, affiliated with or related to Better Homes and Gardens Real Estate LLC, or its affiliated companies.