
1019 Woodridge Drive, Breaux Bridge, LA 70517
Local realty services provided by:Better Homes and Gardens Real Estate Rhodes Realty
1019 Woodridge Drive,Breaux Bridge, LA 70517
$319,900
- 3 Beds
- 2 Baths
- 1,970 sq. ft.
- Single family
- Active
Listed by: tera simon
Office: exp realty, llc.
MLS#:2600007607
Source:LA_RAAMLS
Price summary
- Price:$319,900
- Price per sq. ft.:$162.39
- Monthly HOA dues:$8.33
About this home
Conveniently located between Baton Rouge and Lafayette and zoned for Cecilia Schools, this three bedroom two bathroom home sits in the established neighborhood of Woodridge Estates. When you enter through the front door you are greeted with natural light pouring through the front windows and an open yet spacious common area. The living room flows into the dining room with just enough separation from the kitchen so your gumbo is not cooking on top of the living room furniture! The kitchen boasts granite countertops, with pull out pot drawers just below the cooktop! The primary suite offers tray ceilings and is spacious enough for a kind sized bed and all of the furniture that goes along with it. Off of the bedroom is the en-suite bath with separate garden tub, new solid surface countertops and spacious walk-in closet. Off of the dining room is a flex space perfect for a sitting area, play room or office! From the flex space you will enter the screened porch for bug free outdoor living overlooking the fully fenced back yard. The home comes with so many upgrades and extras like a whole home generator and large workshop. Ask your Realtor for a full list of upgrades and amenities....
Contact an agent
Home facts
- Year built:1998
- Subdivision & Development:Woodridge Estates
- Listing ID #:2600007607
- Added:1 day(s) ago
- Updated:August 17, 2026 at 09:56 PM
Rooms and interior
- Bedrooms:3
- Total bathrooms:2
- Full bathrooms:2
- Flooring:Tile, Vinyl Plank
- Bathrooms Description:Separate Shower
- Kitchen Description:Dishwasher, Electric Cooktop, Electric Stove Con, Granite Counters, Microwave
- Living area:1,970 sq. ft.
Heating and cooling
- Cooling:Central Air
- Heating:Heat Pump, Natural Gas
- Central air:Yes
Structure and exterior
- Roof:Composition
- Year built:1998
- Building area:1,970 sq. ft.
- Lot area:0.39 Acres
- Lot Features:Landscaped, Level
- Architectural Style:Traditional
- Construction Materials:Brick Veneer, Frame, Stucco, Vinyl Siding
- Exterior Features:Full Fenced, Outside Light, Porch, Shed(s), Storage, Workshop
- Foundation Description:Slab
- Levels:1 Story
Schools
- High school:Cecilia
- Middle school:Cecilia
- Elementary school:Teche
Finances and disclosures
- Price:$319,900
- Price per sq. ft.:$162.39
Features and amenities
- Appliances:Dishwasher, Electric Cooktop, Electric Stove Con, Generator, Microwave
- Laundry features:Electric Dryer Hookup, Washer Hookup
- Amenities:Built-in Features, Crown Molding, Double Pane Windows, High Ceilings, Lighting, Separate Shower, Varied Ceiling Heights, Walk-In Closet(s), Window Treatments
Parking
- Total parking spaces:2
- Parking description:Garage
- Garage:Yes
- Garage spaces:2
New listings near 1019 Woodridge Drive
- New
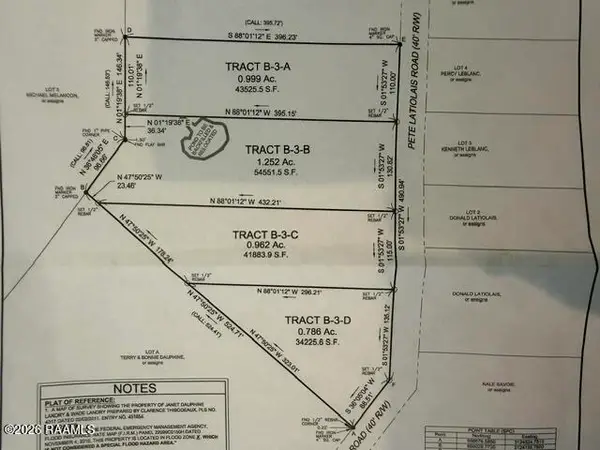 $39,000Active0.79 Acres
Tbd Pete Latiolais (tract B-3-d) Road, Breaux Bridge, LA 70517
MLS# 2600007643Listed by: RE/MAX ACADIANA - New
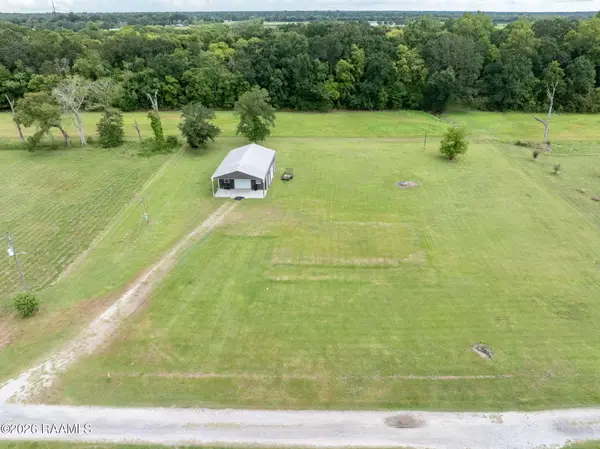 $132,900Active1.43 Acres
1061 Gloria Kern Road, Breaux Bridge, LA 70517
MLS# 2600007620Listed by: EXP REALTY, LLC - New
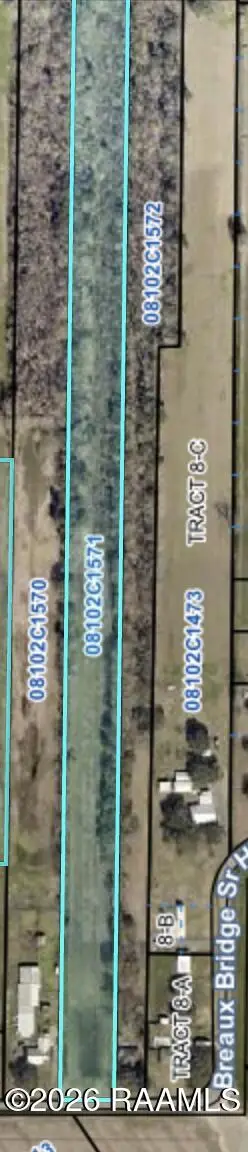 $100,000Active8.12 Acres
0 B B Sr High School Road, Breaux Bridge, LA 70517
MLS# 2600007618Listed by: RE/MAX ACADIANA - New
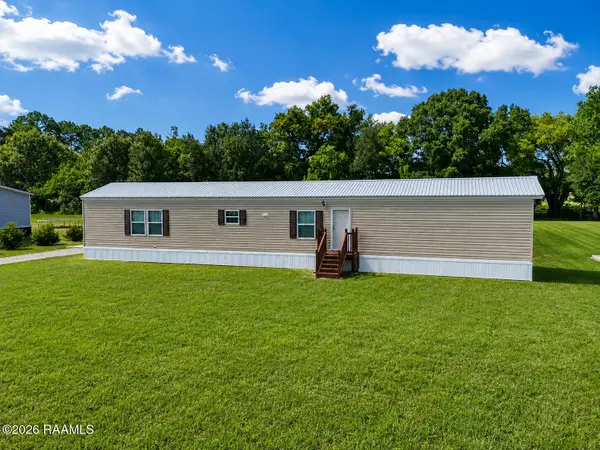 $139,000Active3 beds 2 baths1,312 sq. ft.
1111 Rene O Guidry Road, Breaux Bridge, LA 70517
MLS# 2600007608Listed by: EXP REALTY, LLC - New
 $129,900Active3 beds 2 baths1,280 sq. ft.
1038 Clayton Castille Road, Breaux Bridge, LA 70517
MLS# 2600007495Listed by: REAL BROKER, LLC  $49,000Pending0.15 Acres
356 Kingston Gardens, Breaux Bridge, LA 70517
MLS# 2600007448Listed by: EXP REALTY, LLC- New
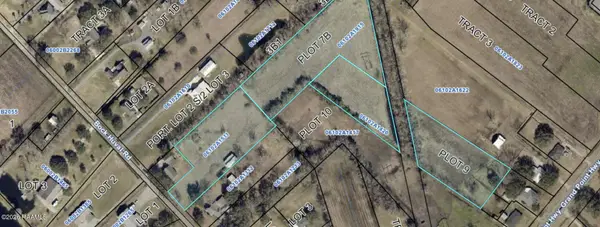 $124,900Active9.16 Acres
Tbd Bock Huval Road, Breaux Bridge, LA 70517
MLS# 2600007378Listed by: RE/MAX ACADIANA - New
 $75,000Active1.5 Acres
1879 Grand Anse Highway, Breaux Bridge, LA 70517
MLS# 2600007322Listed by: REAL BROKER, LLC  $180,000Active4 beds 2 baths2,200 sq. ft.
116 Peckon Drive, Breaux Bridge, LA 70517
MLS# 2600007223Listed by: REAL BROKER, LLC


Protect your home and budget from life's surprises with an Assurant Home Warranty, backed by a partner that supports you through every step of homeownership. Explore Plans.
© 2026 Better Homes and Gardens Real Estate LLC. An Anywhere Real Estate company. All rights reserved. Better Homes and Gardens® Real Estate is a registered trademark owned by Meredith Operations Corporation, licensed to Better Homes and Gardens Real Estate LLC and used with permission. Better Homes and Gardens Real Estate LLC fully supports the principles of the Fair Housing Act and the Equal Opportunity Act. Listing information is deemed reliable but is not guaranteed accurate.
Each office is independently owned and operated.
Any services or products provided by third parties are not provided by, affiliated with or related to Better Homes and Gardens Real Estate LLC, or its affiliated companies.