
1026 Timber Trails Road, Breaux Bridge, LA 70517
Local realty services provided by:Better Homes and Gardens Real Estate Rhodes Realty
Listed by: madelyn e lamartiniere
Office: keaty real estate team
MLS#:2600009278
Source:LA_RAAMLS
Price summary
- Price:$265,000
- Price per sq. ft.:$159.64
- Monthly HOA dues:$25
About this home
Owner will Lease Purchase. Enjoy your dream home on this one-street subdivision with convenient access to Interstate 10, only minutes away from Lafayette and a short commute to Baton Rouge. This 3 bedroom, 2 bath home has composite wood laminate floors, beautiful ceramic tile and varied ceiling heights with 10ft. ceilings in the kitchen/dining areas and designer coffer ceilings in the living area. and the beautiful master suite has the pop up tray ceiling and a garden tub. Light paint throughout the home gives off a wealth of light only enhanced by the large windows and oversize living room. Granite counter tops are accented with enabled subway title with outside access to the covered patio and a quiet, tree lined shaded backyard, only minutes from all city amenities, it is the perfect place to live! GREAT LOCATION-GREAT PRICE.
Contact an agent
Home facts
- Year built:2017
- Subdivision & Development:Timberwood
- Listing ID #:2600009278
- Added:1 day(s) ago
- Updated:October 03, 2026 at 01:05 AM
Rooms and interior
- Bedrooms:3
- Total bathrooms:2
- Full bathrooms:2
- Flooring:Tile, Wood Laminate
- Kitchen Description:Dishwasher, Electric Stove Con, Granite Counters
- Living area:1,660 sq. ft.
Heating and cooling
- Cooling:Central Air
- Heating:Central Heat, Electric
- Central air:Yes
Structure and exterior
- Roof:Composition
- Year built:2017
- Building area:1,660 sq. ft.
- Lot area:0.28 Acres
- Lot Features:Landscaped, Level
- Architectural Style:Traditional
- Construction Materials:Frame, HardiPlank Type
- Exterior Features:Covered Patio, Outside Light
- Foundation Description:Slab
- Levels:1 Story
Schools
- High school:Call School Board
- Middle school:Call School Board
- Elementary school:Call School Board
Finances and disclosures
- Price:$265,000
- Price per sq. ft.:$159.64
Features and amenities
- Appliances:Dishwasher, Electric Stove Con
- Laundry features:Electric Dryer Hookup, Washer Hookup
- Amenities:Crown Molding, Lighting, Varied Ceiling Heights, Walk-In Closet(s)
Parking
- Total parking spaces:2
- Carport spaces:2
New listings near 1026 Timber Trails Road
- New
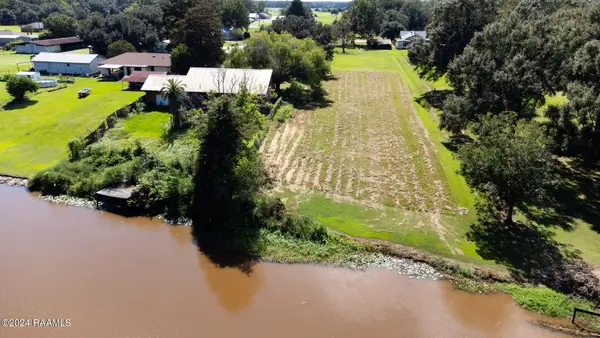 $110,000Active1.9 Acres
1013 S Main Street, Breaux Bridge, LA 70517
MLS# 2600009269Listed by: REAL BROKER, LLC - New
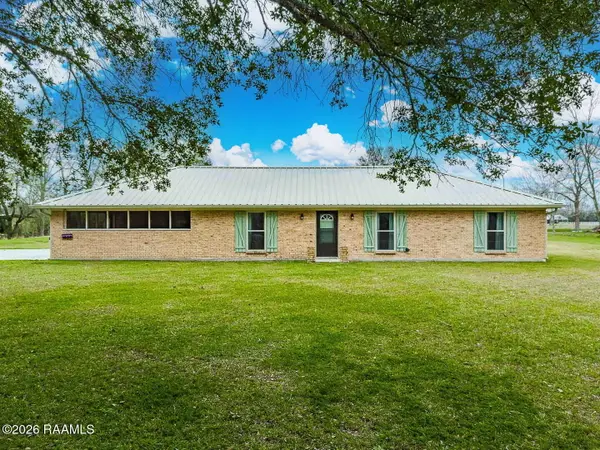 $240,000Active3 beds 2 baths1,637 sq. ft.
1055 Eddie Ray Road, Breaux Bridge, LA 70517
MLS# 2600009206Listed by: EXP REALTY, LLC - Open Sun, 5 to 7pmNew
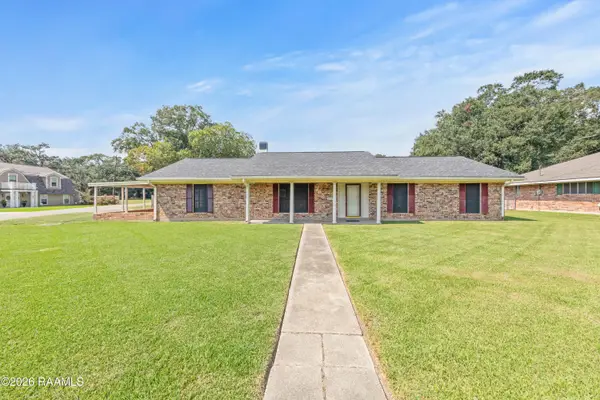 $277,500Active3 beds 3 baths2,040 sq. ft.
403 Gaston Street, Breaux Bridge, LA 70517
MLS# 2600009154Listed by: RE/MAX ACADIANA - New
 $7,500,000Active51.54 Acres
Tbd I-10, Breaux Bridge, LA 70517
MLS# 2600009103Listed by: REAL BROKER, LLC - New
 $2,025,000Active135 Acres
Address Withheld By Seller, Breaux Bridge, LA 70517
MLS# 2600009105Listed by: REAL BROKER, LLC - New
 $1,608,000Active22.08 Acres
Tbd I-10, Breaux Bridge, LA 70517
MLS# 2600009107Listed by: REAL BROKER, LLC - New
 $5,892,000Active29.46 Acres
Tbd I-10, Breaux Bridge, LA 70517
MLS# 2600009108Listed by: REAL BROKER, LLC  $325,000Pending3 beds 2 baths2,193 sq. ft.
1007 Stephanie Dr Exd, Breaux Bridge, LA 70517
MLS# 2600009066Listed by: REAL BROKER, LLC- New
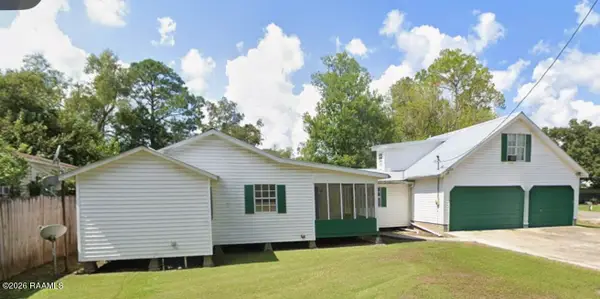 $153,000Active4 beds 3 baths1,726 sq. ft.
1041 Vermilion Street, Breaux Bridge, LA 70517
MLS# 2600009064Listed by: COLDWELL BANKER TRAHAN REAL ESTATE GROUP


Protect your home and budget from life's surprises with an Assurant Home Warranty, backed by a partner that supports you through every step of homeownership. Explore Plans.
© 2026 Better Homes and Gardens Real Estate LLC. An Anywhere Real Estate company. All rights reserved. Better Homes and Gardens® Real Estate is a registered trademark owned by Meredith Operations Corporation, licensed to Better Homes and Gardens Real Estate LLC and used with permission. Better Homes and Gardens Real Estate LLC fully supports the principles of the Fair Housing Act and the Equal Opportunity Act. Listing information is deemed reliable but is not guaranteed accurate.
Each office is independently owned and operated.
Any services or products provided by third parties are not provided by, affiliated with or related to Better Homes and Gardens Real Estate LLC, or its affiliated companies.