
1044 Jed Drive, Breaux Bridge, LA 70517
Local realty services provided by:Better Homes and Gardens Real Estate Rhodes Realty
1044 Jed Drive,Breaux Bridge, LA 70517
$145,000
- 3 Beds
- 2 Baths
- 1,216 sq. ft.
- Mobile / Manufactured
- Active
Listed by: billy pritchard
Office: dream home realty, llc.
MLS#:2600009356
Source:LA_RAAMLS
Price summary
- Price:$145,000
- Price per sq. ft.:$119.24
About this home
Built in 2022 and situated on approximately 0.79 acres, this 3-bedroom, 2-bath manufactured home offers plenty of space inside and out. The open floor plan creates an easy flow between the living room and kitchen, where a large center island provides additional seating, storage, and workspace. A split-bedroom layout adds privacy and functionality, while the carpet-free interior makes everyday upkeep simple. Outside, the spacious lot offers plenty of room for entertaining, gardening, pets, or future additions. Eligible for 100% USDA financing. Schedule your showing today!
Contact an agent
Home facts
- Subdivision & Development:None
- Listing ID #:2600009356
- Added:4 day(s) ago
- Updated:October 10, 2026 at 03:32 PM
Rooms and interior
- Bedrooms:3
- Total bathrooms:2
- Full bathrooms:2
- Flooring:Laminate
- Bathrooms Description:Separate Shower
- Kitchen Description:Dishwasher, Electric Stove Con, Formica Counters, Kitchen Island, Refrigerator
- Living area:1,216 sq. ft.
Heating and cooling
- Cooling:Central Air
- Heating:Central Heat, Electric
- Central air:Yes
Structure and exterior
- Roof:Composition
- Building area:1,216 sq. ft.
- Lot area:0.79 Acres
- Construction Materials:Frame, Vinyl Siding
- Exterior Features:Covered Patio, Outside Light
- Foundation Description:Pillar/Post/Pier
- Levels:1 Story
Schools
- High school:Call School Board
- Middle school:Call School Board
- Elementary school:Call School Board
Utilities
- Sewer:Septic Tank
Finances and disclosures
- Price:$145,000
- Price per sq. ft.:$119.24
Features and amenities
- Appliances:Dishwasher, Electric Stove Con, Refrigerator
- Laundry features:Electric Dryer Hookup, Washer Hookup
- Amenities:Lighting, Separate Shower, Walk-In Closet(s), Window Treatments
Parking
- Parking description:Open Parking
New listings near 1044 Jed Drive
- New
 $1,850,000Active-- beds -- baths243,679 sq. ft.
1033 Leblanc Drive, Breaux Bridge, LA 70517
MLS# 2580899Listed by: ELITE REAL ESTATE ADVISORS - New
 $199,900Active3 beds 2 baths1,696 sq. ft.
1017 Batiste Drive, Breaux Bridge, LA 70517
MLS# 2600009456Listed by: REAL BROKER, LLC - New
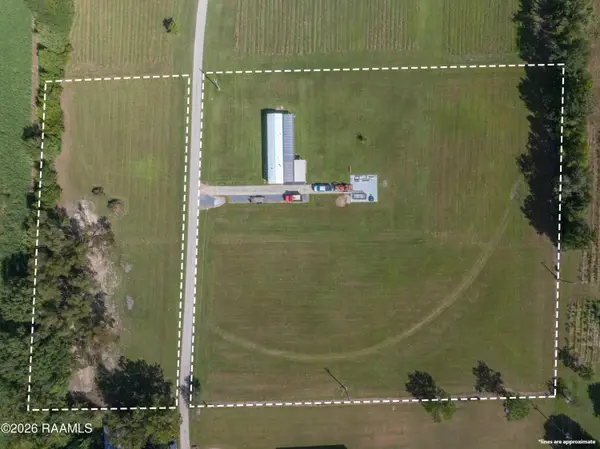 $32,500Active0.68 Acres
Tbd Sidney Angelle Road #Lot 3, Breaux Bridge, LA 70517
MLS# 2600009373Listed by: RE/MAX ACADIANA - New
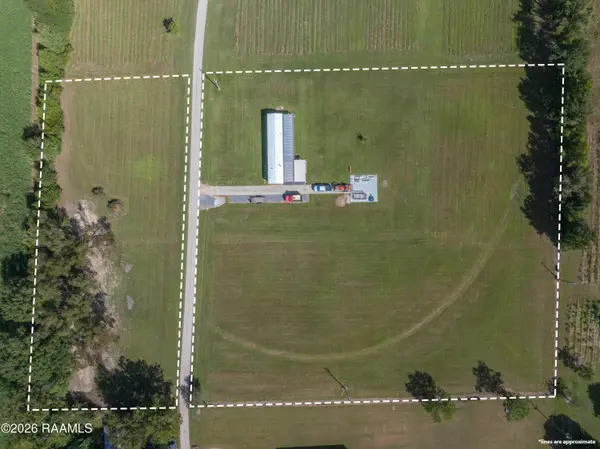 $72,500Active1.8 Acres
Tbd Sidney Angelle Road #Lot 1, Breaux Bridge, LA 70517
MLS# 2600009375Listed by: RE/MAX ACADIANA - New
 $32,500Active0.66 Acres
Tbd Sidney Angelle Road #Lot 2, Breaux Bridge, LA 70517
MLS# 2600009376Listed by: RE/MAX ACADIANA  $373,000Pending4 beds 3 baths3,175 sq. ft.
666 Griffiths Court, Breaux Bridge, LA 70517
MLS# 2600009411Listed by: REAL BROKER, LLC- New
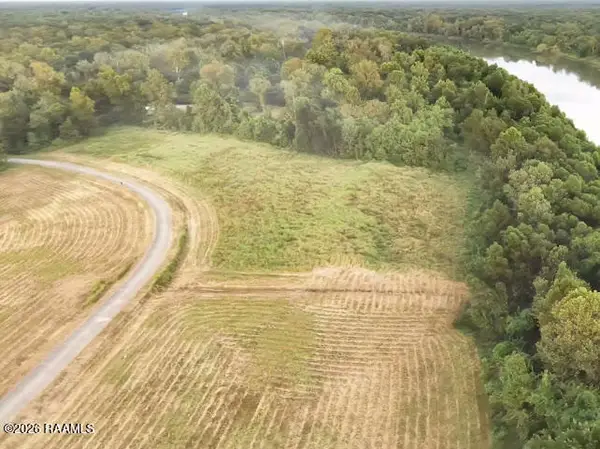 $42,000Active1.61 Acres
18 Uncle Dick Davis Drive, Breaux Bridge, LA 70517
MLS# 2600009383Listed by: EPIQUE REALTY - Open Sat, 4 to 7pmNew
 $165,000Active3 beds 2 baths1,800 sq. ft.
409 Voorhies Street, Breaux Bridge, LA 70517
MLS# 2600009357Listed by: EXP REALTY, LLC - New
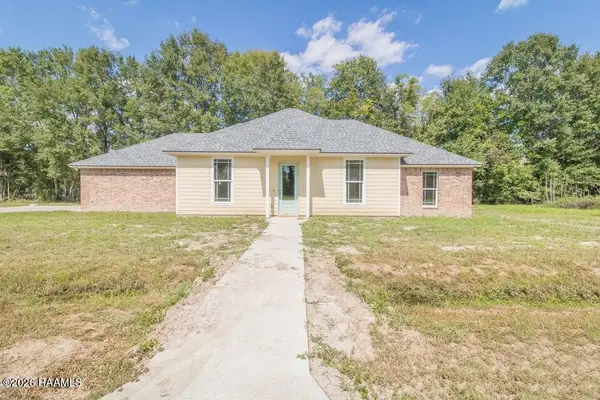 $265,000Active3 beds 2 baths1,660 sq. ft.
1026 Timber Trails Road, Breaux Bridge, LA 70517
MLS# 2600009278Listed by: KEATY REAL ESTATE TEAM


Protect your home and budget from life's surprises with an Assurant Home Warranty, backed by a partner that supports you through every step of homeownership. Explore Plans.
© 2026 Better Homes and Gardens Real Estate LLC. An Anywhere Real Estate company. All rights reserved. Better Homes and Gardens® Real Estate is a registered trademark owned by Meredith Operations Corporation, licensed to Better Homes and Gardens Real Estate LLC and used with permission. Better Homes and Gardens Real Estate LLC fully supports the principles of the Fair Housing Act and the Equal Opportunity Act. Listing information is deemed reliable but is not guaranteed accurate.
Each office is independently owned and operated.
Any services or products provided by third parties are not provided by, affiliated with or related to Better Homes and Gardens Real Estate LLC, or its affiliated companies.