
1065 Harry Huval Road, Breaux Bridge, LA 70517
Local realty services provided by:Better Homes and Gardens Real Estate Rhodes Realty
1065 Harry Huval Road,Breaux Bridge, LA 70517
$272,000
- 4 Beds
- 3 Baths
- 2,000 sq. ft.
- Single family
- Active
Listed by: linda taylor, hallie quebedeaux
Office: keller williams realty acadiana
MLS#:2600007926
Source:LA_RAAMLS
Price summary
- Price:$272,000
- Price per sq. ft.:$136
About this home
What a transformation! This completely remodeled 4-bedroom, 2.5-bath home offers approximately 2,000 square feet of living space on approximately 0.49 acres, combining a fresh modern interior with the space and versatility of a barndominium-style property.Inside, the home has been beautifully updated with new flooring, fresh neutral finishes, crown molding, updated lighting, and exposed wood beams that add warmth and character to the open living spaces. The kitchen is a showstopper with white cabinetry, stone countertops, subway tile backsplash, stainless steel appliances, black hardware, and a large island overlooking the living and dining areas.The spacious floor plan includes four bedrooms, two and a half beautifully updated bathrooms, generous closet and pantry space, and a dedicated laundry room. The primary suite features a private bath with double vanities and a large walk-in shower.One of the property's standout features is the expansive covered area and oversized roll-up door, providing incredible versatility for covered parking, boats, recreational vehicles, equipment, storage, entertaining, or workspace.From its completely refreshed interior to its unique barndominium-style design and abundance of usable space, this property offers something you won't find in an ordinary home. Move-in ready and waiting for its next owner -- come see everything 1065 Harry Huval Road has to offer!...
Contact an agent
Home facts
- Year built:2006
- Subdivision & Development:None
- Listing ID #:2600007926
- Added:1 day(s) ago
- Updated:August 26, 2026 at 04:53 AM
Rooms and interior
- Bedrooms:4
- Total bathrooms:3
- Full bathrooms:2
- Half bathrooms:1
- Flooring:Vinyl Plank
- Bathrooms Description:Double Vanity, Multi-Head Shower, Separate Shower
- Kitchen Description:Dishwasher, Electric Stove Con, Kitchen Island, Quartz Counters, Walk-in Pantry
- Living area:2,000 sq. ft.
Heating and cooling
- Cooling:Central Air
- Heating:Central Heat
- Central air:Yes
Structure and exterior
- Roof:Metal
- Year built:2006
- Building area:2,000 sq. ft.
- Lot area:0.49 Acres
- Lot Features:Level
- Construction Materials:Frame, Metal Siding
- Exterior Features:Covered Patio, Outdoor Kitchen, Workshop
- Foundation Description:Slab
- Levels:1 Story
Schools
- High school:Call School Board
- Middle school:Call School Board
- Elementary school:Call School Board
Finances and disclosures
- Price:$272,000
- Price per sq. ft.:$136
Features and amenities
- Appliances:Dishwasher, Electric Stove Con
- Laundry features:Electric Dryer Hookup, Washer Hookup
- Amenities:Crown Molding, Double Pane Windows, Outdoor Kitchen, Separate Shower, Walk-in Pantry, Water Softener
Parking
- Total parking spaces:2
- Parking description:Carport
- Carport spaces:2
New listings near 1065 Harry Huval Road
- New
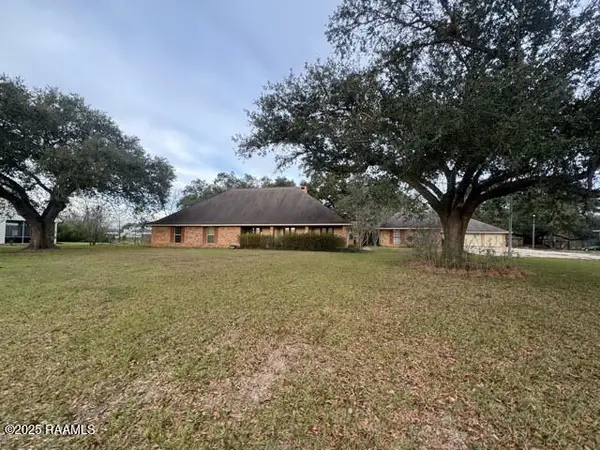 $349,000Active4 beds 3 baths2,591 sq. ft.
1408 N Berard Street, Breaux Bridge, LA 70517
MLS# 2600007939Listed by: BRANDON E. BREAUX REAL ESTATE - New
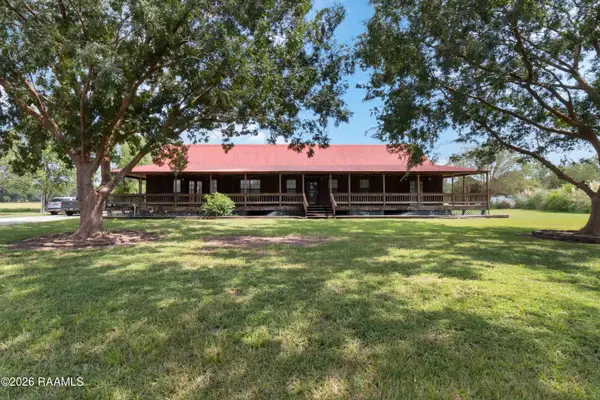 $245,000Active4 beds 2 baths2,100 sq. ft.
1247 Declouet Highway, Breaux Bridge, LA 70517
MLS# 2600007902Listed by: DREAM HOME REALTY, LLC - New
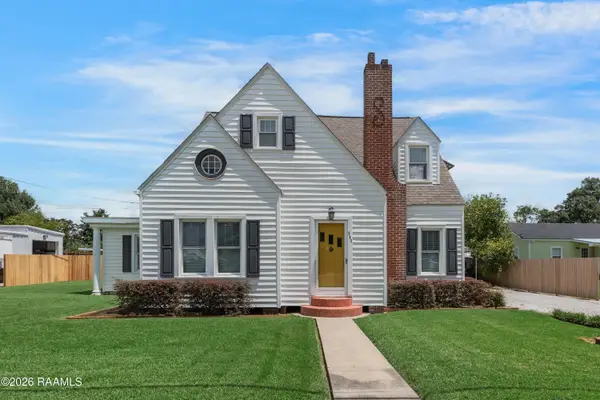 $318,000Active3 beds 3 baths2,679 sq. ft.
111 S Poydras Street, Breaux Bridge, LA 70517
MLS# 2600007776Listed by: COMPASS - New
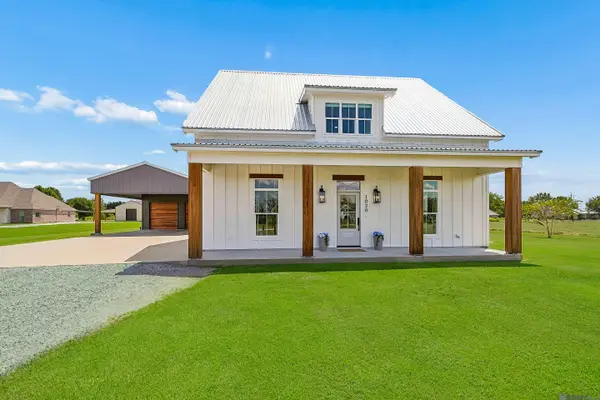 $599,000Active4 beds 2 baths3,367 sq. ft.
1020 Pete Latiolais Rd, Breaux Bridge, LA 70517
MLS# 2026015384Listed by: 1 PERCENT LISTS PREMIER - New
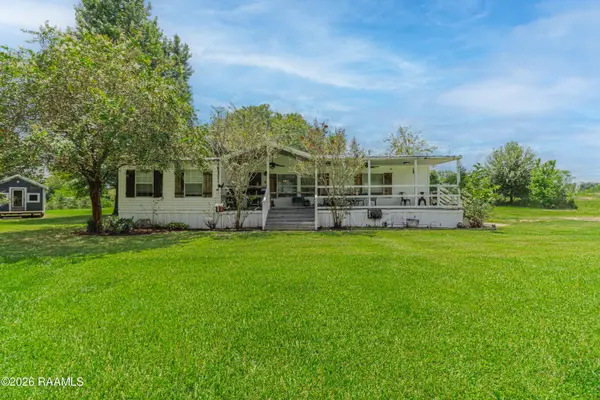 $199,000Active3 beds 2 baths1,538 sq. ft.
540 Saint Clair Road, Breaux Bridge, LA 70517
MLS# 2600007761Listed by: HUNCO REAL ESTATE - New
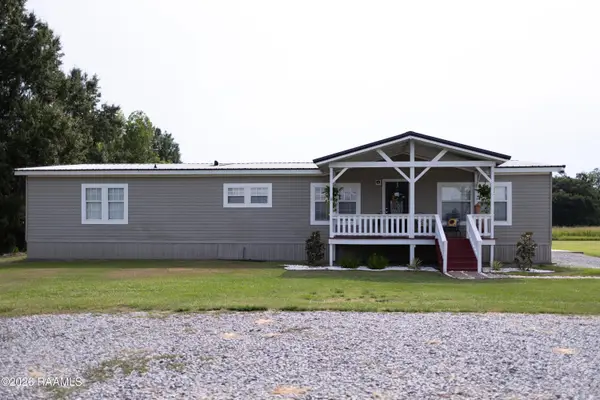 $207,900Active3 beds 2 baths2,141 sq. ft.
2594 Grand Point Highway, Breaux Bridge, LA 70517
MLS# 2600007714Listed by: EXP REALTY, LLC - New
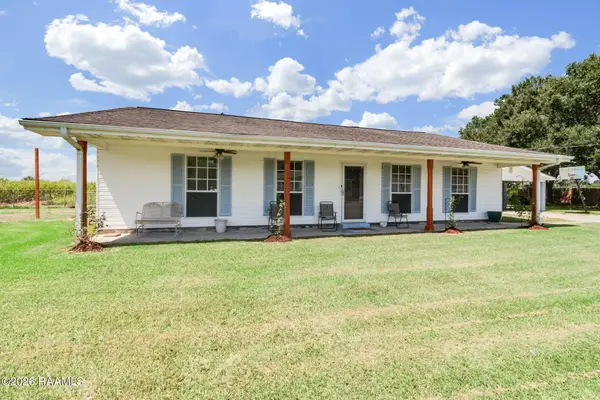 $199,000Active3 beds 3 baths1,708 sq. ft.
1012 Juleau Champagne Road, Breaux Bridge, LA 70517
MLS# 2600007693Listed by: EXP REALTY, LLC - New
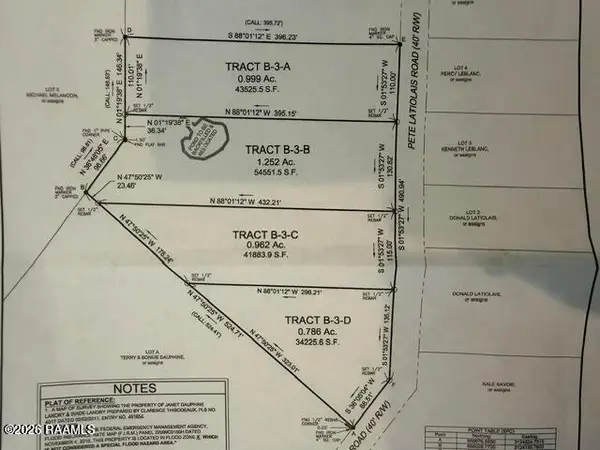 $49,000Active0.96 Acres
Tbd Pete Latiolais (tract B-3-c) Road, Breaux Bridge, LA 70517
MLS# 2600007700Listed by: RE/MAX ACADIANA - New
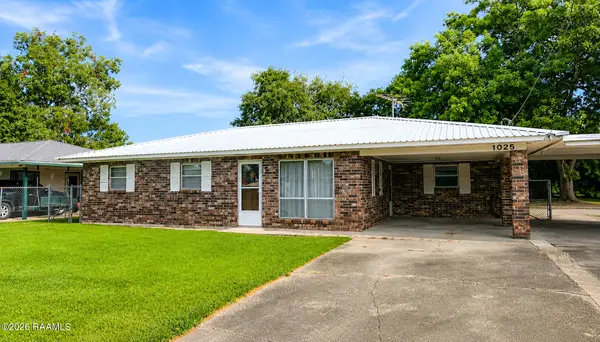 $120,000Active3 beds 1 baths1,161 sq. ft.
1025 Louis Drive, Breaux Bridge, LA 70517
MLS# 2600007703Listed by: REAL BROKER, LLC


Protect your home and budget from life's surprises with an Assurant Home Warranty, backed by a partner that supports you through every step of homeownership. Explore Plans.
© 2026 Better Homes and Gardens Real Estate LLC. An Anywhere Real Estate company. All rights reserved. Better Homes and Gardens® Real Estate is a registered trademark owned by Meredith Operations Corporation, licensed to Better Homes and Gardens Real Estate LLC and used with permission. Better Homes and Gardens Real Estate LLC fully supports the principles of the Fair Housing Act and the Equal Opportunity Act. Listing information is deemed reliable but is not guaranteed accurate.
Each office is independently owned and operated.
Any services or products provided by third parties are not provided by, affiliated with or related to Better Homes and Gardens Real Estate LLC, or its affiliated companies.