
1412 Bayou Trace, Breaux Bridge, LA 70517
Local realty services provided by:Better Homes and Gardens Real Estate Rhodes Realty
1412 Bayou Trace,Breaux Bridge, LA 70517
$339,400
- 3 Beds
- 2 Baths
- 1,836 sq. ft.
- Single family
- Active
Listed by: tassie fonseca
Office: lamplighter realty, llc.
MLS#:2600008999
Source:LA_RAAMLS
Price summary
- Price:$339,400
- Price per sq. ft.:$184.86
- Monthly HOA dues:$45.83
About this home
The Beauvoir French I at 1412 Bayou Trace pairs French-inspired curb appeal with a spacious 3-bedroom, 2-bath layout and 1,836 square feet of living space. Inside, brick arch openings give the home a distinctive architectural character, while 11-foot ceilings through the living, dining, and kitchen areas create an open, airy feel. The living room is anchored by a ventless gas fireplace with wood mantle and tile surround, making the main gathering space both welcoming and memorable.The kitchen offers a generous layout with pantry storage and easy flow into the dining and living areas. The private primary suite includes two closets, a garden tub with tile surround, and a separate tiled shower with recessed niche. A large covered rear porch, 2-car garage, tankless gas water heater, up to 10 pallets of sod, and front yard landscaping complete the home.
Contact an agent
Home facts
- Year built:2026
- Subdivision & Development:Atchafalaya Trace
- Listing ID #:2600008999
- Added:1 day(s) ago
- Updated:September 25, 2026 at 04:51 AM
Rooms and interior
- Bedrooms:3
- Total bathrooms:2
- Full bathrooms:2
- Flooring:Tile, Vinyl Plank
- Bathrooms Description:Bedroom 3, Double Vanity, Separate Shower
- Kitchen Description:Dishwasher, Disposal, Gas Stove Con, Kitchen, Kitchen Island, Microwave, Stone Counters, Walk-in Pantry
- Living area:1,836 sq. ft.
Heating and cooling
- Cooling:Central Air
- Heating:Central Heat
- Central air:Yes
Structure and exterior
- Roof:Composition
- Year built:2026
- Building area:1,836 sq. ft.
- Lot area:0.31 Acres
- Lot Features:Landscaped
- Architectural Style:French
- Construction Materials:Brick Veneer, Frame, HardiPlank Type, Stucco
- Exterior Features:Covered Patio, Outside Light, Porch
- Foundation Description:Slab
- Levels:1 Story
Schools
- High school:Breaux Bridge
- Middle school:Breaux Bridge Jr High
- Elementary school:Breaux Bridge
Utilities
- Sewer:Public Sewer
Finances and disclosures
- Price:$339,400
- Price per sq. ft.:$184.86
Features and amenities
- Appliances:Dishwasher, Gas Stove Con, Microwave
- Laundry features:Electric Dryer Hookup, Washer Hookup
- Amenities:Crown Molding, Double Pane Windows, High Ceilings, Lighting, Separate Shower, Varied Ceiling Heights, Walk-In Closet(s), Walk-in Pantry
Parking
- Total parking spaces:2
- Parking description:Garage
- Garage:Yes
- Garage spaces:2
New listings near 1412 Bayou Trace
- Coming Soon
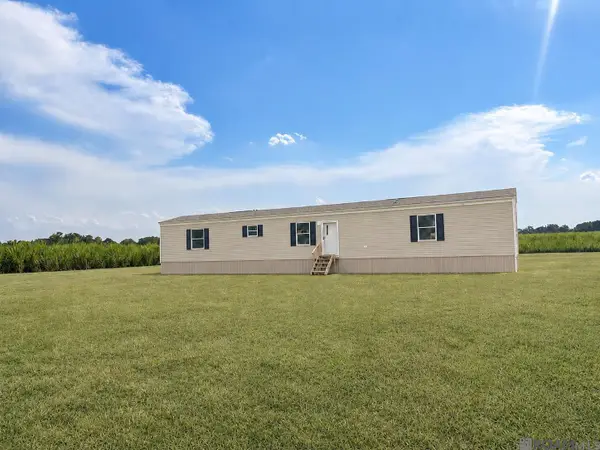 $155,000Coming Soon3 beds 2 baths1,216 sq. ft.
1053 Jeffery Broussard Rd, Breaux Bridge, LA 70517
MLS# 2026016778Listed by: CRAFT REALTY - New
 $109,000Active3 beds 2 baths1,200 sq. ft.
309 Claire Street, Breaux Bridge, LA 70517
MLS# 2600008931Listed by: REAL BROKER, LLC - New
 $320,700Active3 beds 2 baths1,730 sq. ft.
1410 Bayou Trace, Breaux Bridge, LA 70517
MLS# 2600008903Listed by: LAMPLIGHTER REALTY, LLC - New
 $346,300Active4 beds 2 baths1,899 sq. ft.
1401 River Road, Breaux Bridge, LA 70517
MLS# 2600008882Listed by: LAMPLIGHTER REALTY, LLC - New
 $339,500Active4 beds 2 baths1,866 sq. ft.
1403 River Road, Breaux Bridge, LA 70517
MLS# 2600008874Listed by: LAMPLIGHTER REALTY, LLC - New
 $100,000Active5.25 Acres
Tbd Nursery Highway, Breaux Bridge, LA 70517
MLS# 2600008873Listed by: RE/MAX ACADIANA - New
 $260,000Active24 Acres
1025 Paul Road, Breaux Bridge, LA 70517
MLS# 2600008728Listed by: KELLER WILLIAMS REALTY ACADIANA  $337,000Pending3 beds 2 baths1,973 sq. ft.
1002 Woodridge Dr, Breaux Bridge, LA 70517
MLS# 2026017033Listed by: MAGNOLIA ROOTS REALTY LLC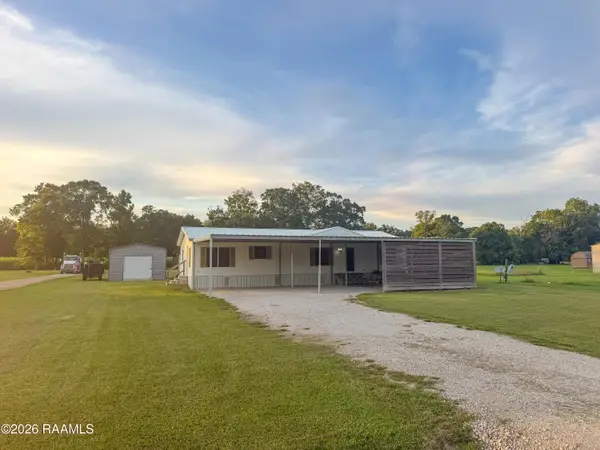 $185,000Active3 beds 2 baths1,562 sq. ft.
1115 Alcide Bonin Road, Breaux Bridge, LA 70517
MLS# 2600008584Listed by: PRIME REAL ESTATE & MGMT SOLUT


Protect your home and budget from life's surprises with an Assurant Home Warranty, backed by a partner that supports you through every step of homeownership. Explore Plans.
© 2026 Better Homes and Gardens Real Estate LLC. An Anywhere Real Estate company. All rights reserved. Better Homes and Gardens® Real Estate is a registered trademark owned by Meredith Operations Corporation, licensed to Better Homes and Gardens Real Estate LLC and used with permission. Better Homes and Gardens Real Estate LLC fully supports the principles of the Fair Housing Act and the Equal Opportunity Act. Listing information is deemed reliable but is not guaranteed accurate.
Each office is independently owned and operated.
Any services or products provided by third parties are not provided by, affiliated with or related to Better Homes and Gardens Real Estate LLC, or its affiliated companies.