
203 Stillwater Road, Breaux Bridge, LA 70517
Local realty services provided by:Better Homes and Gardens Real Estate Rhodes Realty
203 Stillwater Road,Breaux Bridge, LA 70517
$964,000
- 4 Beds
- 4 Baths
- 4,483 sq. ft.
- Single family
- Active
Listed by: brandi mcknight
Office: re/max acadiana
MLS#:2500002627
Source:LA_CLBOR
Price summary
- Price:$964,000
- Price per sq. ft.:$215.03
About this home
Are you ready to live in luxury with breathtaking bayou views? Look no further than this stunning custom-designed home located at 203 Stillwater in Breaux Bridge, LA. This spacious 4-bedroom, 3-bathroom home boasts superior construction and beautiful hardwood and tile flooring throughout. With a generous 4483 square feet of living space, there is plenty of room for the whole family to spread out and relax. The kitchen is a chef's dream with hidden sub zero fridges, granite counters, gourmet appliances, and double dishwashers. The primary bath features a walk-in shower, dual vanity, and a separate tub for the ultimate in relaxation. But the luxury doesn't stop inside - step outside to your own private paradise with a private boat launch, 20 x 50 pool, and professionally landscaped yard with mature trees providing plenty of shade. This home is located on a quiet cul de sac, providing a peaceful retreat from the hustle and bustle of everyday life. Don't miss your chance to own this incredible property - schedule a showing today!...
Contact an agent
Home facts
- Year built:1985
- Subdivision & Development:Not a Subdivision
- Listing ID #:2500002627
- Added:14 day(s) ago
- Updated:November 08, 2026 at 03:21 PM
Rooms and interior
- Bedrooms:4
- Total bathrooms:4
- Full bathrooms:3
- Half bathrooms:1
- Flooring:Carpet, Tile, Wood
- Bathrooms Description:Separate Shower
- Kitchen Description:Dishwasher, Disposal, Electric Cooktop, Granite Counters, Ice Maker, Microwave, Refrigerator, appl_Built-In Electric Oven, appl_Electric Stove Connection, appl_Plumbed For Ice Maker
- Living area:4,483 sq. ft.
Heating and cooling
- Cooling:Central Air, Multi Units
- Heating:Central, Multiple Units
Structure and exterior
- Year built:1985
- Building area:4,483 sq. ft.
- Lot area:1.61 Acres
- Lot Features:Back Yard, Cul-De-Sac, Landscaped, Level, Rolling Slope
- Construction Materials:Frame, Wood Siding
- Exterior Features:Balcony, Deck, Dock, Lighting, Mooring, Open, Porch
- Foundation Description:Pillar/Post/Pier
Utilities
- Water:Public
- Sewer:Public Sewer
Finances and disclosures
- Price:$964,000
- Price per sq. ft.:$215.03
Features and amenities
- Appliances:Built-In Electric Oven, Dishwasher, Disposal, Electric Cooktop, Electric Stove Connection, Ice Maker, Microwave, Plumbed For Ice Maker, Refrigerator
- Laundry features:Electric Dryer Hookup, Washer Hookup
- Amenities:Bookcases, Built-in Features, Cathedral Ceiling(s), Computer Nook, Crown Molding, Double Pane Windows, Double Vanity, Guest Suite, High Ceilings, Kitchen Island, Separate Shower, Stair Lift, Varied Ceiling Heights, Vaulted Ceiling(S), Walk-In Closet(s), Window Treatments, Wood Frames
- Pool features:Gunite, In Ground
Parking
- Parking description:Open
- Carport spaces:2
New listings near 203 Stillwater Road
- New
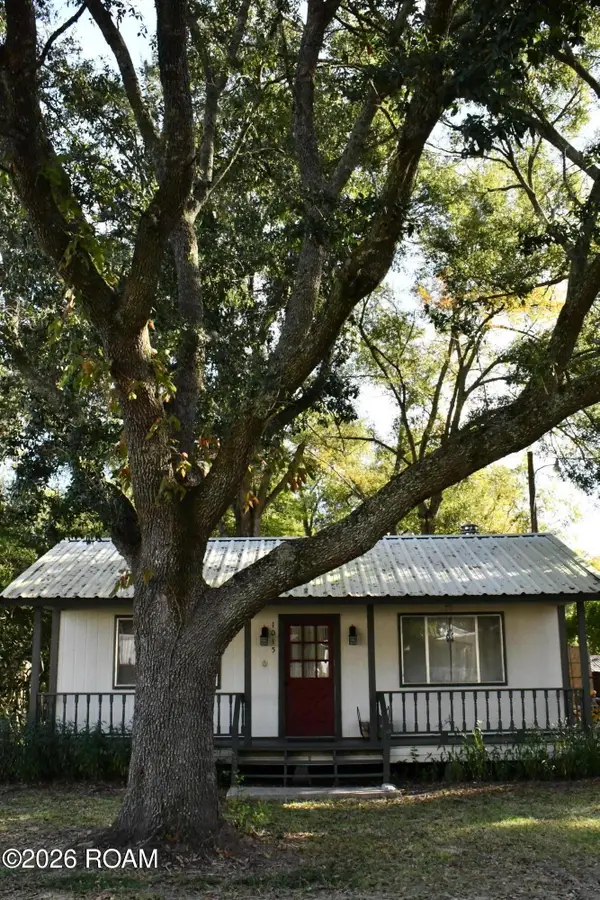 $105,500Active2 beds 1 baths868 sq. ft.
1015 Gabriel Street, Breaux Bridge, LA 70517
MLS# 200OJNListed by: ELITE HOME TEAM BROKERED BY EXP REALTY, LLC - New
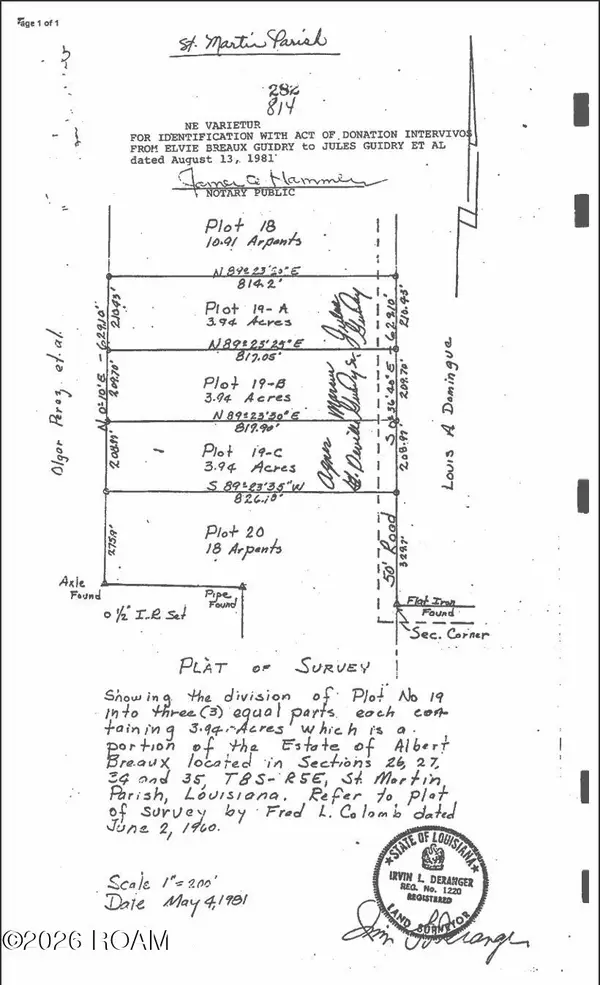 $34,500Active3.94 Acres
Tbd Meta Meta Road, Breaux Bridge, LA 70517
MLS# 200MDYListed by: THE GLEASON GROUP - New
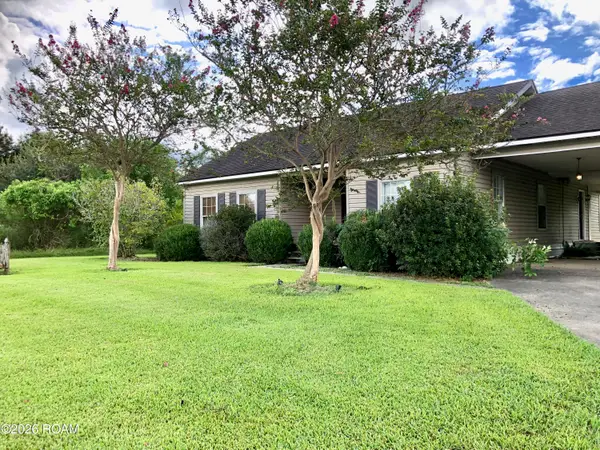 $154,900Active3 beds 2 baths1,500 sq. ft.
2520 Cecilia Sr High School Highway, Breaux Bridge, LA 70517
MLS# 200JMGListed by: RE/MAX ACADIANA - New
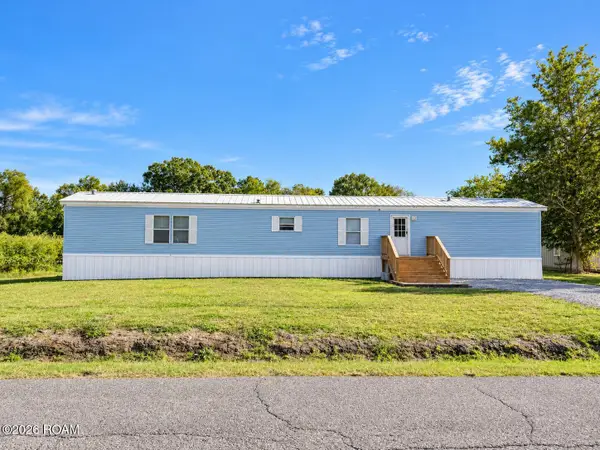 $117,000Active3 beds 2 baths1,280 sq. ft.
1088 Alcide Bonin Road, Breaux Bridge, LA 70517
MLS# 200IRTListed by: PRIME REAL ESTATE & MGMT SOLUT - New
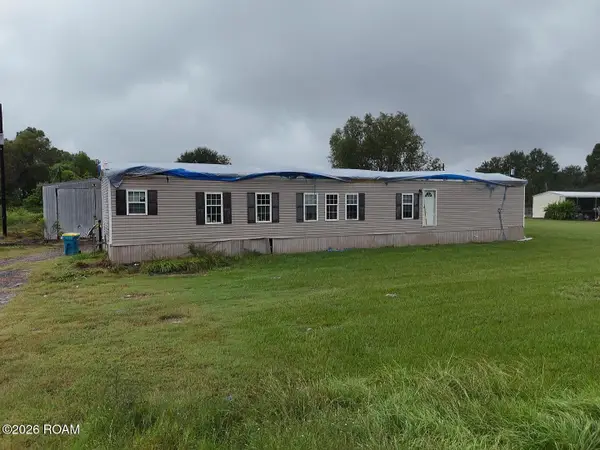 $44,900Active3 beds 2 baths1,207 sq. ft.
1066 Guidry Road, Breaux Bridge, LA 70517
MLS# 200IDKListed by: VYLLA HOME - New
 $130,000Active3 beds 2 baths1,216 sq. ft.
1851c Anse Broussard Highway, Breaux Bridge, LA 70517
MLS# 200HYNListed by: ALLO REAL ESTATE - New
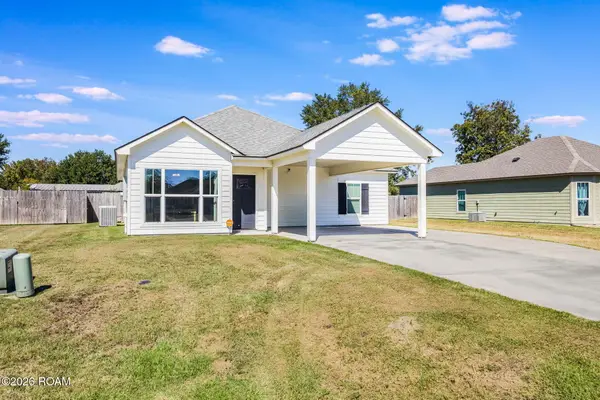 $215,000Active3 beds 2 baths1,324 sq. ft.
1035 Lillian Michel Drive, Breaux Bridge, LA 70517
MLS# 200HVYListed by: KELLER WILLIAMS REALTY ACADIANA - New
 $18,000Active0.28 Acres
1152 Madeline Heights, Breaux Bridge, LA 70517
MLS# 200HNDListed by: ON POINT REALTY - New
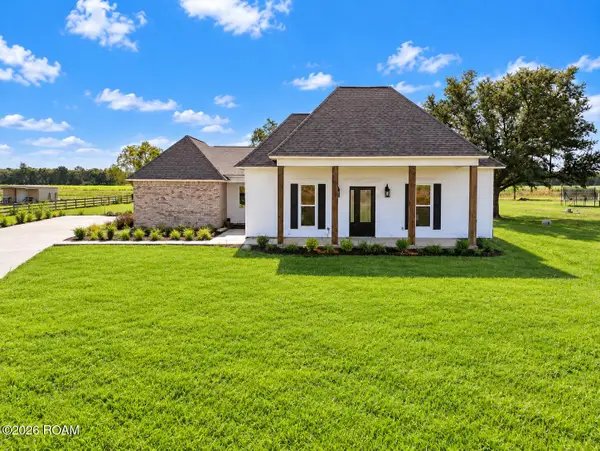 $552,000Active4 beds 3 baths2,699 sq. ft.
1121 Lake Martin Road, Breaux Bridge, LA 70517
MLS# 200HMVListed by: KELLER WILLIAMS REALTY ACADIANA - New
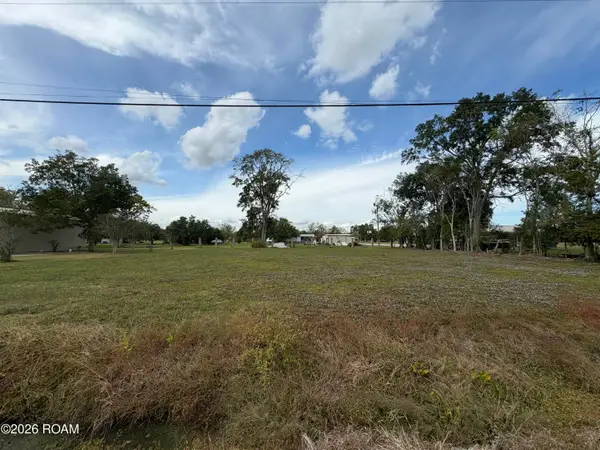 $18,000Active0.46 Acres
Tbd Madeline Heights, Breaux Bridge, LA 70517
MLS# 200HMWListed by: ON POINT REALTY


Protect your home and budget from life's surprises with an Assurant Home Warranty, backed by a partner that supports you through every step of homeownership. Explore Plans.
© 2026 Better Homes and Gardens Real Estate LLC. An Anywhere Real Estate company. All rights reserved. Better Homes and Gardens® Real Estate is a registered trademark owned by Meredith Operations Corporation, licensed to Better Homes and Gardens Real Estate LLC and used with permission. Better Homes and Gardens Real Estate LLC fully supports the principles of the Fair Housing Act and the Equal Opportunity Act. Listing information is deemed reliable but is not guaranteed accurate.
Each office is independently owned and operated.
Any services or products provided by third parties are not provided by, affiliated with or related to Better Homes and Gardens Real Estate LLC, or its affiliated companies.