
746 Sidney Drive, Breaux Bridge, LA 70517
Local realty services provided by:Better Homes and Gardens Real Estate Rhodes Realty
746 Sidney Drive,Breaux Bridge, LA 70517
$298,900
- 4 Beds
- 3 Baths
- 1,856 sq. ft.
- Single family
- Active
Listed by: brandi mcknight
Office: re/max acadiana
MLS#:2600002330
Source:ROAM
Price summary
- Price:$298,900
- Price per sq. ft.:$161.05
About this home
Now offering $5,000 in seller-paid closing costs! Located in a well-established subdivision, this beautiful 4 bedroom, 3 bathroom home is the perfect blend of comfort, space, and functionality!
Step inside to find fresh paint and a home that has been meticulously maintained, making it truly move-in ready. The kitchen flows seamlessly into the living areas, creating the perfect setup for everyday living and entertaining--and all kitchen appliances remain, adding even more value!
Enjoy the outdoors with great front and back porches, ideal for relaxing mornings or evening gatherings. The large yard offers plenty of room to play, garden, or entertain.
One of the standout features is the heated and cooled man cave with extra storage--perfect for a workshop, hobby space, or your own private retreat!
This home checks all the boxes and is ready for its new owners--don't miss your chance to call this Breaux Bridge beauty home!
📞 Call today to schedule your private showing!
Contact an agent
Home facts
- Year built:2005
- Subdivision & Development:Camille
- Listing ID #:2600002330
- Added:18 day(s) ago
- Updated:November 12, 2026 at 04:12 PM
Rooms and interior
- Bedrooms:4
- Total bathrooms:3
- Full bathrooms:3
- Flooring:Laminate, Tile, Wood
- Bathrooms Description:Separate Shower
- Kitchen Description:Dishwasher, Microwave, Refrigerator, appl_Gas Range
- Living area:1,856 sq. ft.
Heating and cooling
- Cooling:Ceiling Fan(s), Central Air
- Heating:Central, Heat Pump
Structure and exterior
- Year built:2005
- Building area:1,856 sq. ft.
- Lot area:0.28 Acres
- Lot Features:Landscaped, Level
- Construction Materials:Brick, Vinyl Siding
- Exterior Features:Covered, Lighting, Open
- Foundation Description:Slab
Utilities
- Sewer:Public Sewer
Finances and disclosures
- Price:$298,900
- Price per sq. ft.:$161.05
Features and amenities
- Appliances:Dishwasher, Gas Range, Gas Stove Connection, Microwave, Refrigerator
- Laundry features:Electric Dryer Hookup, Gas Dryer Hookup, Washer Hookup
- Amenities:Crown Molding, Double Pane Windows, Double Vanity, High Ceilings, Outdoor Kitchen, Separate Shower, Standalone Tub, Tile Counters, Walk-In Closet(s), Window Treatments
Parking
- Carport spaces:2
New listings near 746 Sidney Drive
- New
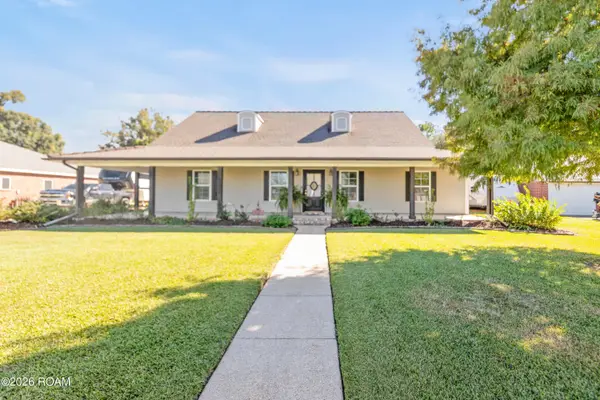 $420,000Active3 beds 2 baths2,071 sq. ft.
448 Broussard Street, Breaux Bridge, LA 70517
MLS# 200UCEListed by: RE/MAX ACADIANA - New
 $35,000Active0 Acres
0 Layton Drive, Breaux Bridge, LA 70517
MLS# 200QJRListed by: HUNCO REAL ESTATE - New
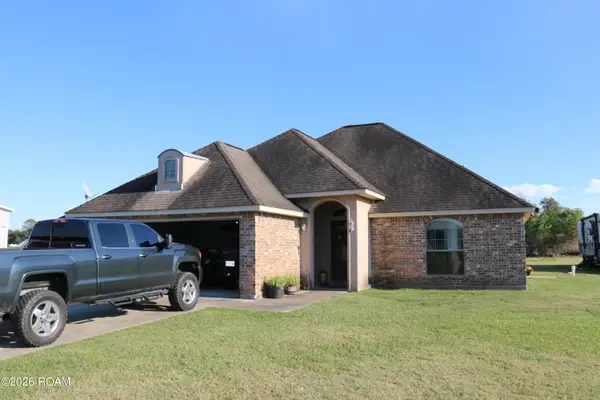 $219,000Active3 beds 2 baths1,445 sq. ft.
1032 Gleaux Drive, Breaux Bridge, LA 70517
MLS# 200JBBListed by: EXP REALTY, LLC - New
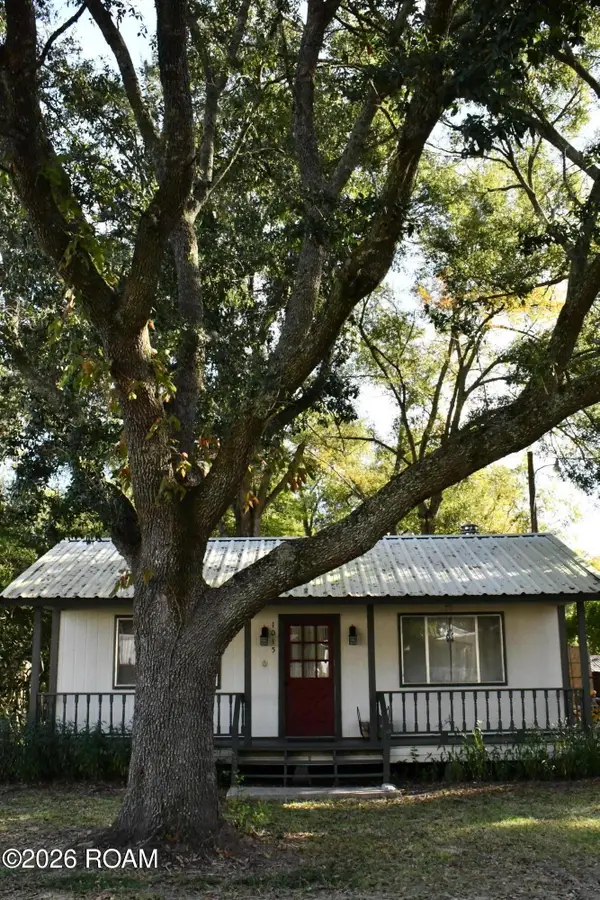 $105,500Active2 beds 1 baths868 sq. ft.
1015 Gabriel Street, Breaux Bridge, LA 70517
MLS# 200OJNListed by: ELITE HOME TEAM BROKERED BY EXP REALTY, LLC - New
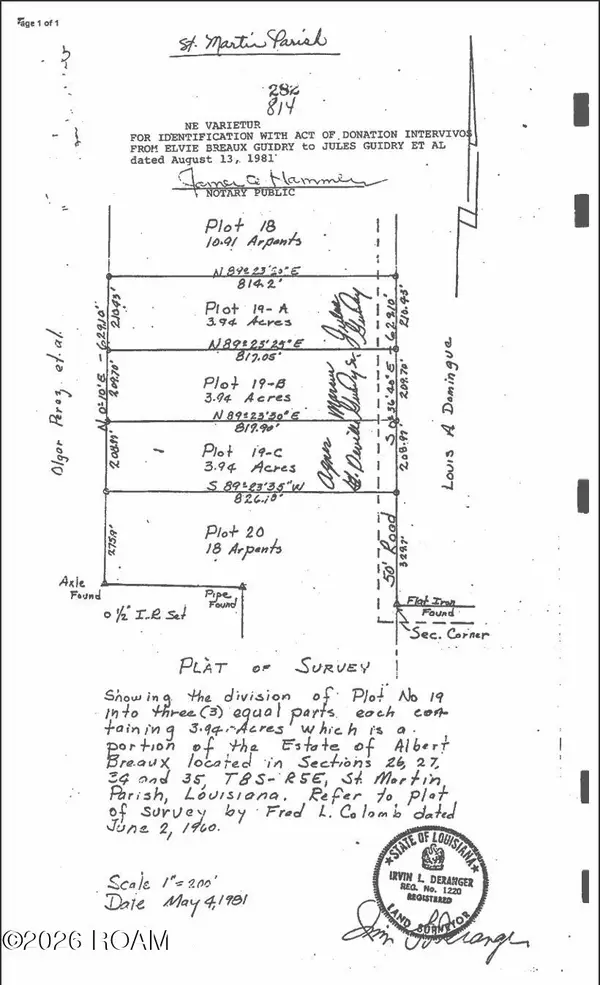 $34,500Active3.94 Acres
Tbd Meta Meta Road, Breaux Bridge, LA 70517
MLS# 200MDYListed by: THE GLEASON GROUP - New
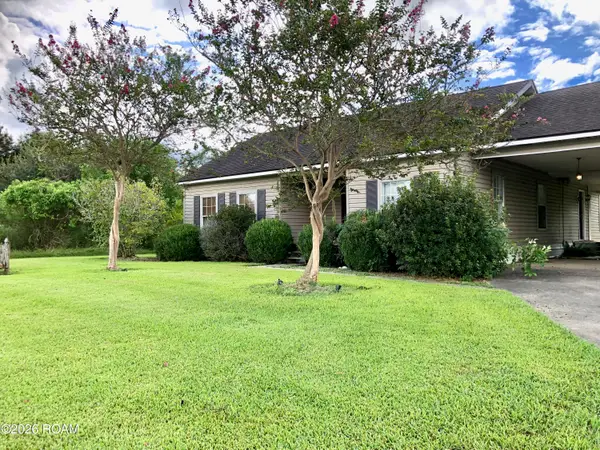 $154,900Active3 beds 2 baths1,500 sq. ft.
2520 Cecilia Sr High School Highway, Breaux Bridge, LA 70517
MLS# 200JMGListed by: RE/MAX ACADIANA 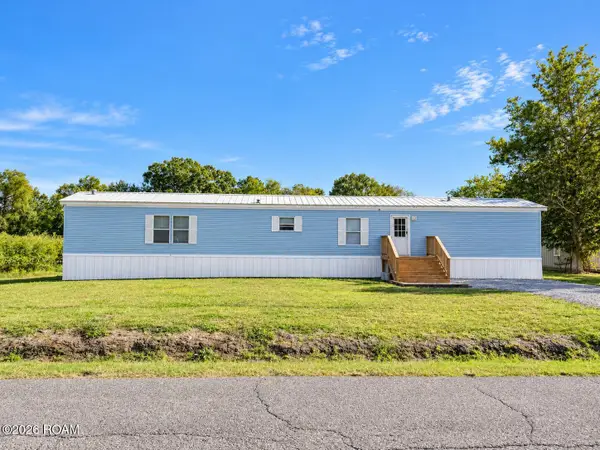 $117,000Active3 beds 2 baths1,280 sq. ft.
1088 Alcide Bonin Road, Breaux Bridge, LA 70517
MLS# 200IRTListed by: PRIME REAL ESTATE & MGMT SOLUT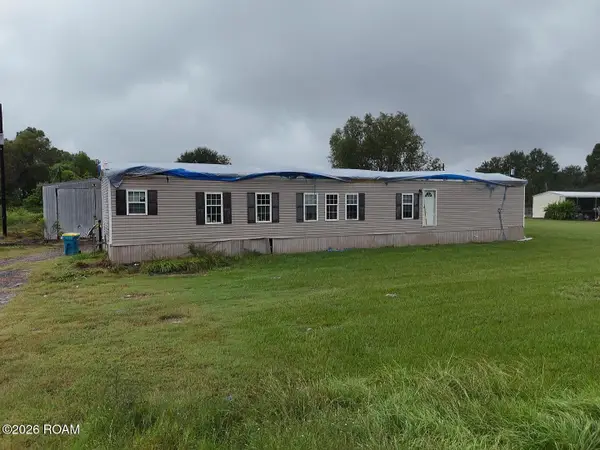 $44,900Active3 beds 2 baths1,207 sq. ft.
1066 Guidry Road, Breaux Bridge, LA 70517
MLS# 200IDKListed by: VYLLA HOME $130,000Active3 beds 2 baths1,216 sq. ft.
1851c Anse Broussard Highway, Breaux Bridge, LA 70517
MLS# 200HYNListed by: ALLO REAL ESTATE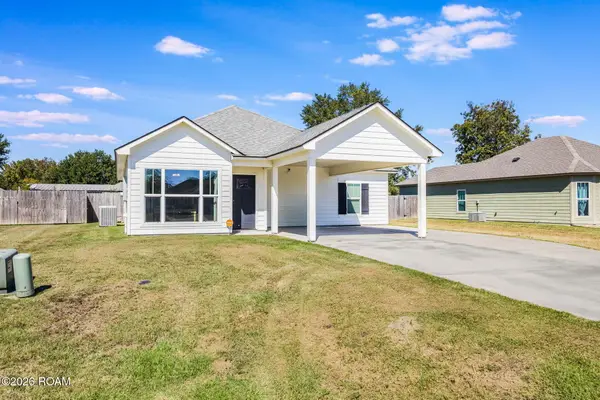 $215,000Active3 beds 2 baths1,324 sq. ft.
1035 Lillian Michel Drive, Breaux Bridge, LA 70517
MLS# 200HVYListed by: KELLER WILLIAMS REALTY ACADIANA


Protect your home and budget from life's surprises with an Assurant Home Warranty, backed by a partner that supports you through every step of homeownership. Explore Plans.
© 2026 Better Homes and Gardens Real Estate LLC. An Anywhere Real Estate company. All rights reserved. Better Homes and Gardens® Real Estate is a registered trademark owned by Meredith Operations Corporation, licensed to Better Homes and Gardens Real Estate LLC and used with permission. Better Homes and Gardens Real Estate LLC fully supports the principles of the Fair Housing Act and the Equal Opportunity Act. Listing information is deemed reliable but is not guaranteed accurate.
Each office is independently owned and operated.
Any services or products provided by third parties are not provided by, affiliated with or related to Better Homes and Gardens Real Estate LLC, or its affiliated companies.