
102 Pine Lake Road, Calhoun, LA 71225
Local realty services provided by:Better Homes and Gardens Real Estate Rhodes Realty
102 Pine Lake Road,Calhoun, LA 71225
$330,000
- 4 Beds
- 2 Baths
- 2,236 sq. ft.
- Single family
- Active
Upcoming open houses
- Sun, Oct 2502:00 pm - 04:00 pm
Listed by: jimmie grant
Office: coldwell banker group one realty
MLS#:220671
Source:LA_NEBOR
Price summary
- Price:$330,000
- Price per sq. ft.:$108.7
About this home
Welcome to 102 Pine Lake Rd. in Calhoun!! This beautiful 4~bedroom, 2~bath home is less than five years old and offers a modern, open floor plan with a neutral color scheme and thoughtful upgrades throughout. Plus abundance of closets and storage space. Located in a desirable school zone, this well~maintained, pet~free home is move~in ready. Curb appeal shines with a white rock bed extending from the driveway around approximately three~quarters of the home, along with a beautifully maintained yard and standout mailbox. Every window features tinted film to help reduce heat and improve energy efficiency, while upgraded bright~white lighting throughout creates a clean, modern feel. Govee permanent exterior lighting adds the perfect finishing touch and will transfer to the new owner through the Govee app. A newer home with modern style, energy~conscious features, beautiful landscaping, and upgrades already completed—this one is ready to impress!!!
Contact an agent
Home facts
- Year built:2021
- Subdivision & Development:OTHER
- Listing ID #:220671
- Added:58 day(s) ago
- Updated:October 24, 2026 at 02:52 AM
Rooms and interior
- Bedrooms:4
- Total bathrooms:2
- Full bathrooms:2
- Kitchen Description:Dishwasher, Garbage Disposal, Gas Range/Oven, Kitchen On Level 1, Microwave
- Bedroom Description:Master Bedroom On Level 1
- Living area:2,236 sq. ft.
Heating and cooling
- Cooling:Central Air, Electric
- Heating:Central, Natural Gas
Structure and exterior
- Roof:Asphalt Shingle
- Year built:2021
- Building area:2,236 sq. ft.
- Lot area:0.22 Acres
- Lot Features:Cleared Lot
- Architectural Style:Traditional
- Construction Materials:Vinyl Siding
- Exterior Features:Landscaped, Open Patio, Porch Covered
- Foundation Description:Slab
- Levels:1 Story
Schools
- High school:WEST OUACHITA
- Middle school:CALHOUN O
- Elementary school:CENTRAL O
Utilities
- Water:Public
- Sewer:Public
Finances and disclosures
- Price:$330,000
- Price per sq. ft.:$108.7
Features and amenities
- Appliances:Gas Range/Oven, Microwave, Washer/Dryer Connect
- Laundry features:Washer/Dryer Connection
- Amenities:Carbon Monoxide, Ceiling Fan(S), Double Pane Windows, Garage Door Opener, Security System, Smoke Detector, Tankless Gas Water Heater, Walk In Closet, Window Treatments: Blinds, Wireless Internet
Parking
- Parking description:Attached Garage
- Garage spaces:2
New listings near 102 Pine Lake Road
- New
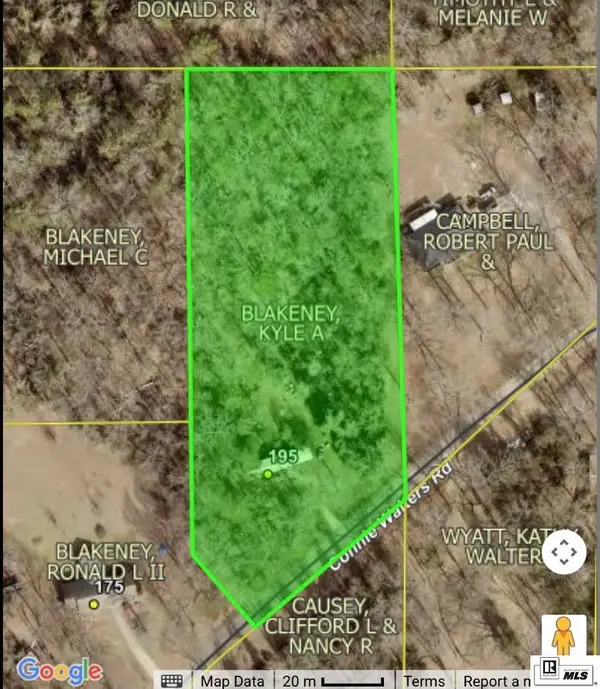 $29,900Active2.92 Acres
195 Connie Walters Road, Calhoun, LA 71225
MLS# 221345Listed by: COLDWELL BANKER GROUP ONE REALTY - New
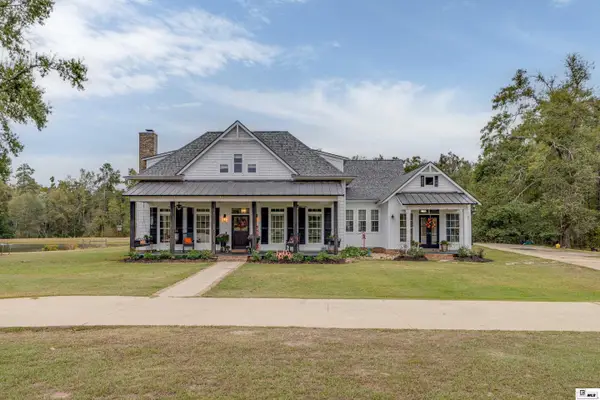 $775,000Active5 beds 4 baths3,685 sq. ft.
951 Highway 144, Calhoun, LA 71225
MLS# 221337Listed by: KELLER WILLIAMS PARISHWIDE PARTNERS - New
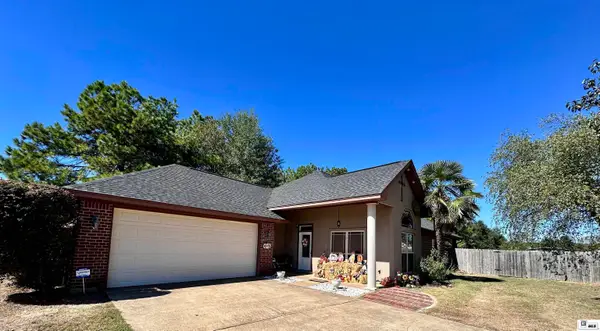 $280,000Active3 beds 2 baths1,719 sq. ft.
104 Curry Creek Court, Calhoun, LA 71225
MLS# 221332Listed by: FRENCH REALTY, LLC - New
 Listed by BHGRE$590,000Active4 beds 4 baths2,990 sq. ft.
112 Jim Finley Road, Calhoun, LA 71225
MLS# 221310Listed by: BETTERHOMES&GARDENSVERANDA - New
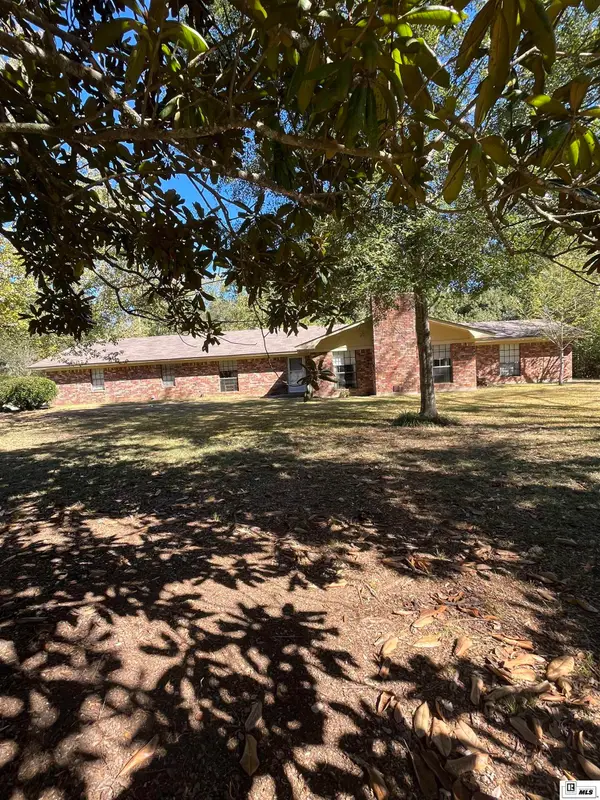 $450,000Active4 beds 3 baths3,018 sq. ft.
117 Steed Road, Calhoun, LA 71225
MLS# 221249Listed by: KELLER WILLIAMS PARISHWIDE PARTNERS - New
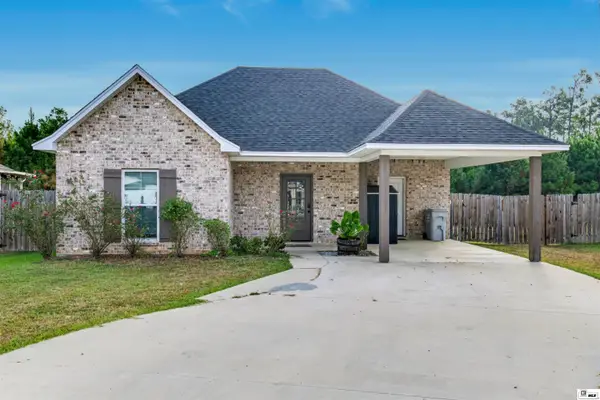 $230,000Active3 beds 2 baths1,446 sq. ft.
317 Yellow Pine Drive, Calhoun, LA 71225
MLS# 221293Listed by: HARRISON LILLY 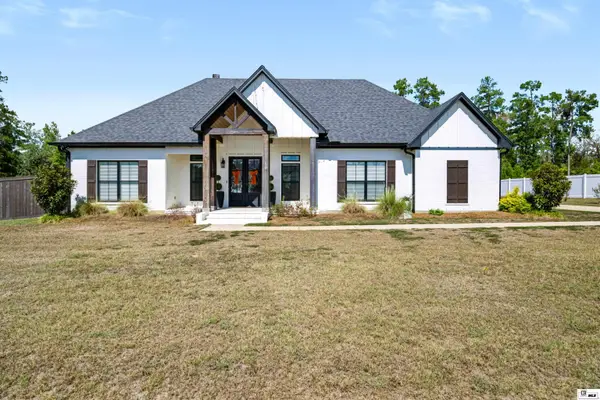 $495,000Active3 beds 3 baths2,319 sq. ft.
401 Pelican Grove Drive, Calhoun, LA 71225
MLS# 221219Listed by: HARRISON LILLY $575,000Active3 beds 3 baths2,412 sq. ft.
839 Brownlee Road, Calhoun, LA 71225
MLS# 221141Listed by: COLDWELL BANKER GROUP ONE REALTY $220,000Active2 beds 2 baths1,187 sq. ft.
313 Slocum Road, Calhoun, LA 71225
MLS# 221101Listed by: LINCOLN REALTY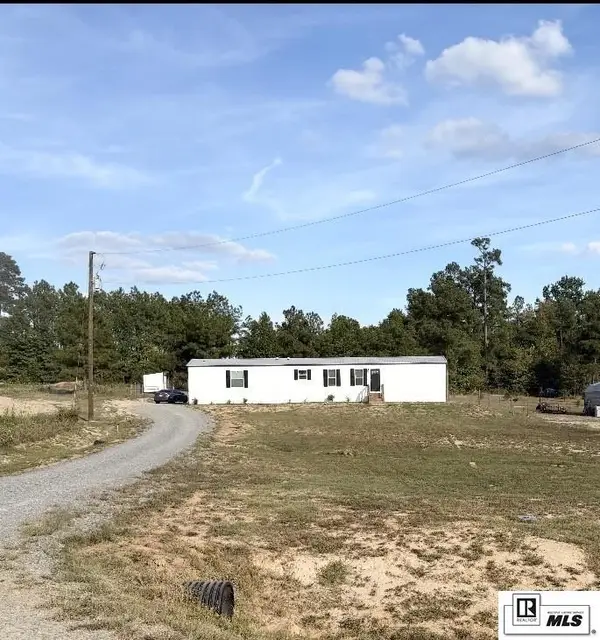 $158,000Active3 beds 2 baths1,216 sq. ft.
232 Chief Lane, Calhoun, LA 71225
MLS# 221078Listed by: JOHN REA REALTY


Protect your home and budget from life's surprises with an Assurant Home Warranty, backed by a partner that supports you through every step of homeownership. Explore Plans.
© 2026 Better Homes and Gardens Real Estate LLC. An Anywhere Real Estate company. All rights reserved. Better Homes and Gardens® Real Estate is a registered trademark owned by Meredith Operations Corporation, licensed to Better Homes and Gardens Real Estate LLC and used with permission. Better Homes and Gardens Real Estate LLC fully supports the principles of the Fair Housing Act and the Equal Opportunity Act. Listing information is deemed reliable but is not guaranteed accurate.
Each office is independently owned and operated.
Any services or products provided by third parties are not provided by, affiliated with or related to Better Homes and Gardens Real Estate LLC, or its affiliated companies.