
127 Patricks Cove, Calhoun, LA 71225
Local realty services provided by:Better Homes and Gardens Real Estate Veranda Realty
Upcoming open houses
- Sun, Oct 2502:00 pm - 04:00 pm
Listed by: harrison lilly, kelsea hebert
Office: harrison lilly
MLS#:220680
Source:LA_NEBOR
Price summary
- Price:$215,000
- Price per sq. ft.:$139.52
About this home
Welcome to 127 Patricks Cove! This inviting 3-bedroom, 2-bathroom home offers a comfortable and functional layout with plenty of space both inside and out. A covered front patio welcomes you into the home, where stained concrete floors and neutral colors create a clean, warm, and versatile atmosphere. The spacious living area is open to the kitchen and dining area, creating an ideal space for everyday living and entertaining. The primary bedroom features a walk-in closet along with dual vanities and abundant storage. Two additional bedrooms are located across the home and share a convenient bathroom, providing privacy and an ideal setup for guests or family members. The spacious utility room is located near the access to the 1-car carport, adding functionality to the home's layout. Outside, enjoy a large fenced backyard with a shed, offering additional storage and plenty of room for outdoor activities, pets, or entertaining. Zoned for Calhoun Elementary, Calhoun Middle, and West Ouachita High Schools. This well-maintained home combines comfort, functionality, and inviting spaces throughout—schedule your showing today!...
Contact an agent
Home facts
- Year built:2008
- Subdivision & Development:OTHER
- Listing ID #:220680
- Added:57 day(s) ago
- Updated:October 24, 2026 at 02:52 AM
Rooms and interior
- Bedrooms:3
- Total bathrooms:2
- Full bathrooms:2
- Kitchen Description:Dishwasher, Electric Range/Oven, Kitchen On Level 1, Microwave, Range Hood
- Bedroom Description:Master Bedroom On Level 1
- Living area:1,232 sq. ft.
Heating and cooling
- Cooling:Central Air, Electric
- Heating:Central, Electric
Structure and exterior
- Roof:Asphalt Shingle
- Year built:2008
- Building area:1,232 sq. ft.
- Lot area:0.22 Acres
- Lot Features:Cleared Lot
- Architectural Style:Traditional
- Construction Materials:Brick Veneer, Vinyl Siding
- Exterior Features:Porch Covered
- Foundation Description:Slab
- Levels:1 Story
Schools
- High school:WEST OUACHITA
- Middle school:CALHOUN O
- Elementary school:CALHOUN/CENTRAL
Utilities
- Water:Public
- Sewer:Public
Finances and disclosures
- Price:$215,000
- Price per sq. ft.:$139.52
Features and amenities
- Appliances:Electric Range/Oven, Microwave, Washer/Dryer Connect
- Laundry features:Washer/Dryer Connection
- Amenities:Ceiling Fan(S), Double Pane Windows, Gas Water Heater, Walk In Closet
Parking
- Parking description:Attached Carport
- Garage spaces:1
New listings near 127 Patricks Cove
- New
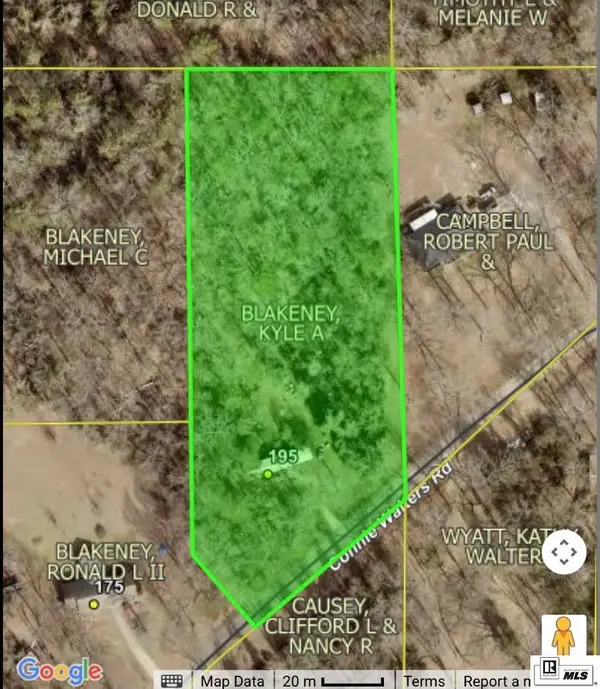 $29,900Active2.92 Acres
195 Connie Walters Road, Calhoun, LA 71225
MLS# 221345Listed by: COLDWELL BANKER GROUP ONE REALTY - New
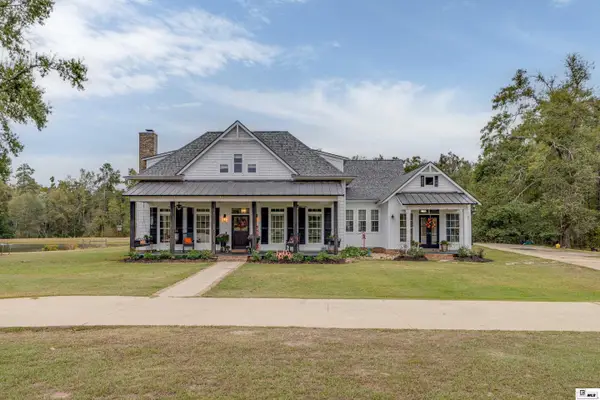 $775,000Active5 beds 4 baths3,685 sq. ft.
951 Highway 144, Calhoun, LA 71225
MLS# 221337Listed by: KELLER WILLIAMS PARISHWIDE PARTNERS - New
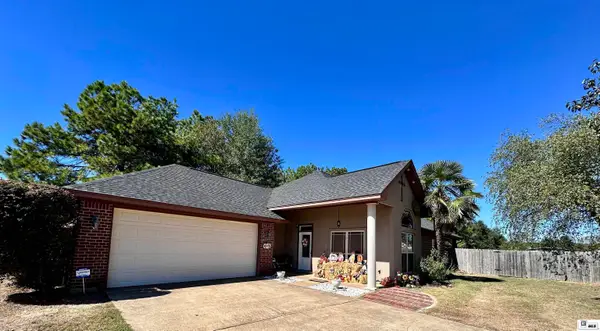 $280,000Active3 beds 2 baths1,719 sq. ft.
104 Curry Creek Court, Calhoun, LA 71225
MLS# 221332Listed by: FRENCH REALTY, LLC - New
 Listed by BHGRE$590,000Active4 beds 4 baths2,990 sq. ft.
112 Jim Finley Road, Calhoun, LA 71225
MLS# 221310Listed by: BETTERHOMES&GARDENSVERANDA - New
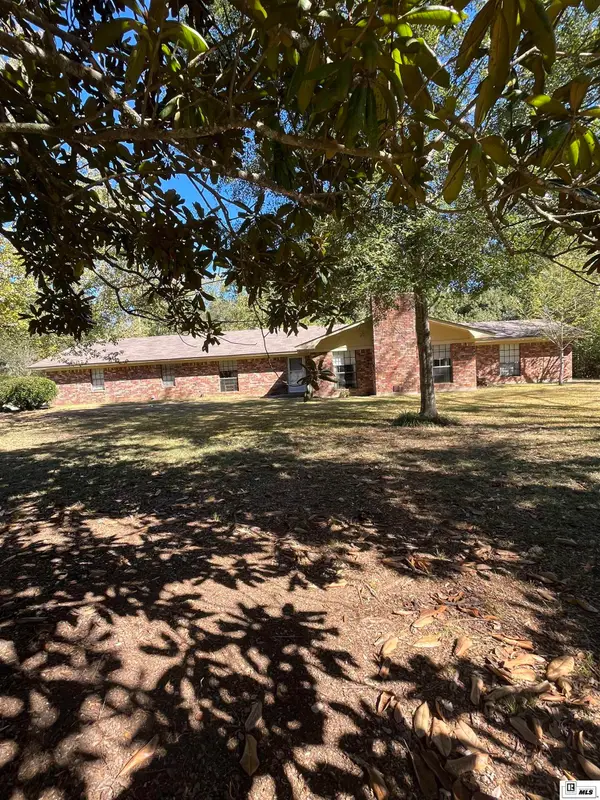 $450,000Active4 beds 3 baths3,018 sq. ft.
117 Steed Road, Calhoun, LA 71225
MLS# 221249Listed by: KELLER WILLIAMS PARISHWIDE PARTNERS - New
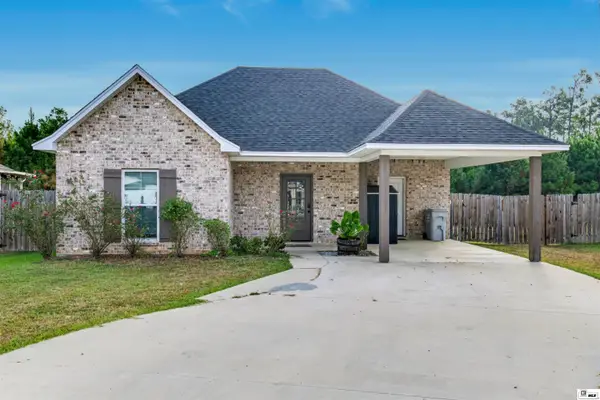 $230,000Active3 beds 2 baths1,446 sq. ft.
317 Yellow Pine Drive, Calhoun, LA 71225
MLS# 221293Listed by: HARRISON LILLY 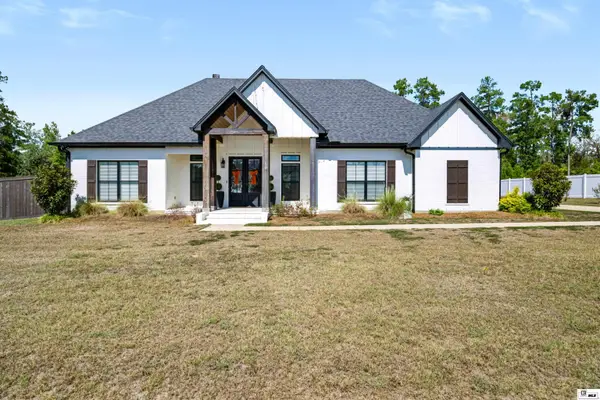 $495,000Active3 beds 3 baths2,319 sq. ft.
401 Pelican Grove Drive, Calhoun, LA 71225
MLS# 221219Listed by: HARRISON LILLY $575,000Active3 beds 3 baths2,412 sq. ft.
839 Brownlee Road, Calhoun, LA 71225
MLS# 221141Listed by: COLDWELL BANKER GROUP ONE REALTY $220,000Active2 beds 2 baths1,187 sq. ft.
313 Slocum Road, Calhoun, LA 71225
MLS# 221101Listed by: LINCOLN REALTY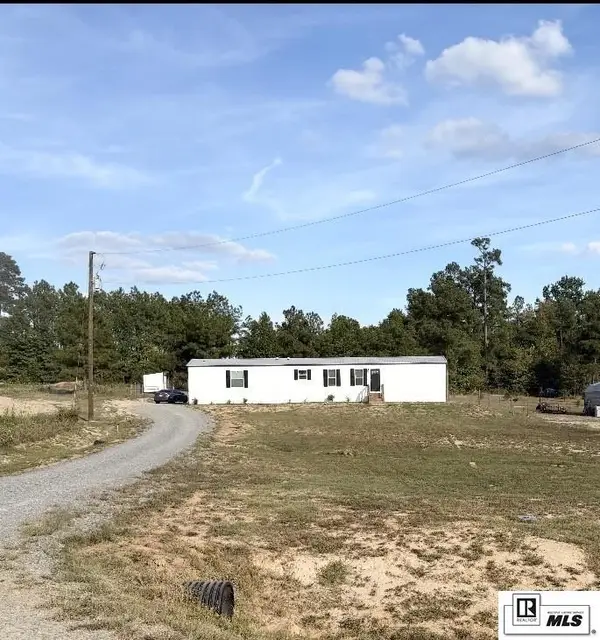 $158,000Active3 beds 2 baths1,216 sq. ft.
232 Chief Lane, Calhoun, LA 71225
MLS# 221078Listed by: JOHN REA REALTY


Protect your home and budget from life's surprises with an Assurant Home Warranty, backed by a partner that supports you through every step of homeownership. Explore Plans.
© 2026 Better Homes and Gardens Real Estate LLC. An Anywhere Real Estate company. All rights reserved. Better Homes and Gardens® Real Estate is a registered trademark owned by Meredith Operations Corporation, licensed to Better Homes and Gardens Real Estate LLC and used with permission. Better Homes and Gardens Real Estate LLC fully supports the principles of the Fair Housing Act and the Equal Opportunity Act. Listing information is deemed reliable but is not guaranteed accurate.
Each office is independently owned and operated.
Any services or products provided by third parties are not provided by, affiliated with or related to Better Homes and Gardens Real Estate LLC, or its affiliated companies.